
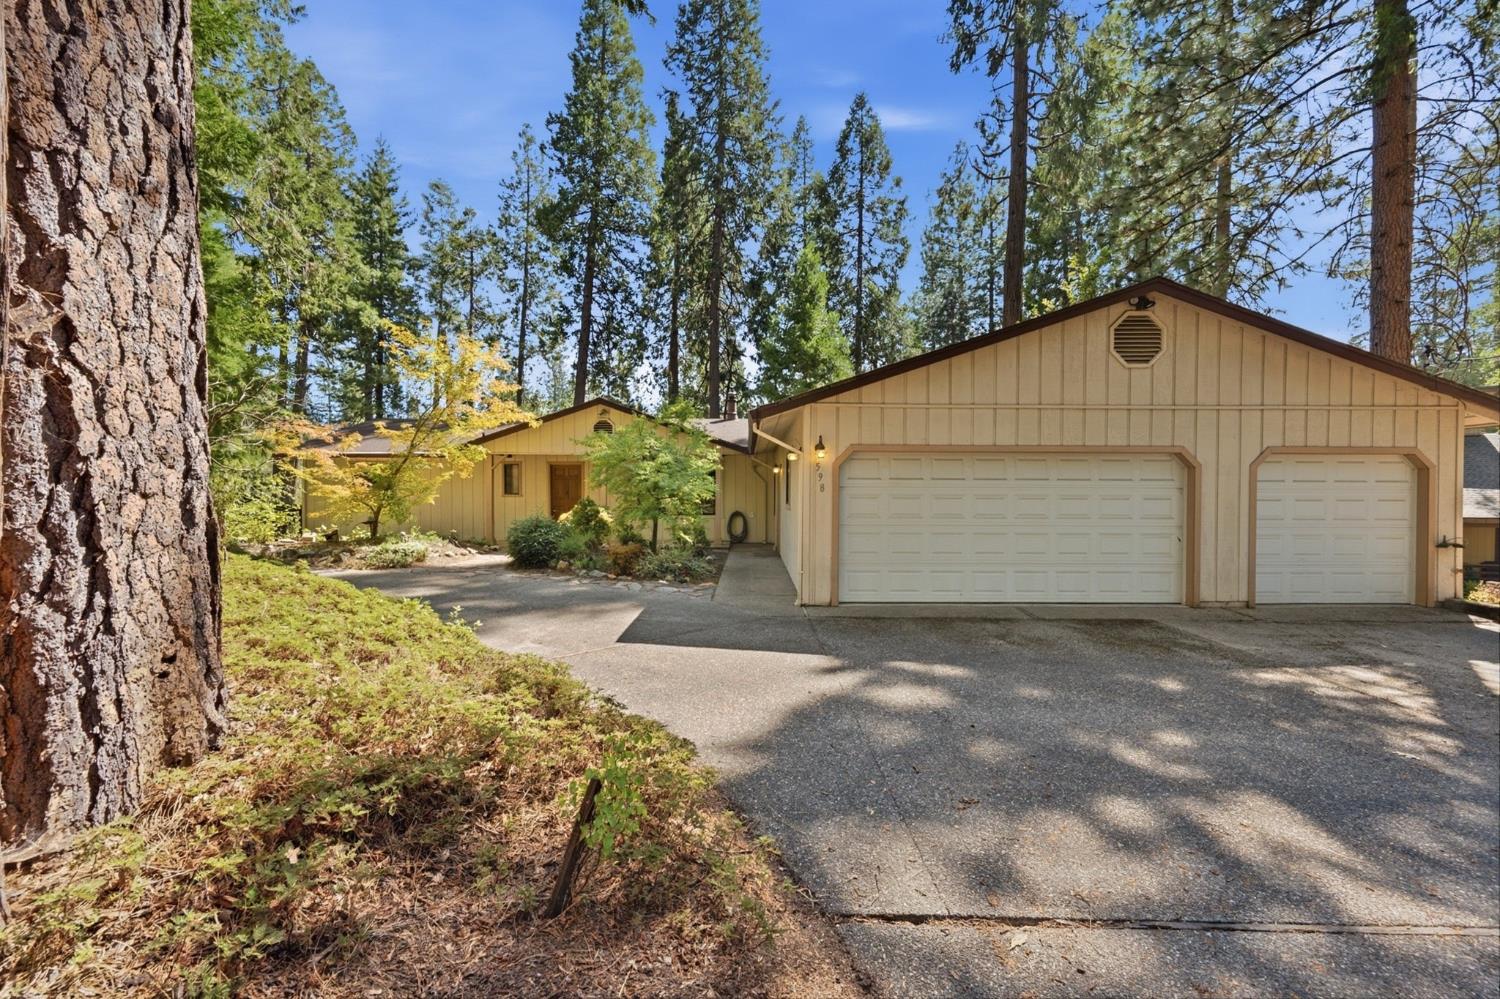


3 bd · 2.0 ba · 1,910 sqft · $209/sqft · 0.31 acres
- Bedrooms
- 3
- Bathrooms
- 2.0
- Sq Ft
- 1,910
- Per sq ft
- $209
- Acre lot
- 0.31
Residential · Single Family Residence · Built 1980 · 46 days on Properkey
Description
First time ever on the market! Built by its original owner, 598 Roan Way has been lovingly maintained by the gentleman who built the home and has never changed hands. Now, for the first time, this well-kept Sierra Foothills property is ready for its next chapter. This single-level 3-bedroom, 2-bath home offers approximately 1,910 square feet with a versatile floor plan and plenty of room to make it your own. A standout feature is the huge flex space, complete with a slider leading directly to the backyard. Use it as a family room, home office, playroom, hobby space, workout area, or whatever works best for your lifestyle. The three-car garage provides plenty of room for vehicles, storage, recreational gear, or a workshop, while the circular driveway offers convenient parking and easy access to the home. Located just three minutes from Avery Middle School, this is a convenient location for families and anyone looking to enjoy the Sierra Foothills lifestyle. An excellent opportunity for a first-time buyer looking for a true starter home with substantial living space, or anyone ready to put down roots and add their own personal touch.
Agent & source
- Listed by
- Neriah Davis
- Brokerage
- RE/MAX Gold - Murphys
- DRE
- #02166322
- Phone
- (209) 728-7136
- [email protected]

Property details
Rooms & Layout
Property Features
Building & Construction
Exterior & Parking
Interior & Comfort
Appliances & Equipment
Utilities
Nearby
- Elementary
- Vallecito Union District
- Middle
- Vallecito Union District
- High
- Brett Harte Union District
Schedule a tour
Book an in-person visit
Takes about a minute
Tour requested!
A Properkey agent will confirm your visit within 24 hours.
Create a free account to track itOptional — we'll reach out either way. An account just keeps your showings and offers in one place.
All data, photos, visualizations, and information regarding a property, including the property's compliance with state and local legal requirements and all measurements and calculations of area, have been obtained from various sources, and may include such material that has been generated by use of artificial intelligence. Such information and material have not been and will not be verified for accuracy by the listing broker or the multiple listing service, and are not guaranteed as complete, accurate or reliable.
Such information and material should be independently reviewed and verified for accuracy. This information and material are intended for the personal use of consumers and may not be used for any purpose other than to identify prospective properties consumers may be interested in purchasing.
Data last updated: October 17, 2026 2:21 PM PT
Copyright © 2026 MetroList Services, Inc. All Rights Reserved.