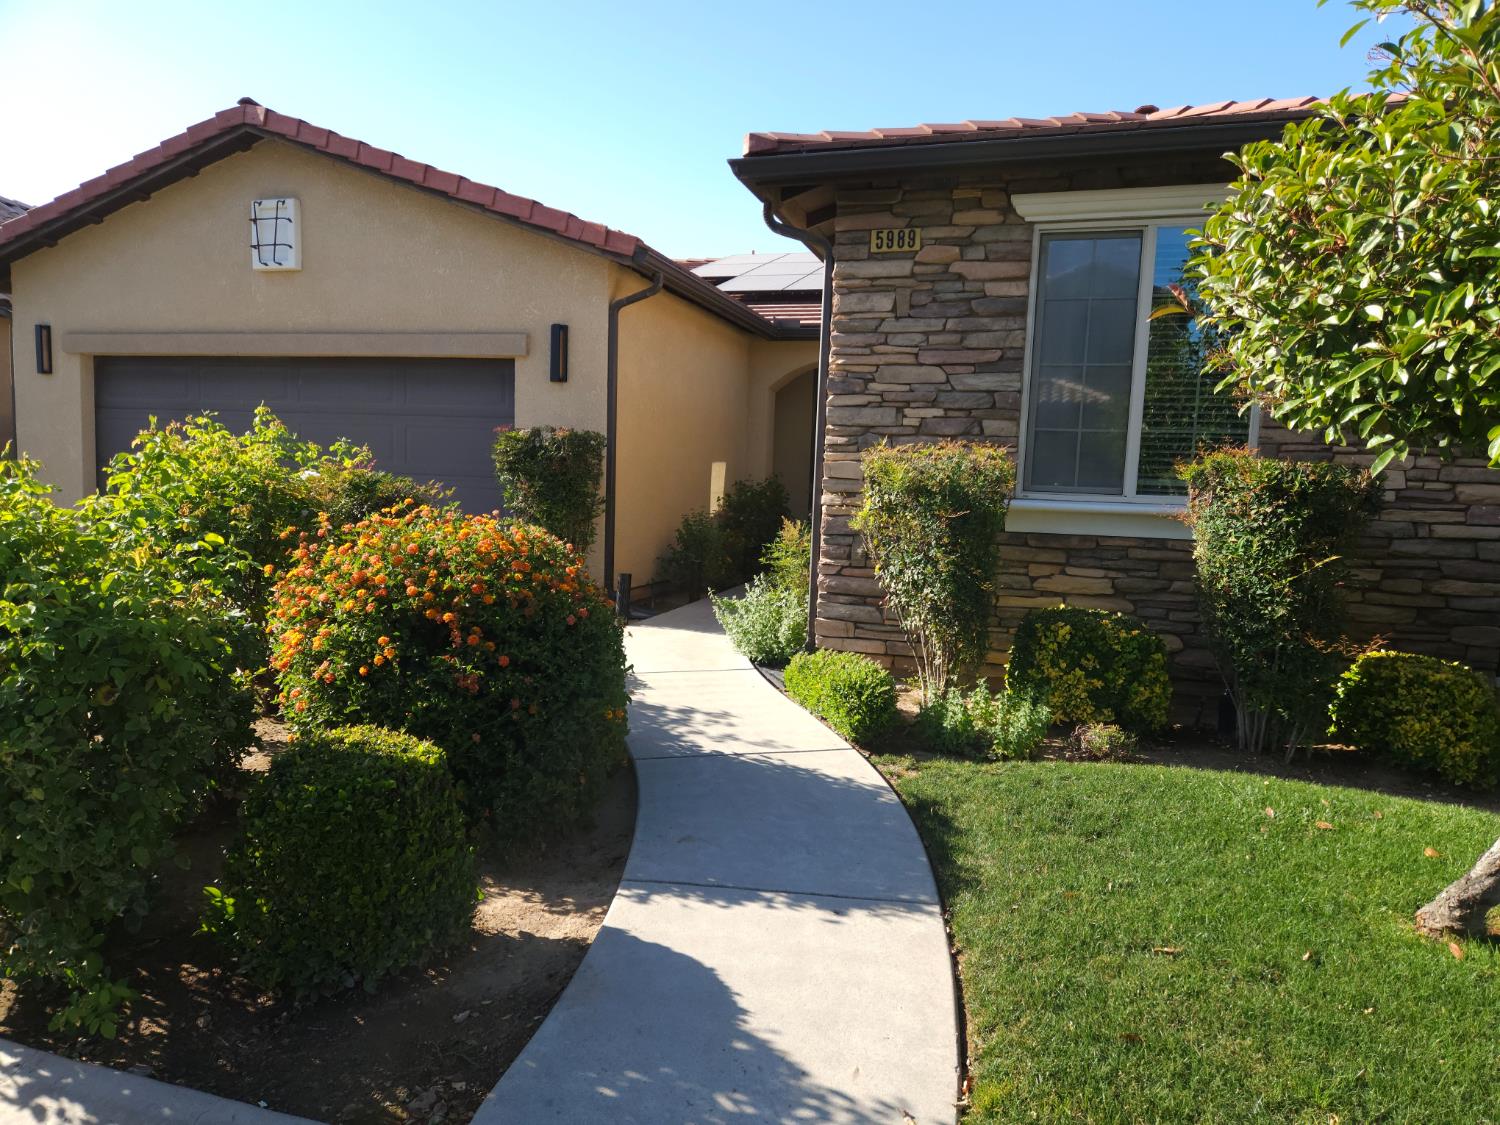
3 bd · 2.0 ba · 1,630 sqft · $252/sqft · 0.10 acres
- Bedrooms
- 3
- Bathrooms
- 2.0
- Sq Ft
- 1,630
- Per sq ft
- $252
- Acre lot
- 0.10
Residential · Single Family Residence · Built 2010
Description
Welcome To Tuscan Villas Living!Nestled within the highly desirable, family-friendly Tuscan Villas gated community, this impeccably maintained single-story Granville home offers the perfect blend of modern comfort and secure, low-maintenance living. Boasting a spacious 1630 sqft. floor plan, this contemporary stucco and tile-roof home is entirely move-in ready with Owned Solar! Step inside to find a seamless open-concept living space highlighted by an abundance of natural light, sleek tile, and plush carpeting throughout. Arched entries inside the interior of the home. A Gourmet Kitchen which is the heart of the home featuring a granite breakfast bar center island, a built-in gas cooktop, and an adjacent dining/eating area perfect for hosting. Your Master Suite is a tranquil retreat with a rotunda look as you enter, and features an en-suite bathroom complete with dual vanities, a large jetted soaking tub, and a separate walk-in shower. This home features an indoor laundry room, integrated energy-efficient dual-pane windows, and tankless water heater. Situated on a beautifully manicured corner lot, the exterior is designed for easy living and maximum enjoyment. A covered patio with stamped concrete looks out into a fully fenced, private backyard featuring mature landscaping. This home is ideally positioned incredibly close to the new Fancher Creek Town Center and Marketplace that boasts shopping and dining. Top-rated local schools, including the newly assigned Sanger West High School. Homes in this exclusive community do not last long. Don't miss your chance to own this stunning property. Schedule your private showing today!
Agent & source
- Listed by
- Matthew P Castiglione
- Brokerage
- Sell Fresno
- DRE
- #01447693
- Bought with
- Jacqueline Gutierrez Lyday
- [email protected]
Property details
Rooms & Layout
Property Features
- Urban
- Corner Lot
- Sprinklers In Front
- Sprinklers In Rear
- Sprinklers Auto
- Mature Landscape
HOA
This home has an HOA.
Building & Construction
Exterior & Parking
Interior & Comfort
Appliances & Equipment
- Built In Range/Oven
- Disposal
- Dishwasher
- Microwave
Utilities
Nearby
- Elementary
- Sequoia
- Middle
- JFK Junior High
- High
- Sanger West
List for Free.
Sell for More.
Award winning service with personal support
- Personal agent
- Local MLS listing
- Award winning service