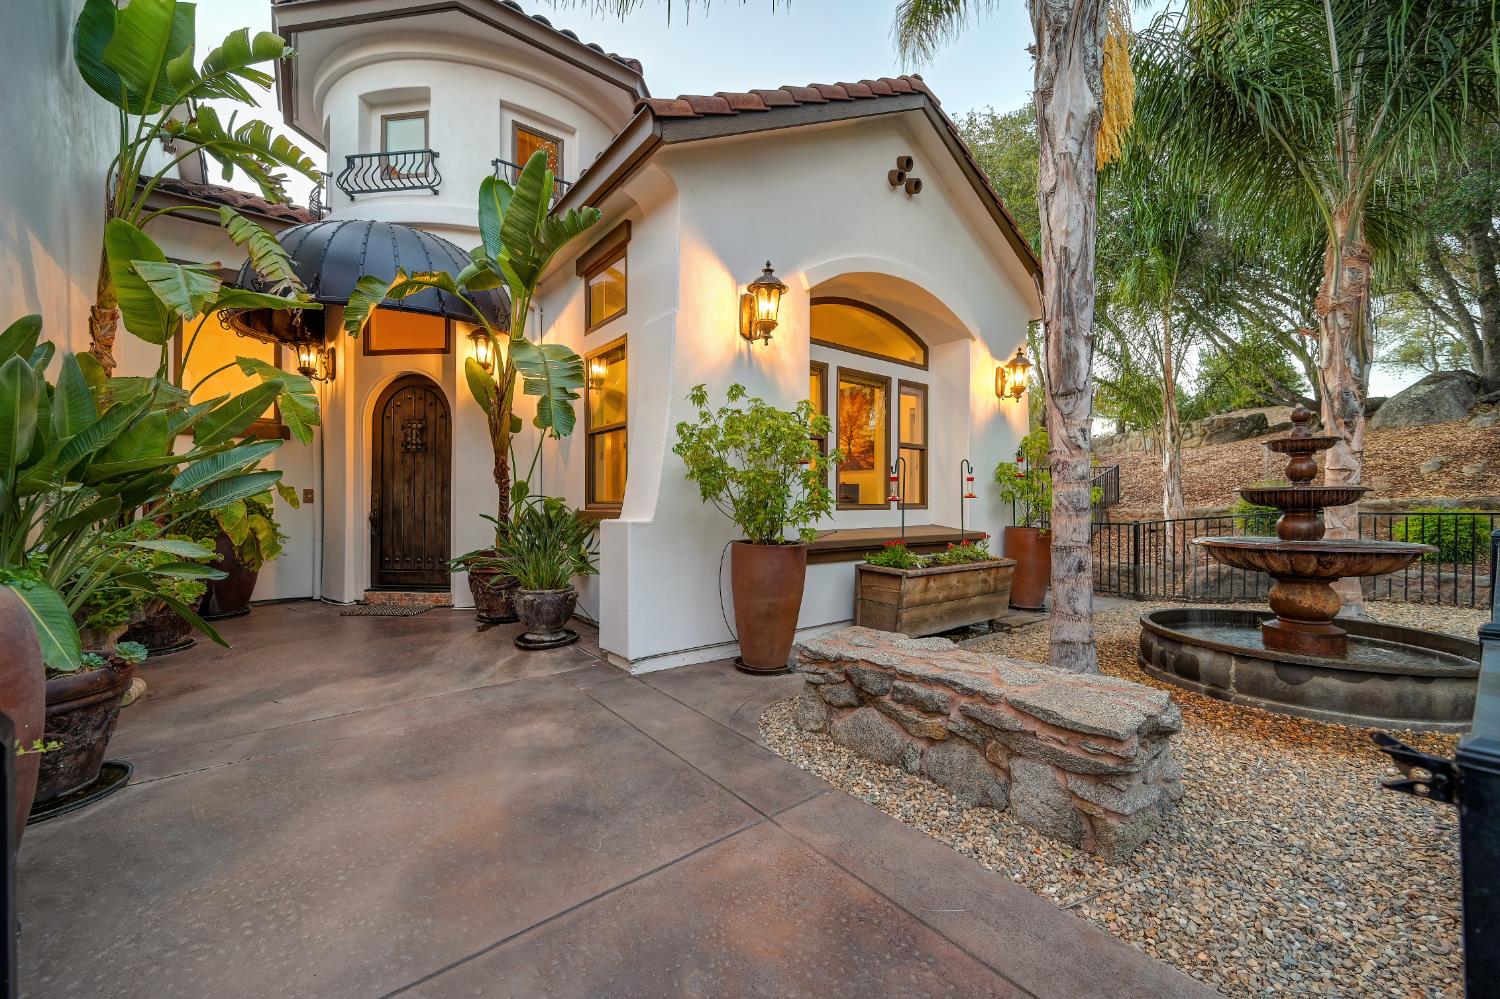
3 bd · 5.0 ba · 3,728 sqft · $590/sqft · 3.00 acres
- Bedrooms
- 3
- Bathrooms
- 5.0
- Sq Ft
- 3,728
- Per sq ft
- $590
- Acre lot
- 3.00
Residential · Single Family Residence · Built 2005 · 17 days on Properkey
Description
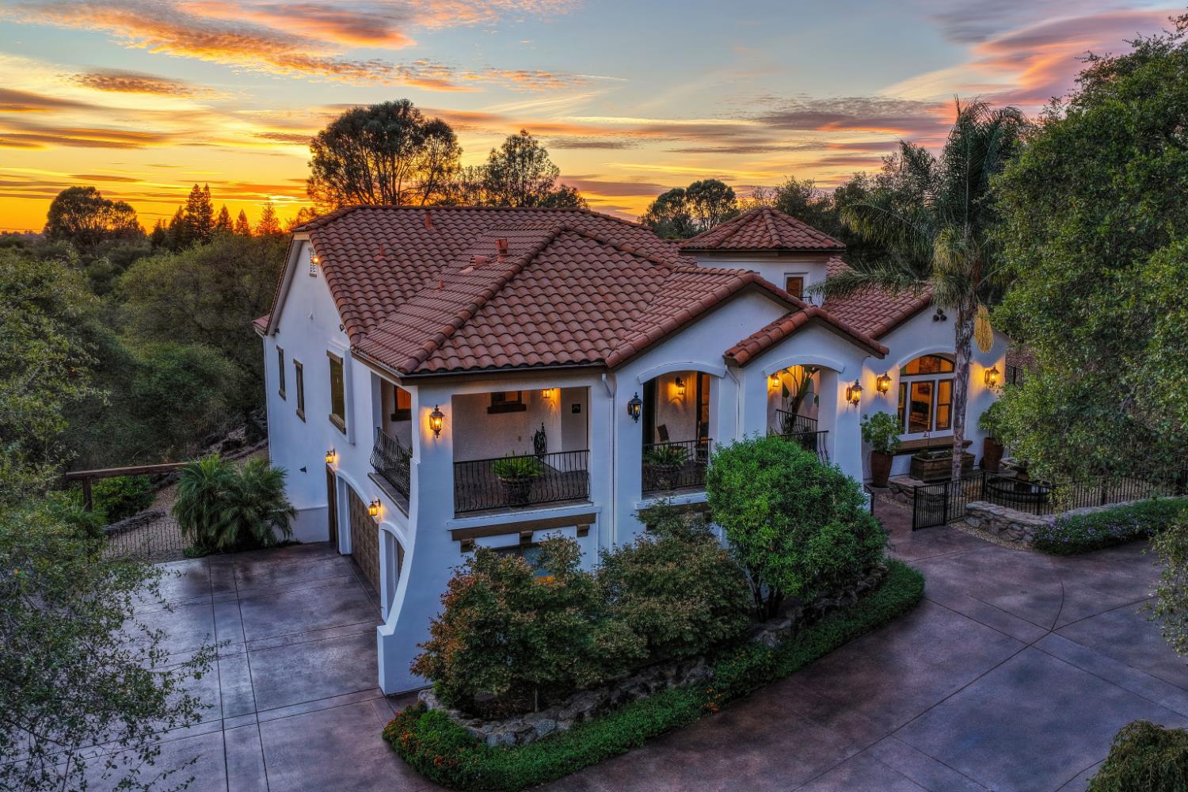
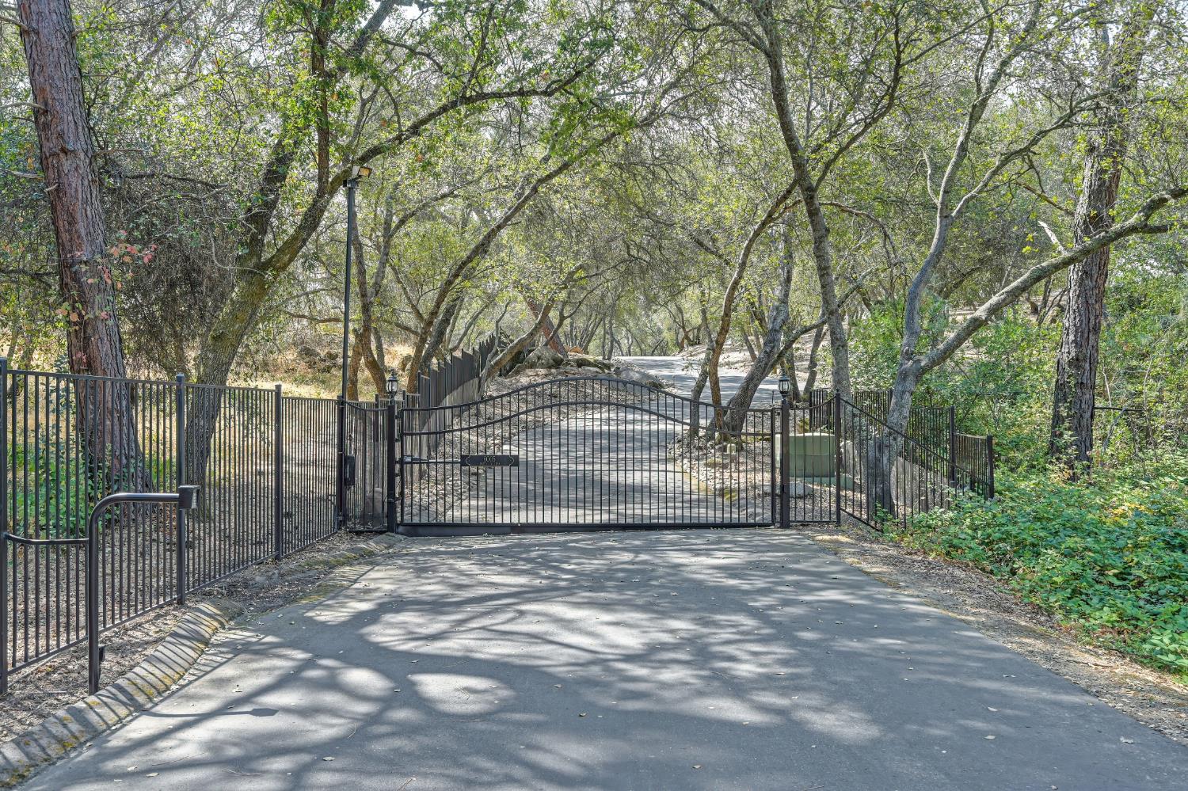
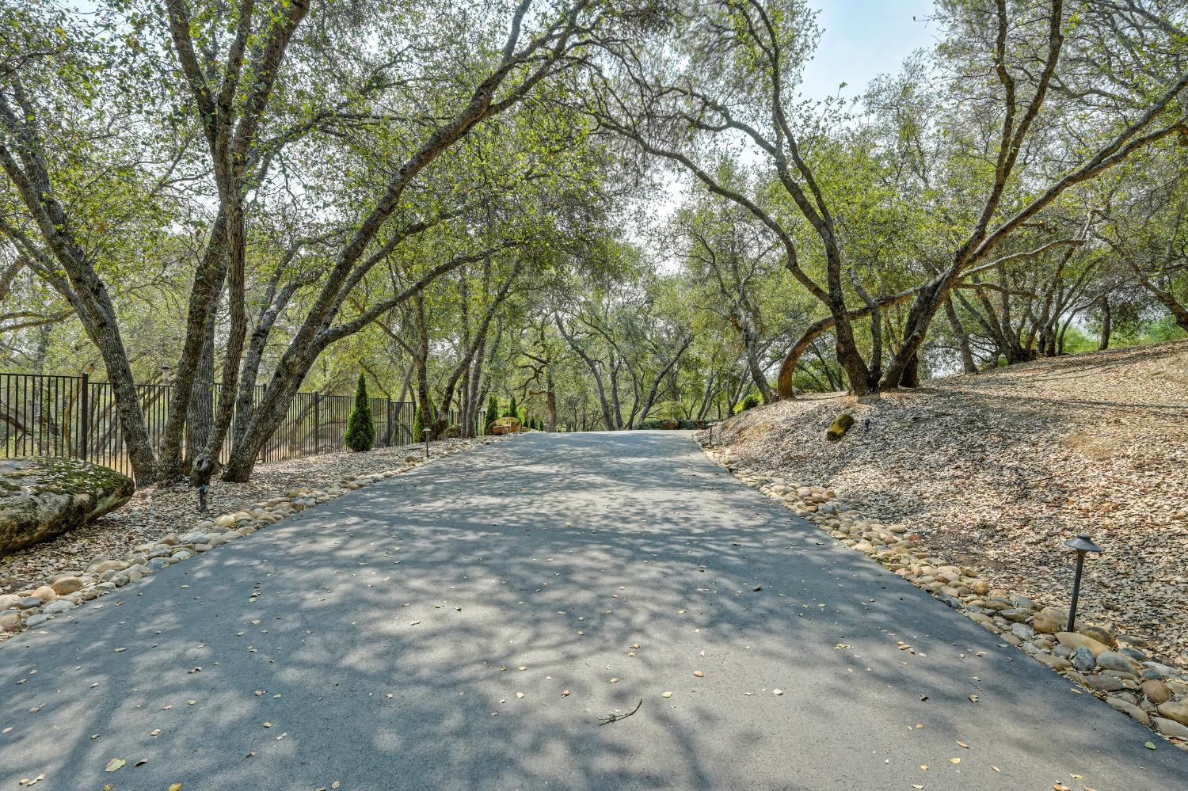
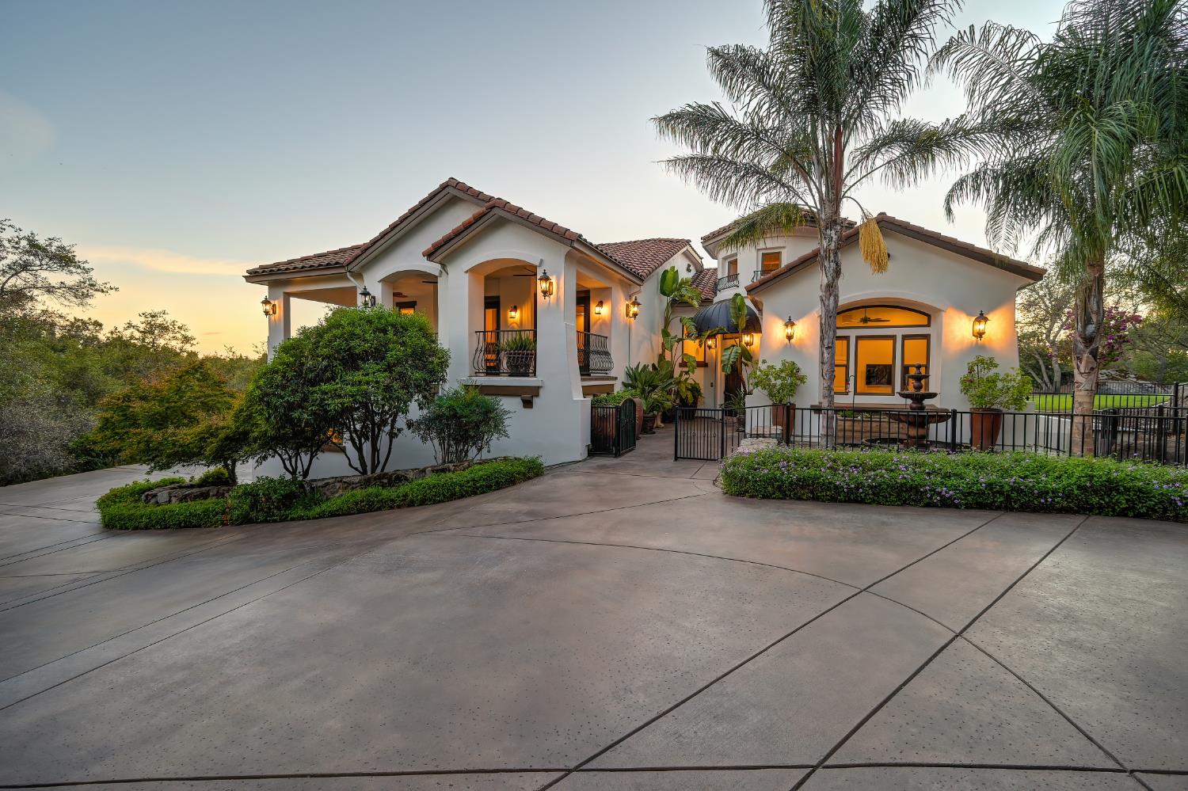
Tucked behind its own private gates and down a secluded drive, this beautifully updated Santa Barbara-style estate offers an exceptional sense of privacy and tranquility on three serene acres within the highly sought-after gated community of The Boulders at Los Lagos. Thoughtfully appointed with gorgeous custom finishes that bring warmth, character, and sophistication throughout, the home is highlighted by timeless architectural details and recent enhancements. The main living areas are open and inviting while a bonus room with a wet bar and a dedicated office (which could be a fourth bedroom) enhance the flexibility of the layout. The primary suite is a true private retreat and features a spa-like bathroom, fireplace, and balcony. Below the main level, an extensive basement adds incredible potential, offering possibilities for a wine cellar, home gym, workshop, additional living space, or a combination tailored to your lifestyle. Beyond the interior, the grounds are truly special. Backing to open space and surrounded by natural beauty, the incredibly private backyard unfolds into a resort-like escape with a sparkling pool, expansive patios, a lush lawn area, and a collection of intimate vignettes and tucked-away spaces designed for gathering, dining, relaxing, and enjoying the peaceful surroundings. The grounds also have potential for addition of an ADU, RV/boat parking, and further development for recreation, entertainment areas, gardens, and more. Furthermore, the home has been extensively updated over the last 18 months including a kitchen remodel, fresh interior and exterior paint, hardwood flooring and baseboards throughout, custom tilework, and electrical upgrades including light fixtures and 220v in garage. Rich in character and beautifully updated, this distinctive estate captures the effortless elegance of Santa Barbara living. A rare opportunity to experience refined estate living, 6005 Paseo Villena is where custom craftsmanship, exceptional privacy, indoor-outdoor living, and the coveted Granite Bay lifestyle come together in one extraordinary property.
Agent & source
- Listed by
- Kendra S. Bishop
- Brokerage
- Coldwell Banker Realty
- DRE
- #01362018
- Phone
- (916) 458-5488
- [email protected]

Property details
Rooms & Layout
- Breakfast Area
- Pantry Closet
- Quartz Counter
- Island w/Sink
- Kitchen/Family Combo
- Breakfast Nook
- Formal Room
- Dining Bar
- Space in Kitchen
- Shower Stall(s)
- Double Sinks
- Soaking Tub
- Multiple Shower Heads
- Walk-In Closet
- Window
- Shower Stall(s)
- Double Sinks
- Stone
- Tile
- Tub w/Shower Over
- Window
Property Features
- Auto Sprinkler F&R
- Private
- Flag Lot
- Secluded
- Gated Community
HOA
Building & Construction
Exterior & Parking
Interior & Comfort
- Central
- Fireplace(s)
- MultiUnits
- MultiZone
- Ceiling Fan(s)
- Central
- Whole House Fan
- MultiUnits
- MultiZone
Appliances & Equipment
- Free Standing Refrigerator
- Built-In Gas Range
- Built-In Refrigerator
- Hood Over Range
- Ice Maker
- Dishwasher
- Disposal
- Tankless Water Heater
- Wine Refrigerator
Utilities
- Cable Available
- Public
- Electric
- Sewer In & Connected
- Internet Available
- Natural Gas Connected
Nearby
- Elementary
- Loomis Union District
- Middle
- Loomis Union District
- High
- Placer Union High District
Schedule a tour
Book an in-person visit
Takes about a minute
Tour requested!
A Properkey agent will confirm your visit within 24 hours.
Create a free account to track itOptional — we'll reach out either way. An account just keeps your showings and offers in one place.
All data, photos, visualizations, and information regarding a property, including the property's compliance with state and local legal requirements and all measurements and calculations of area, have been obtained from various sources, and may include such material that has been generated by use of artificial intelligence. Such information and material have not been and will not be verified for accuracy by the listing broker or the multiple listing service, and are not guaranteed as complete, accurate or reliable.
Such information and material should be independently reviewed and verified for accuracy. This information and material are intended for the personal use of consumers and may not be used for any purpose other than to identify prospective properties consumers may be interested in purchasing.
Data last updated: October 17, 2026 7:50 AM PT
Copyright © 2026 MetroList Services, Inc. All Rights Reserved.