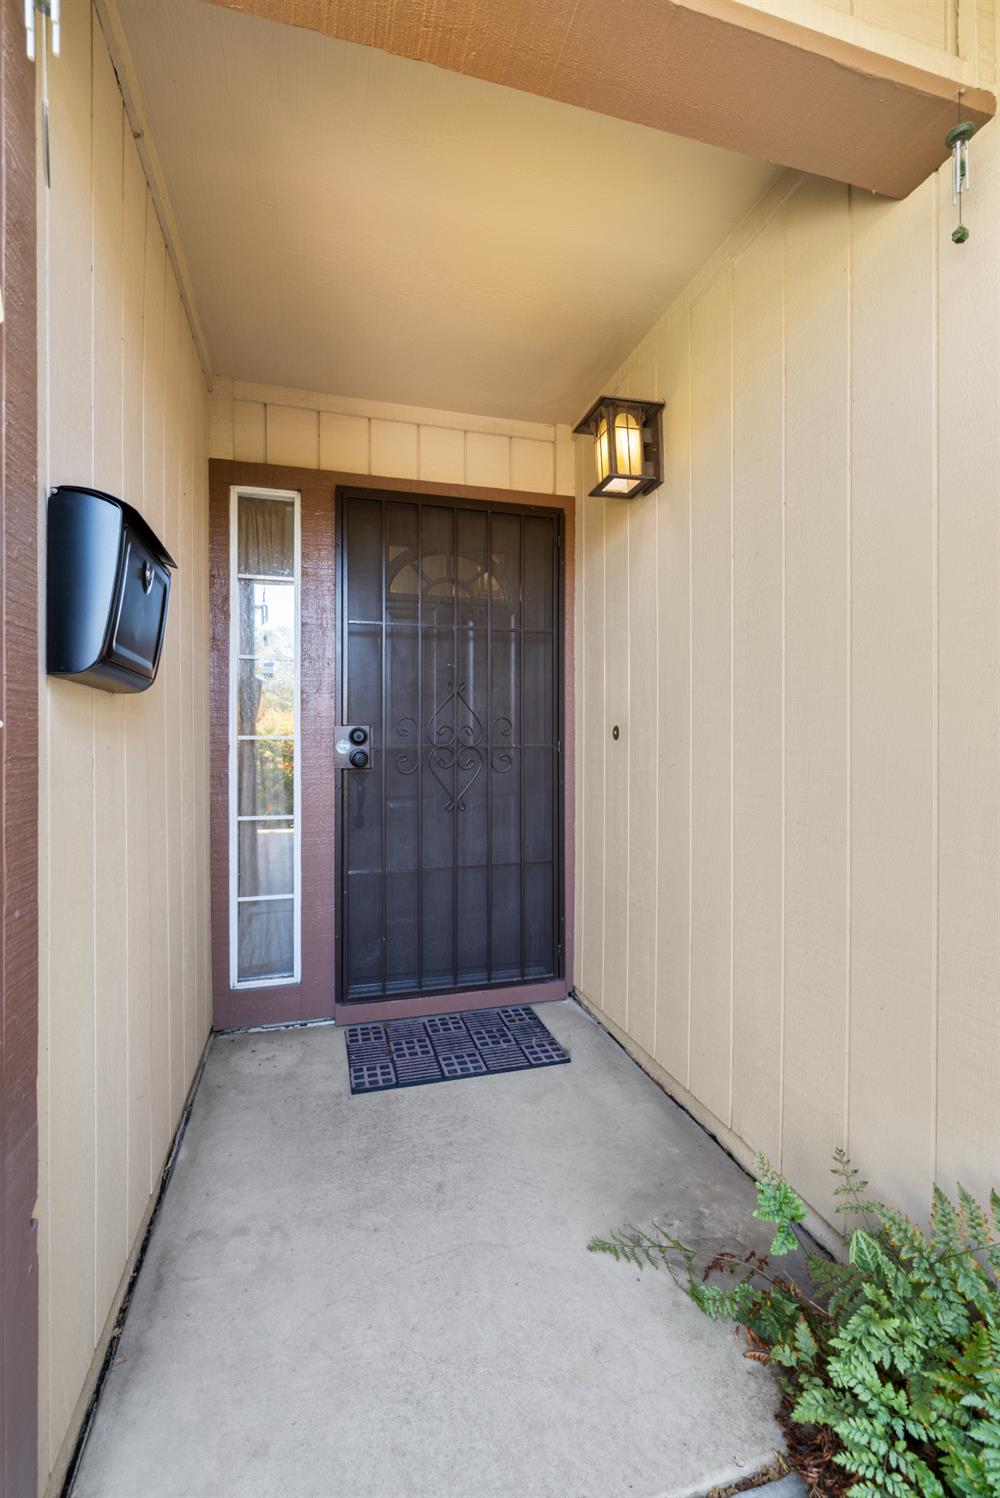
3 bd · 2.0 ba · 1,620 sqft · $341/sqft · 0.16 acres
- Bedrooms
- 3
- Bathrooms
- 2.0
- Sq Ft
- 1,620
- Per sq ft
- $341
- Acre lot
- 0.16
Residential · Single Family Residence · Built 1990 · 25 days on Properkey
Description
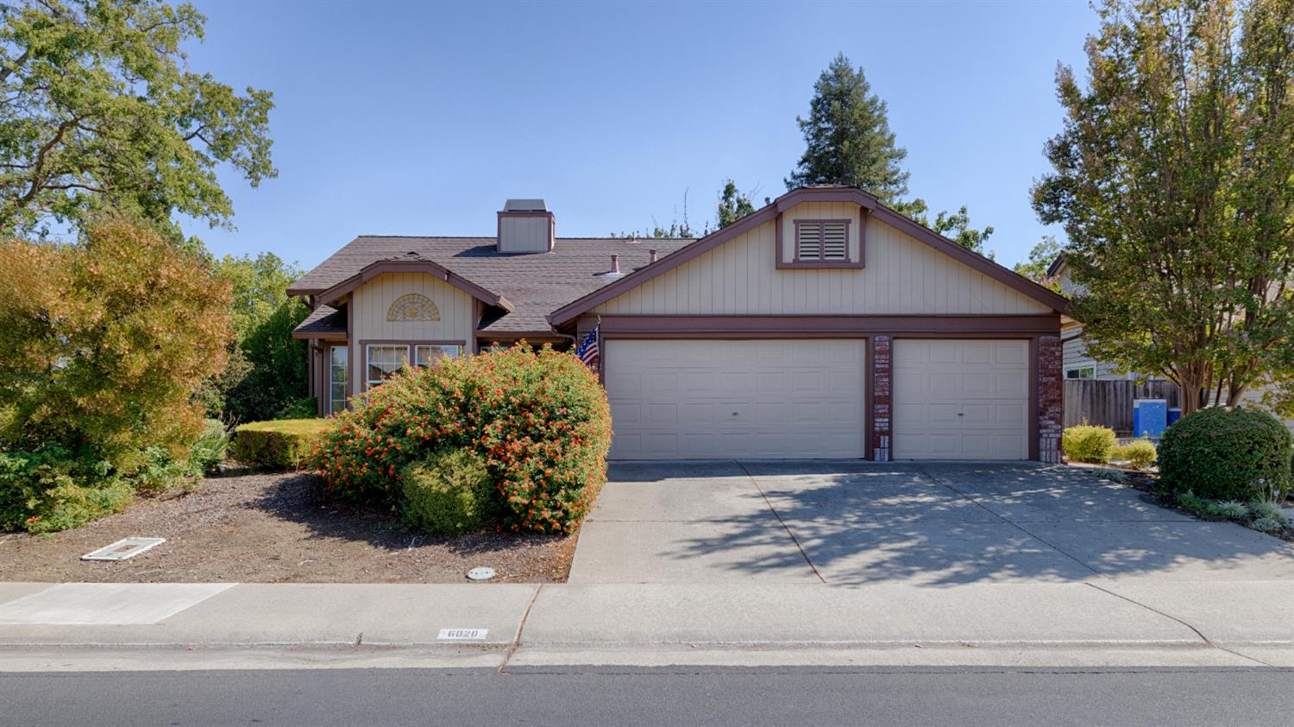
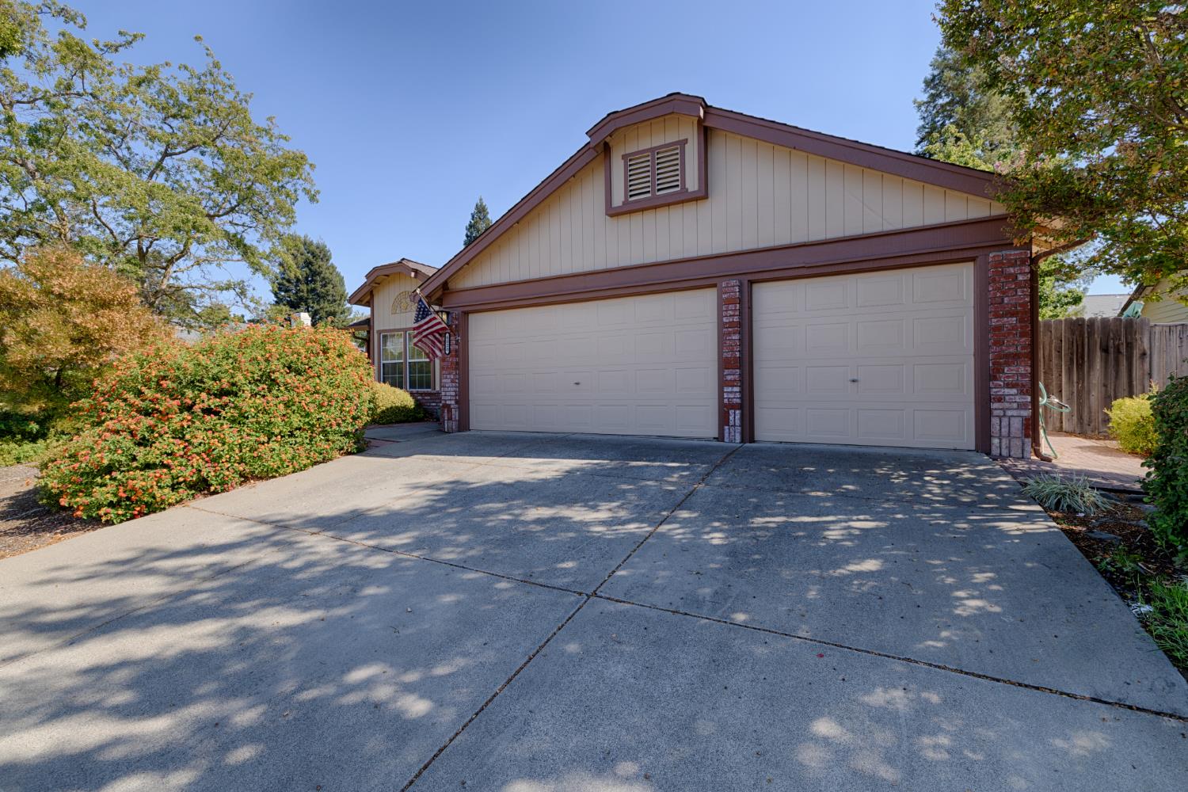
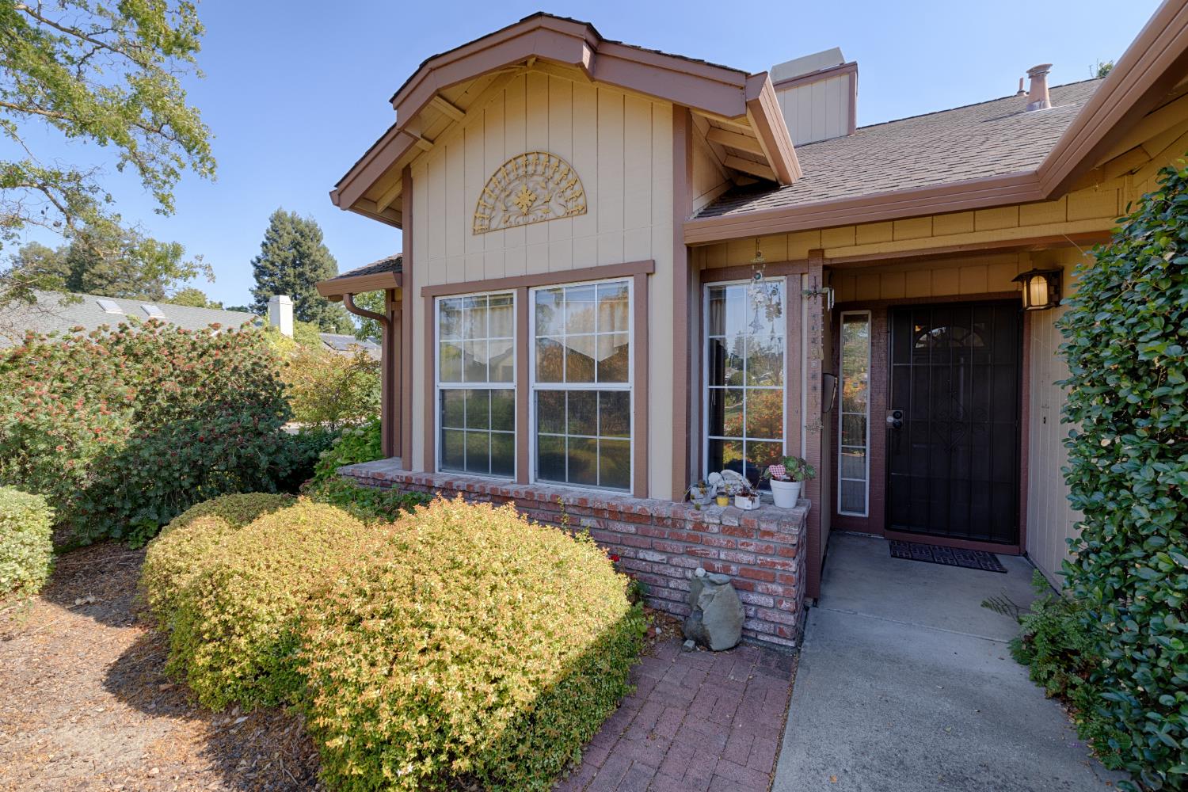
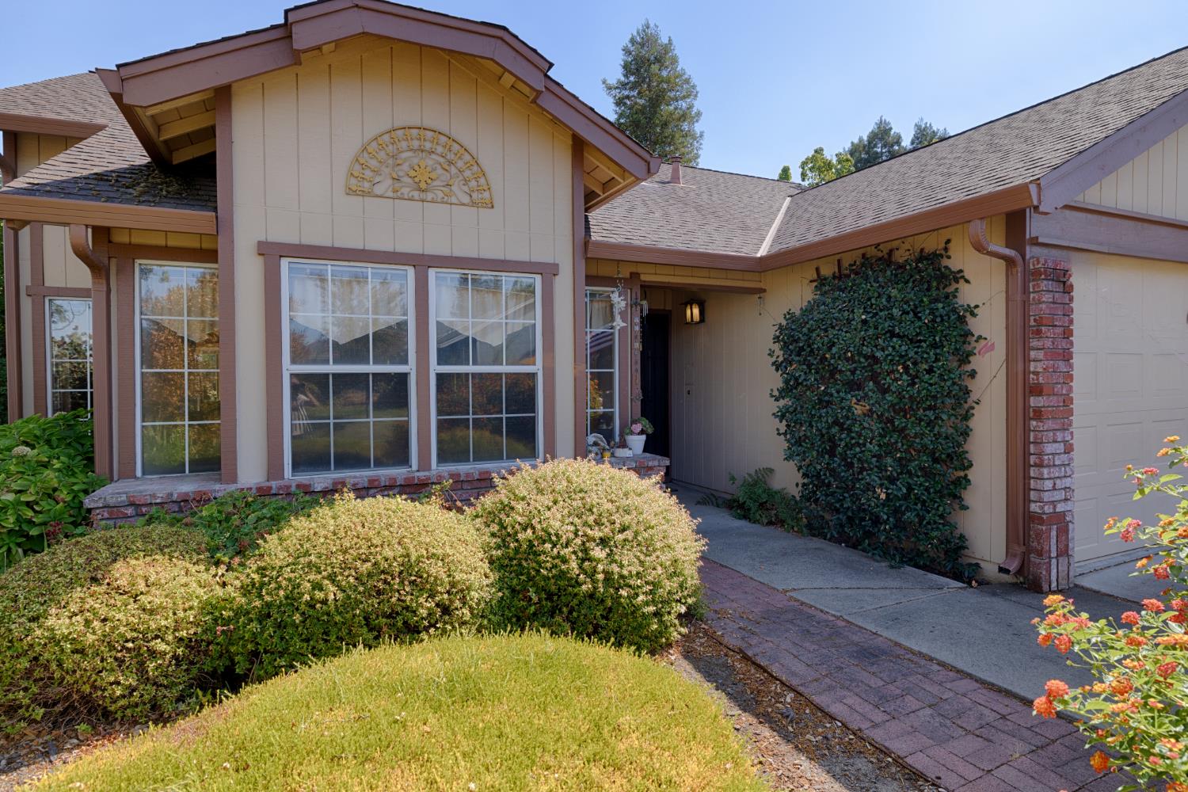
Delightful 1620 sf home in popular Elk Grove neighborhood! Not too big, not too small-this 3 bedroom 2 bath home is just right, offering an affordable opportunity for comfortable living, where thoughtful design meets everyday comfort. The heart of this home is the kitchen, equipped with stainless steel appliances, a convenient peninsula and a kitchen nook, perfect for culinary endeavors and casual dining. The adjacent family room provides an inviting atmosphere, highlighted by a cozy fireplace, practical built-in shelves and access to the backyard through French doors. For more formal dining, the formal living/dining room offers a great spot for a dining table with easy access to the kitchen. The formal living/dining room also has built-in shelving to display your treasured collectibles or favorite books. The primary bedroom suite has a walk-in closet and a French door to the backyard, while the primary bathroom offers a double vanity and a walk-in shower. Vaulted ceilings in the living room, dining room, family room and primary bedroom give the home a spacious and airy feel. The hall bathroom is conveniently located across from the two additional bedrooms and has a tub/shower combination. A separate laundry room (washer & dryer included) makes laundry day easy. Further enhancing the living experience, the property includes a private yard, an outdoor dining area ideal for entertaining, and a shed, all accessible from a welcoming patio. Add in an attached three-car garage for convenient and secure parking, and extra storage space, plus a spacious driveway, and you'll see why this layout is so popular. Close to schools, parks, restaurants and shopping, this property seamlessly blends functional design with an elevated lifestyle, inviting you to envision your future here.
Agent & source
- Listed by
- Tyler S. Kuresa
- Brokerage
- Marla Kuresa, Broker
- DRE
- #01988667
- Phone
- (916) 207-6951
- [email protected]

Property details
Rooms & Layout
- Breakfast Nook
- Dining/Family Combo
- Dining/Living Combo
- Formal Area
- Cabinets
- Dryer Included
- Washer Included
- Inside Room
Property Features
- Auto Sprinkler F&R
- Corner
- Private
- Curb(s)/Gutter(s)
- Garden
- Street Lights
- Landscape Back
- Landscape Front
Building & Construction
- Brick
- Stucco
- Frame
- Wood
- Wood Siding
Exterior & Parking
Interior & Comfort
- Dual Pane Full
- Window Coverings
- Skylight(s)
- Window Screens
Appliances & Equipment
- Free Standing Gas Range
- Free Standing Refrigerator
- Gas Water Heater
- Dishwasher
- Disposal
- Microwave
Utilities
- Cable Available
- Public
- DSL Available
- Internet Available
- Natural Gas Connected
Nearby
- Elementary
- Elk Grove Unified District
- Middle
- Elk Grove Unified District
- High
- Elk Grove Unified District
Schedule a tour
Book an in-person visit
Takes about a minute
Tour requested!
A Properkey agent will confirm your visit within 24 hours.
Create a free account to track itOptional — we'll reach out either way. An account just keeps your showings and offers in one place.
All data, photos, visualizations, and information regarding a property, including the property's compliance with state and local legal requirements and all measurements and calculations of area, have been obtained from various sources, and may include such material that has been generated by use of artificial intelligence. Such information and material have not been and will not be verified for accuracy by the listing broker or the multiple listing service, and are not guaranteed as complete, accurate or reliable.
Such information and material should be independently reviewed and verified for accuracy. This information and material are intended for the personal use of consumers and may not be used for any purpose other than to identify prospective properties consumers may be interested in purchasing.
Data last updated: October 18, 2026 5:59 AM PT
Copyright © 2026 MetroList Services, Inc. All Rights Reserved.