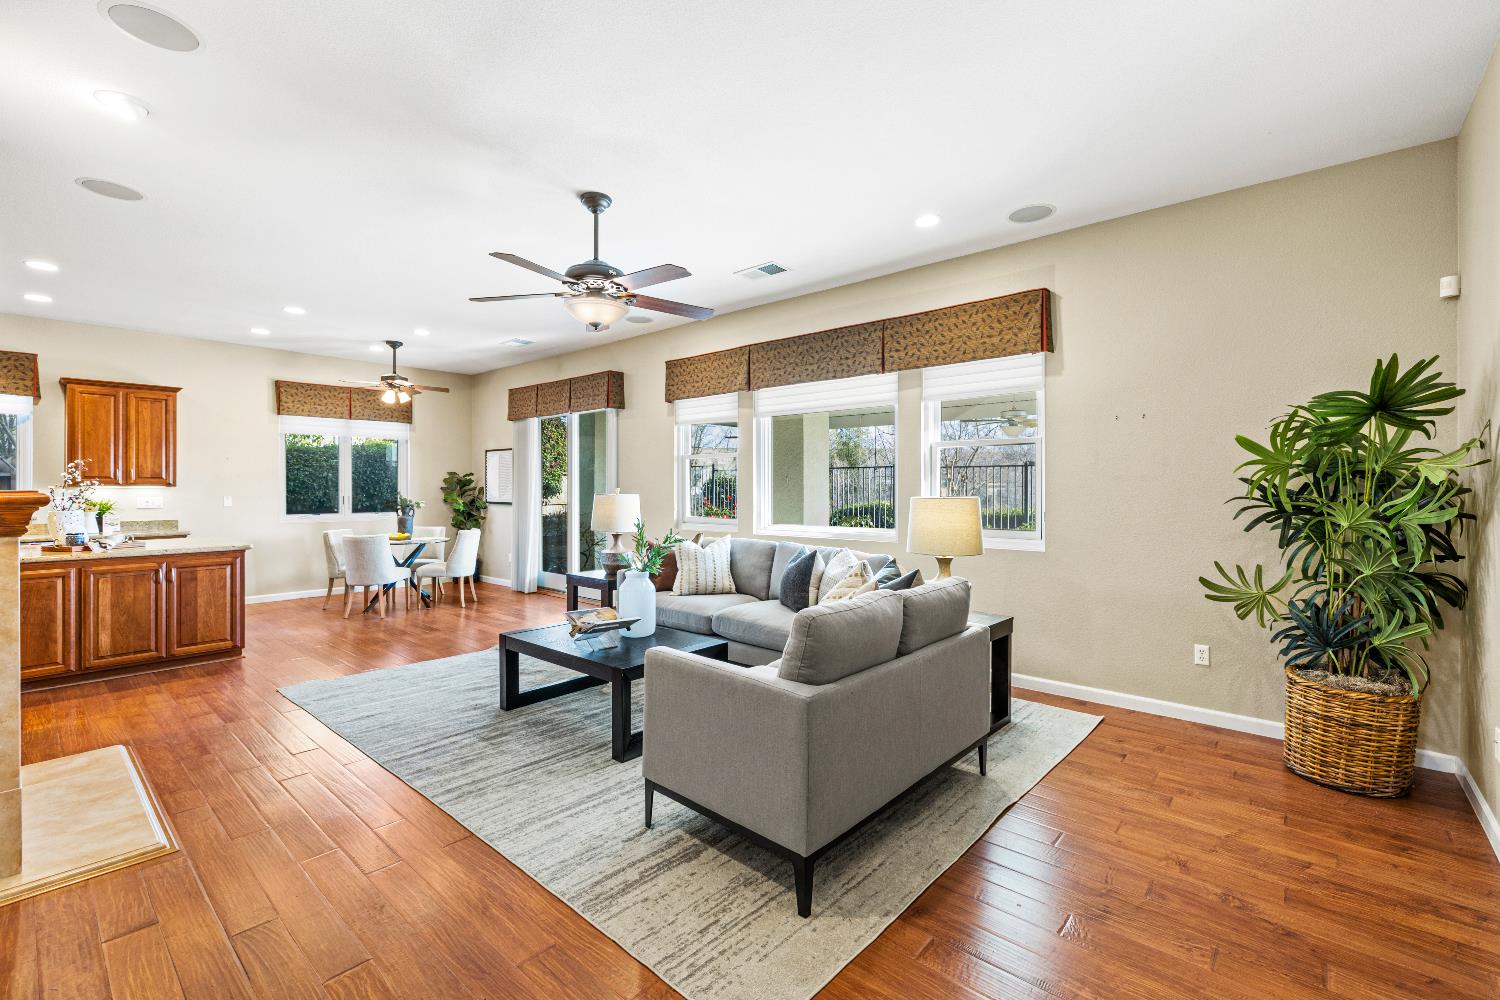
2 bd · 3.0 ba · 2,329 sqft · $324/sqft · 0.15 acres
- Bedrooms
- 2
- Bathrooms
- 3.0
- Sq Ft
- 2,329
- Per sq ft
- $324
- Acre lot
- 0.15
Residential · Single Family Residence · Built 2005 · 15 days on Properkey
Description
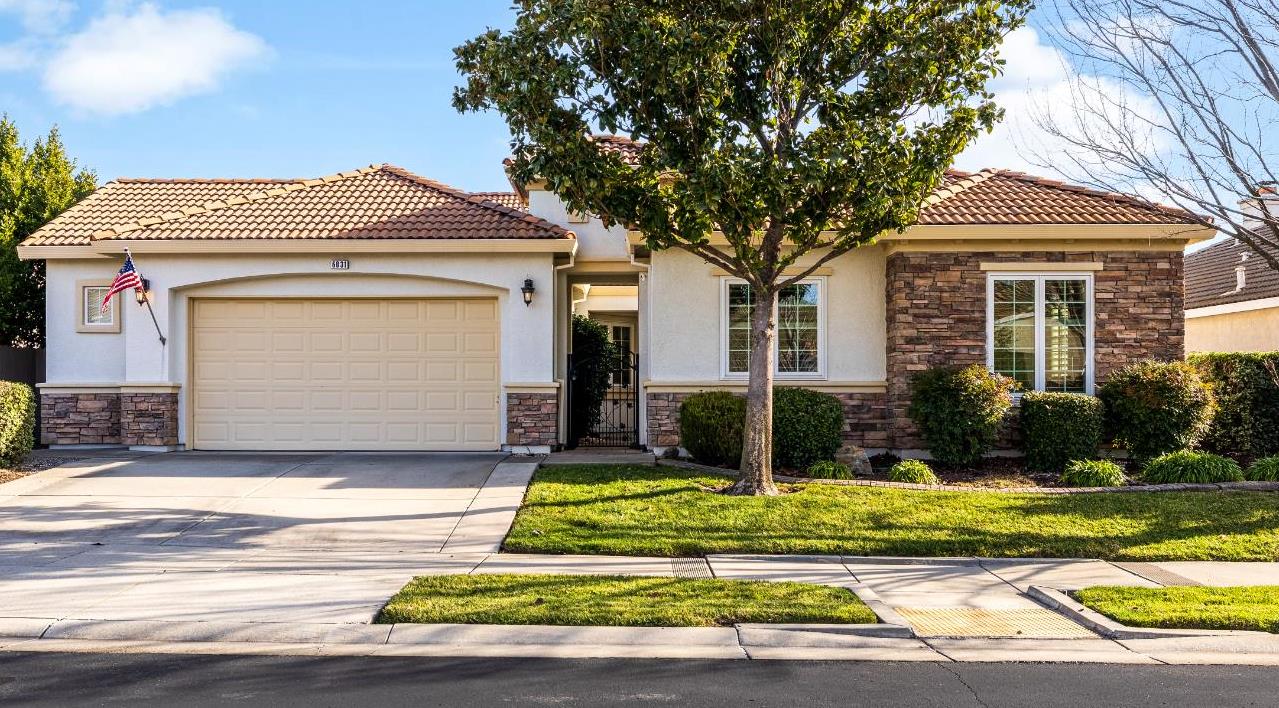
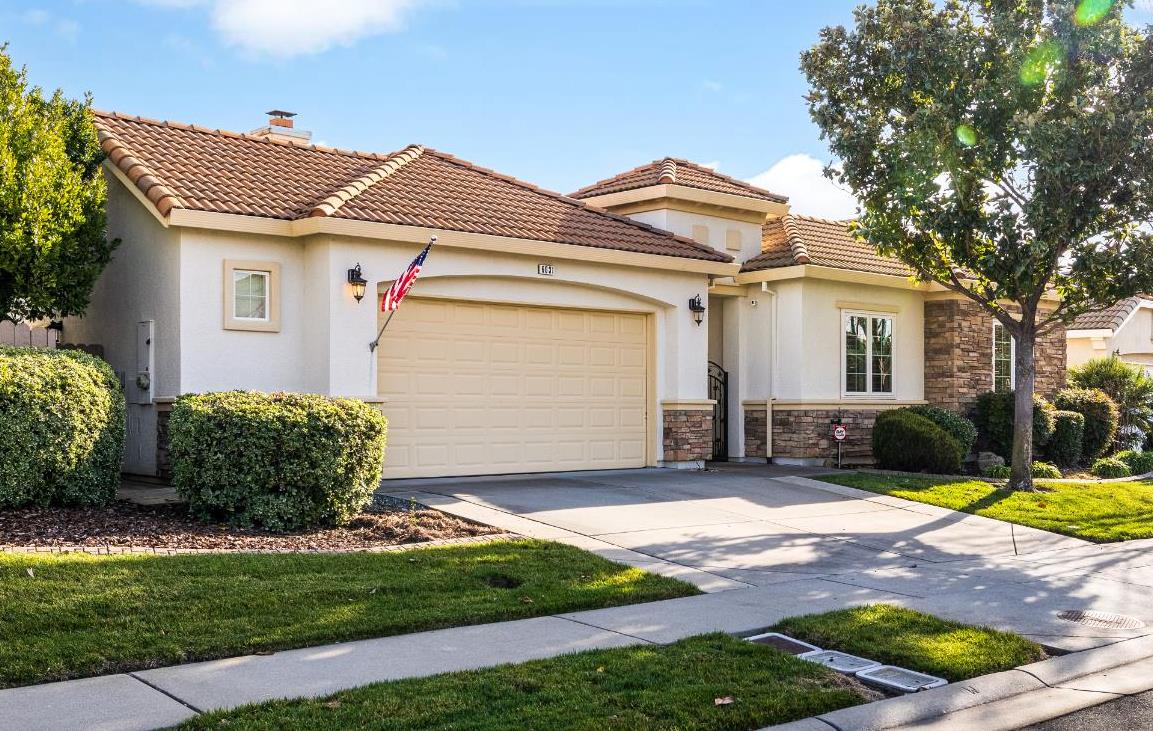
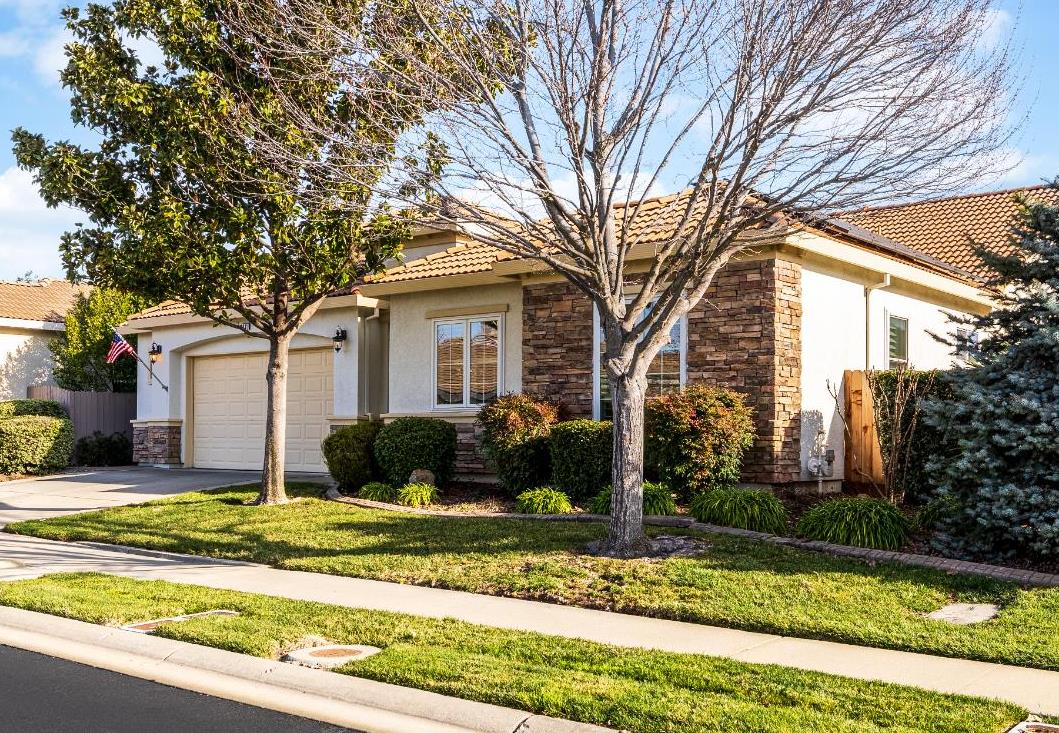
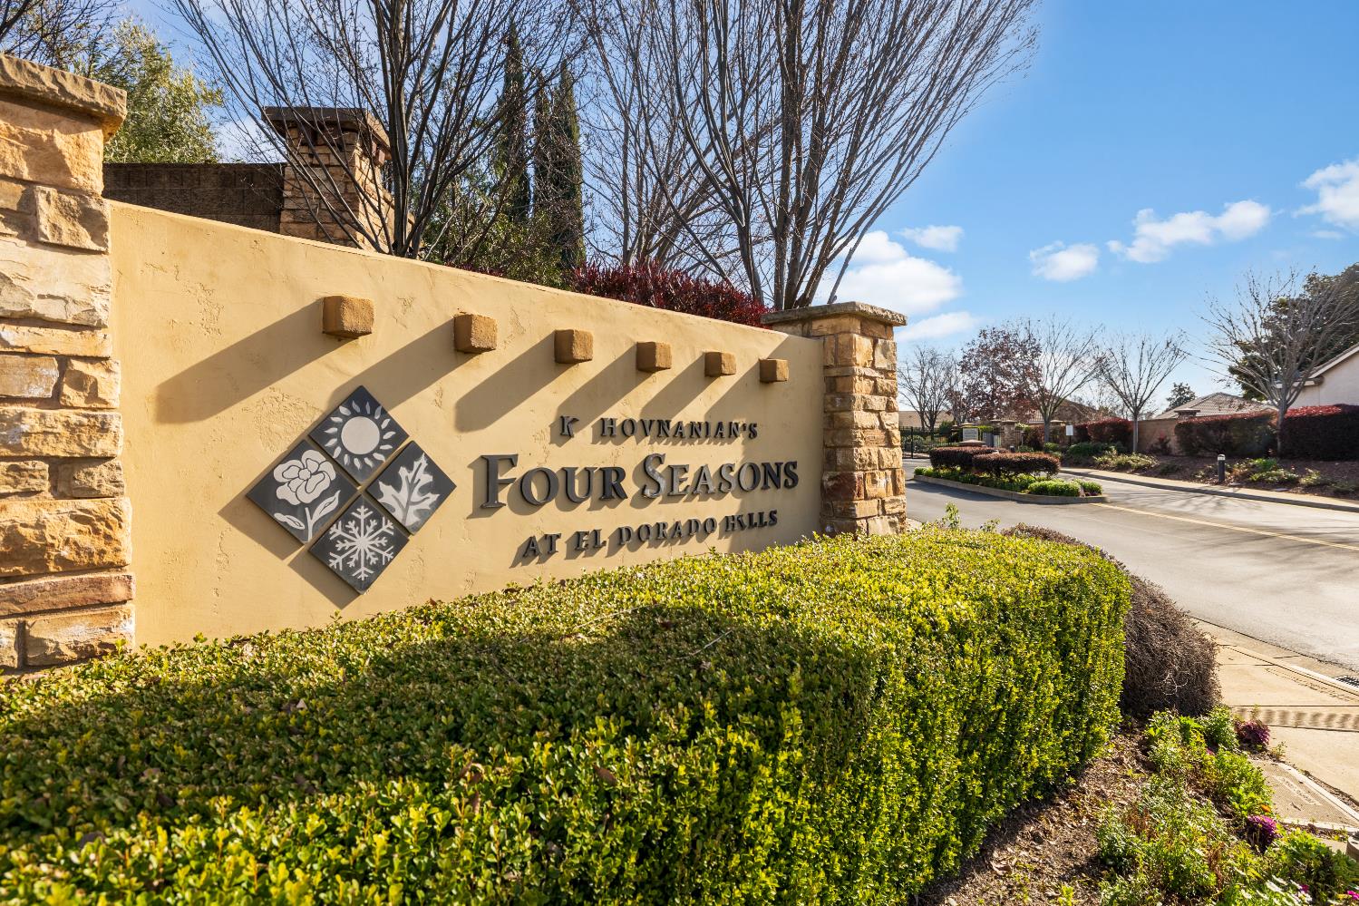
Experience refined, resort-style living in this beautifully appointed Palm Springs model located in the highly desirable 55+ Four Seasons community by K. Hovnanian. Thoughtfully designed with both comfort and quality in mind, this 2-bedroom, 2.5-bath residence offers an ideal blend of elegance and everyday livability. The spacious great room serves as the heart of the home, showcasing a cozy fireplace and custom built-in entertainment center, while a private executive-style office features rich cognac California Closets® cabinetry and shelving, plus a sliding door that opens directly to the welcoming entry courtyard. A formal dining room and sophisticated window treatments throughout add warmth and refinement to the living spaces. The chef's kitchen is designed to impress, complete with KitchenAid double ovens, a Miele dishwasher, cherry cabinetry, granite counters, butler's pantry, and custom pull-out shelving for effortless organization. The primary suite is a relaxing retreat, offering dual vanities, a jetted soaking tub, grab bars for comfort, and a professionally designed custom closet. Major system upgrades include a fully repiped plumbing system (Kitec replaced) and owned solar for energy efficiency. The finished garage enhances functionality with premium cabinetry, a utility sink, and substantial overhead storage. Outdoors, a covered patio with dual ceiling fans overlooks a serene greenbelt setting the perfect backdrop for morning coffee or evening gatherings. Residents of Four Seasons enjoy access to The Lodge and an exceptional collection of amenities including a pool and spa, social clubs, sports courts, walking trails, community garden, orchard, vineyard, and more all just minutes from shopping, dining, and everyday conveniences.
Agent & source
- Listed by
- Steve A. Carpenter
- Brokerage
- Windermere Roseville/GB
- DRE
- #00926188
- Phone
- (530) 368-0984
- [email protected]

Property details
Rooms & Layout
- Breakfast Area
- Butlers Pantry
- Pantry Cabinet
- Granite Counter
- Island
- Stone Counter
- Closet
- Shower Stall(s)
- Double Sinks
- Jetted Tub
- Tile
- Tub
- Walk-In Closet
- Window
- Shower Stall(s)
- Double Sinks
- Fiberglass
- Tile
- Window
- Cabinets
- Electric
- Gas Hook-Up
- Hookups Only
- Inside Room
Property Features
- Auto Sprinkler F&R
- Gated Community
- Shape Regular
- Greenbelt
HOA
Building & Construction
Exterior & Parking
Interior & Comfort
Appliances & Equipment
- Built-In Electric Oven
- Dishwasher
- Disposal
- Microwave
- Double Oven
- Plumbed For Ice Maker
- Electric Cook Top
- Wine Refrigerator
Utilities
- Public
- Electric
- Solar
- Natural Gas Available
Nearby
- Elementary
- Buckeye Union District
- Middle
- Buckeye Union District
- High
- El Dorado Union High District
Schedule a tour
Book an in-person visit
Takes about a minute
Tour requested!
A Properkey agent will confirm your visit within 24 hours.
Create a free account to track itOptional — we'll reach out either way. An account just keeps your showings and offers in one place.
All data, photos, visualizations, and information regarding a property, including the property's compliance with state and local legal requirements and all measurements and calculations of area, have been obtained from various sources, and may include such material that has been generated by use of artificial intelligence. Such information and material have not been and will not be verified for accuracy by the listing broker or the multiple listing service, and are not guaranteed as complete, accurate or reliable.
Such information and material should be independently reviewed and verified for accuracy. This information and material are intended for the personal use of consumers and may not be used for any purpose other than to identify prospective properties consumers may be interested in purchasing.
Data last updated: October 17, 2026 7:11 AM PT
Copyright © 2026 MetroList Services, Inc. All Rights Reserved.