
2 bd · 1.0 ba · 783 sqft · $683/sqft · 0.15 acres
- Bedrooms
- 2
- Bathrooms
- 1.0
- Sq Ft
- 783
- Per sq ft
- $683
- Acre lot
- 0.15
Residential · 2 Houses on Lot · Built 1935 · 122 days on Properkey
Description
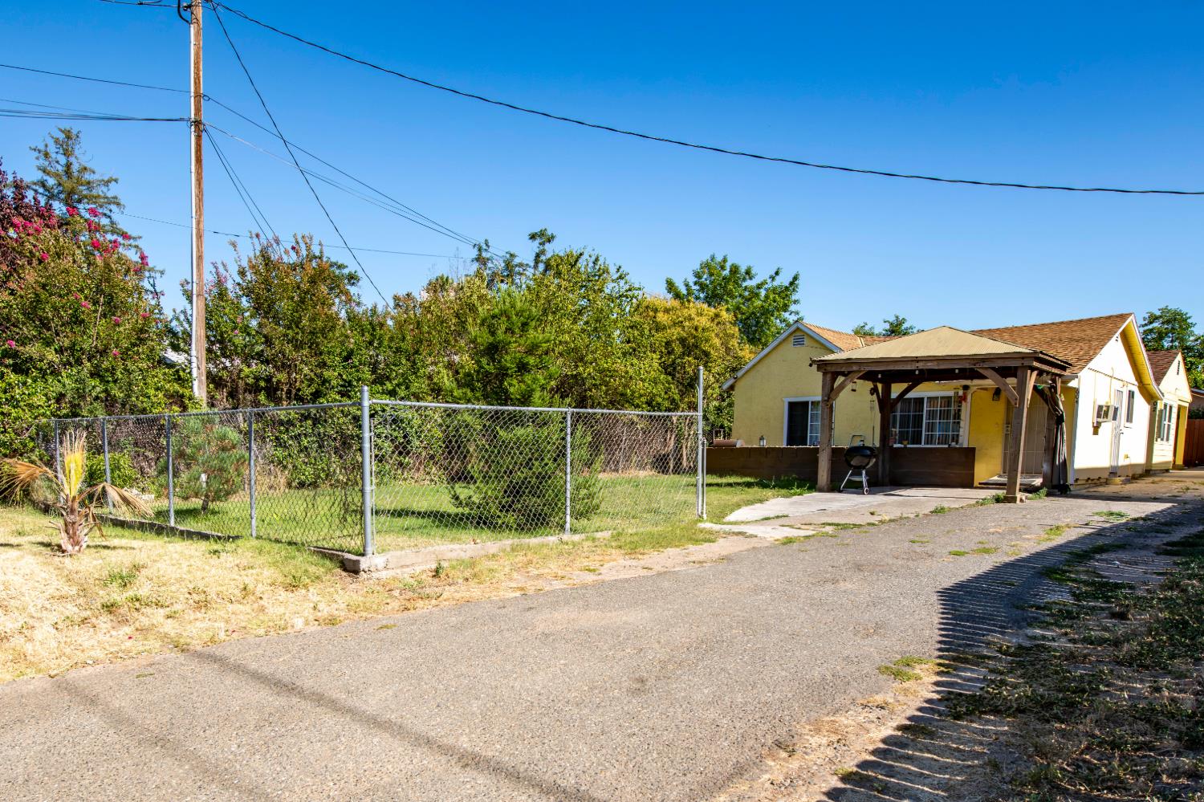
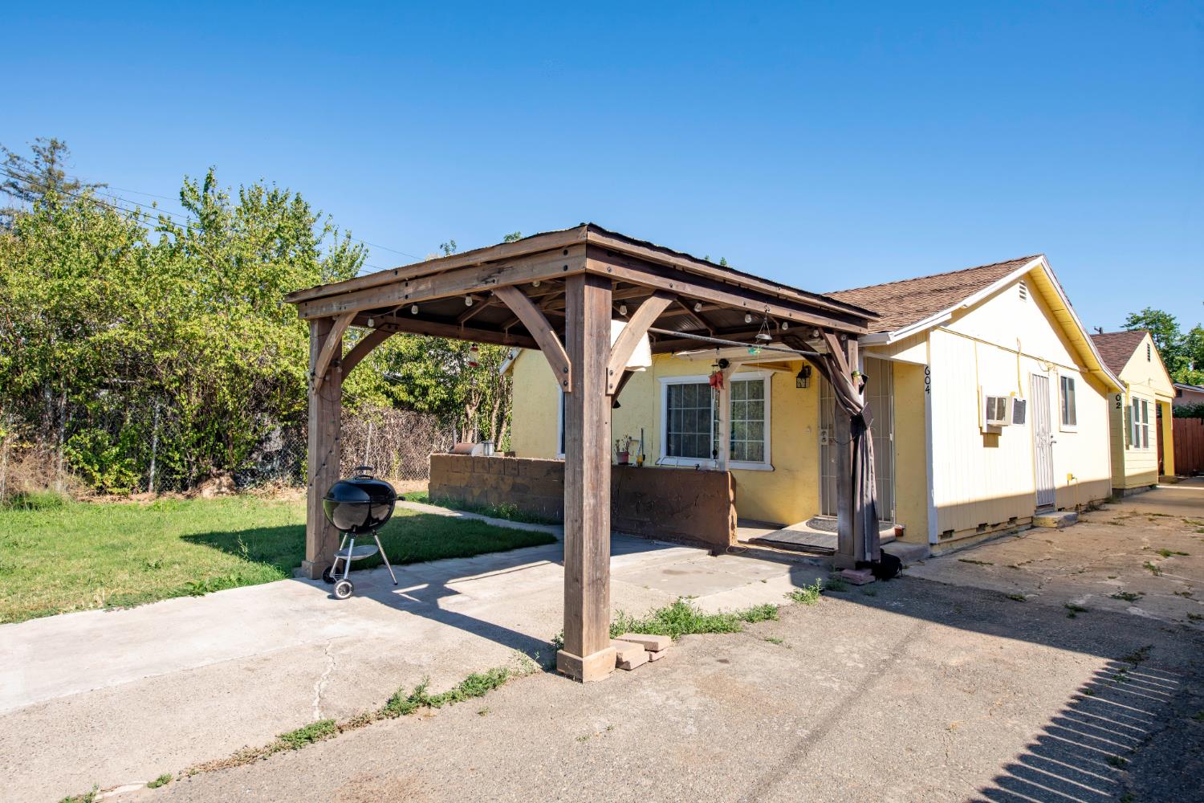
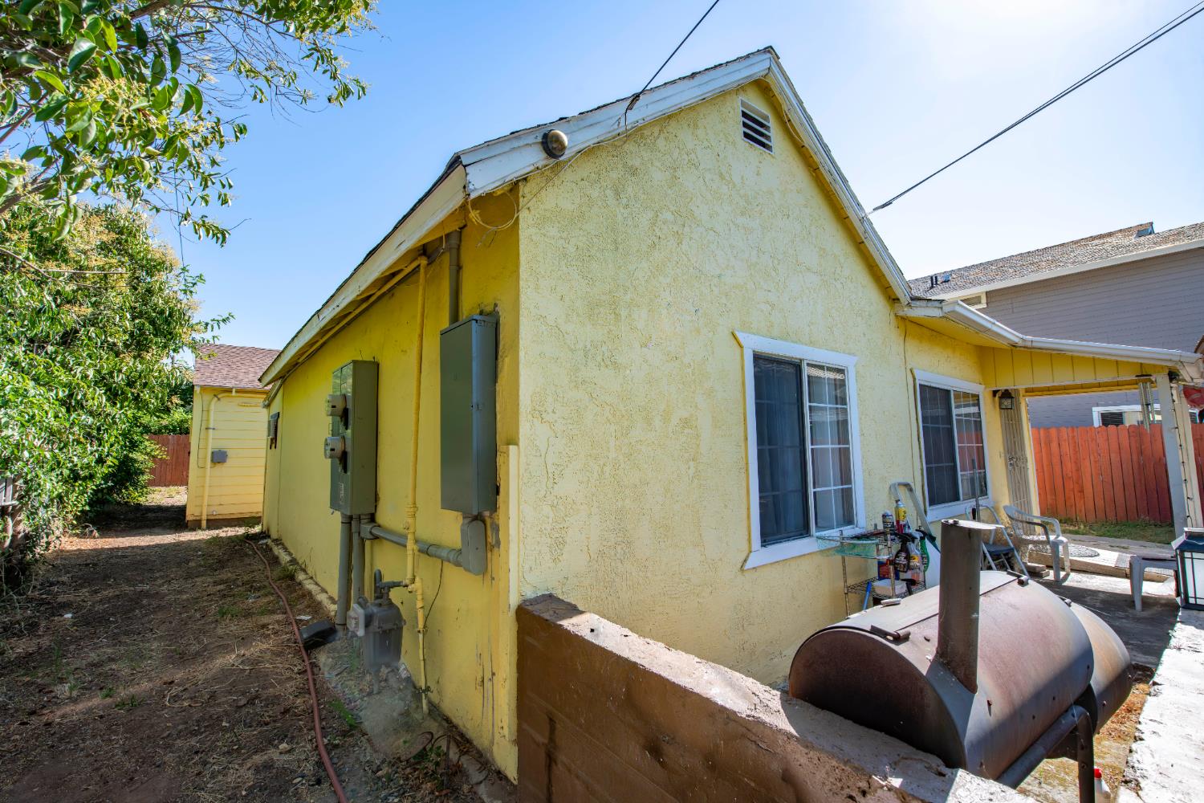
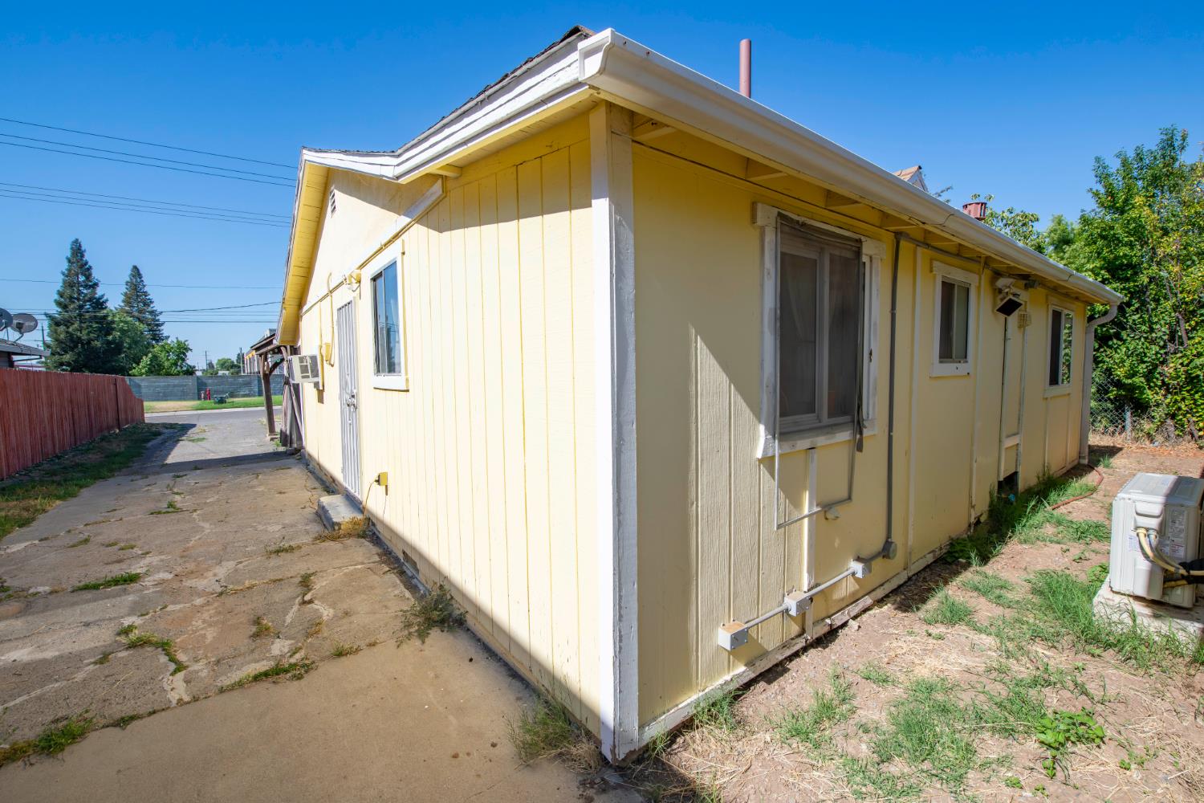
TWO HOMES ON ONE LOT! Rare opportunity to own a versatile Sacramento property featuring a newly completed, fully permitted detached ADU with separate address, separate electric service, and exceptional flexibility for today's homeowner. The front residence at 604 Harris Ave is a well-maintained 2-bedroom, 1-bath home offering approximately 783 sq ft of comfortable single-story living. Features include an updated kitchen, maintained bathroom, gas heating, wall A/C units, and classic charm throughout. Completed and finalized with the City of Sacramento in February 2026, the detached rear ADU at 602 Harris Ave offers approximately 560 sq ft with 1 bedroom and 1 bathroom. This brand-new residence features modern finishes, all-electric systems, separate electrical service, its own mailbox, mini-split heat pump HVAC, heat pump water heater, and updated appliances. The ADU will be delivered vacant and move-in ready at close of escrow. Situated on an approximately 6,534 sq ft lot, the property offers a long driveway, rear alley access, and excellent separation between both living spaces. Water, sewer, and trash are shared, while each residence enjoys its own distinct identity and functionality. Perfect for multigenerational living, extended family, guests, adult children, a home office, or future income-producing opportunities. Properties offering a newly completed permitted ADU with separate address and utilities are increasingly difficult to find. A unique opportunity to own two residences on one lot in Sacramento.
Agent & source
- Listed by
- Kevin C. Hutty
- Brokerage
- RE/MAX Gold
- DRE
- #02090335
- Phone
- (916) 949-8747
- [email protected]

Property details
Rooms & Layout
Property Features
Building & Construction
Exterior & Parking
Interior & Comfort
Utilities
Nearby
- Elementary
- Sacramento Unified District
- Middle
- Sacramento Unified District
- High
- Sacramento Unified District
Schedule a tour
Book an in-person visit
Takes about a minute
Tour requested!
A Properkey agent will confirm your visit within 24 hours.
Create a free account to track itOptional — we'll reach out either way. An account just keeps your showings and offers in one place.
All data, photos, visualizations, and information regarding a property, including the property's compliance with state and local legal requirements and all measurements and calculations of area, have been obtained from various sources, and may include such material that has been generated by use of artificial intelligence. Such information and material have not been and will not be verified for accuracy by the listing broker or the multiple listing service, and are not guaranteed as complete, accurate or reliable.
Such information and material should be independently reviewed and verified for accuracy. This information and material are intended for the personal use of consumers and may not be used for any purpose other than to identify prospective properties consumers may be interested in purchasing.
Data last updated: October 19, 2026 9:11 AM PT
Copyright © 2026 MetroList Services, Inc. All Rights Reserved.