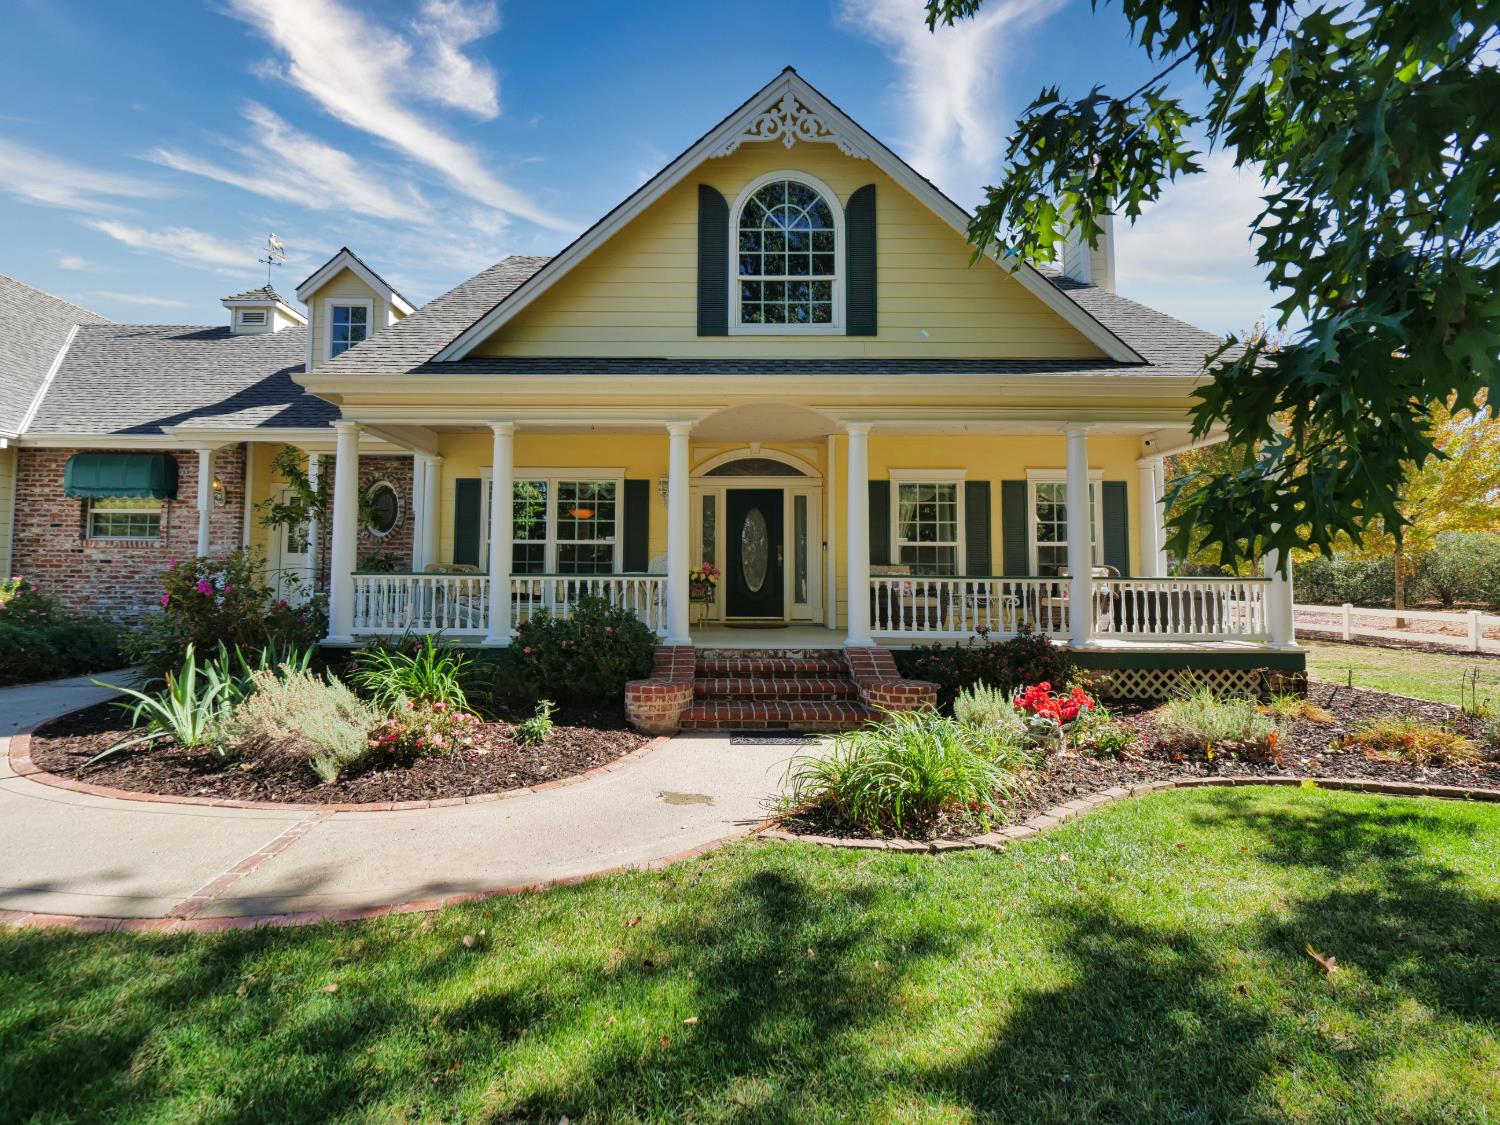
3 bd · 3.0 ba · 2,568 sqft · $370/sqft · 2.00 acres
- Bedrooms
- 3
- Bathrooms
- 3.0
- Sq Ft
- 2,568
- Per sq ft
- $370
- Acre lot
- 2.00
Residential · Single Family Residence · Built 1998 · 3 days on Properkey
Description
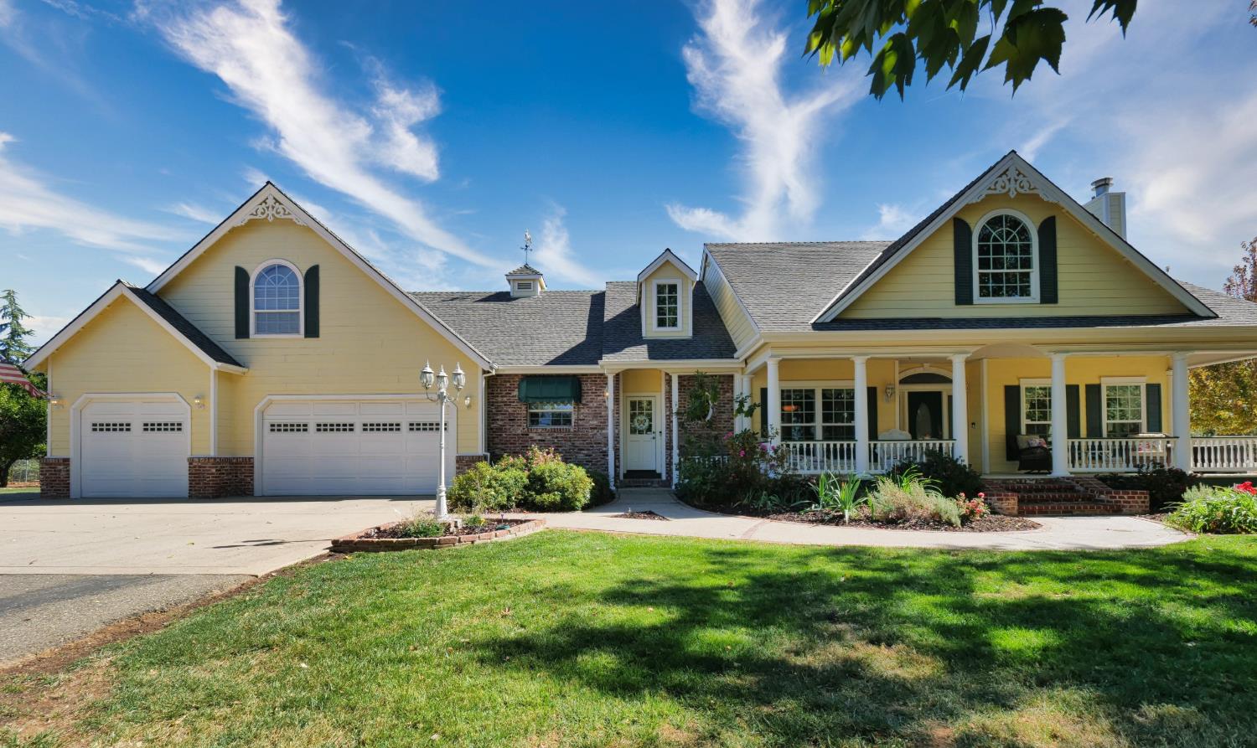
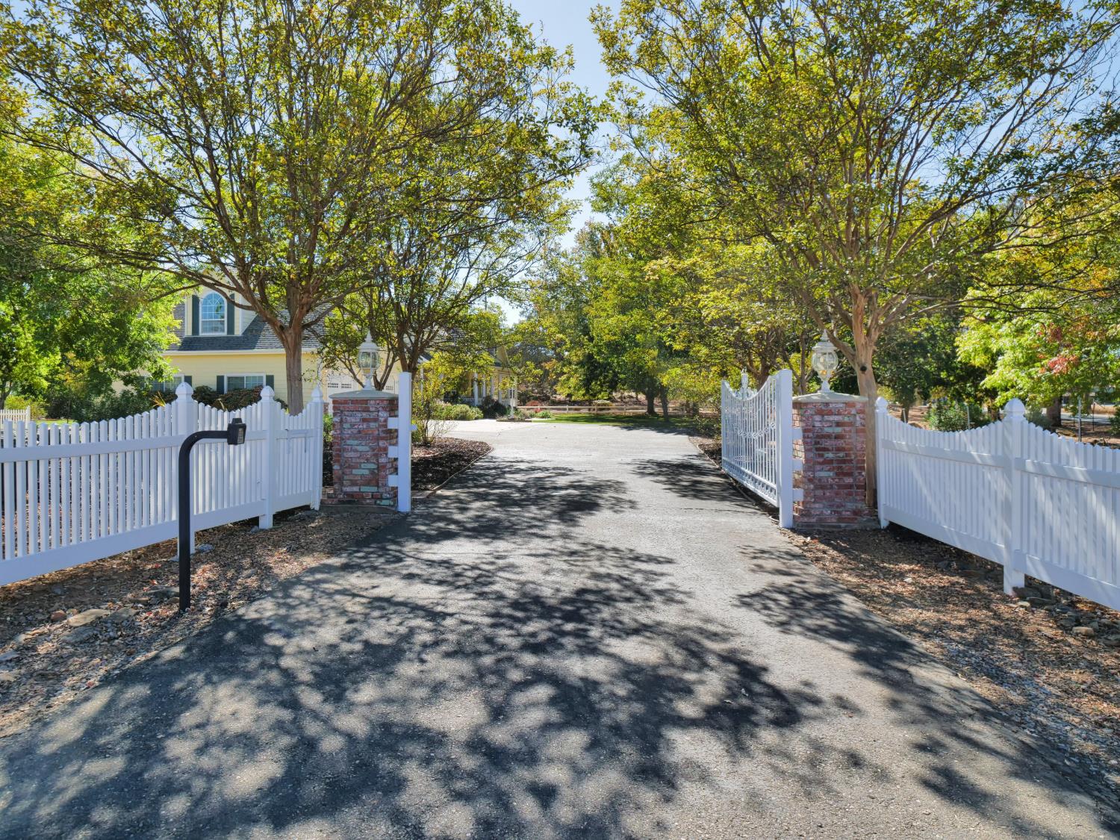
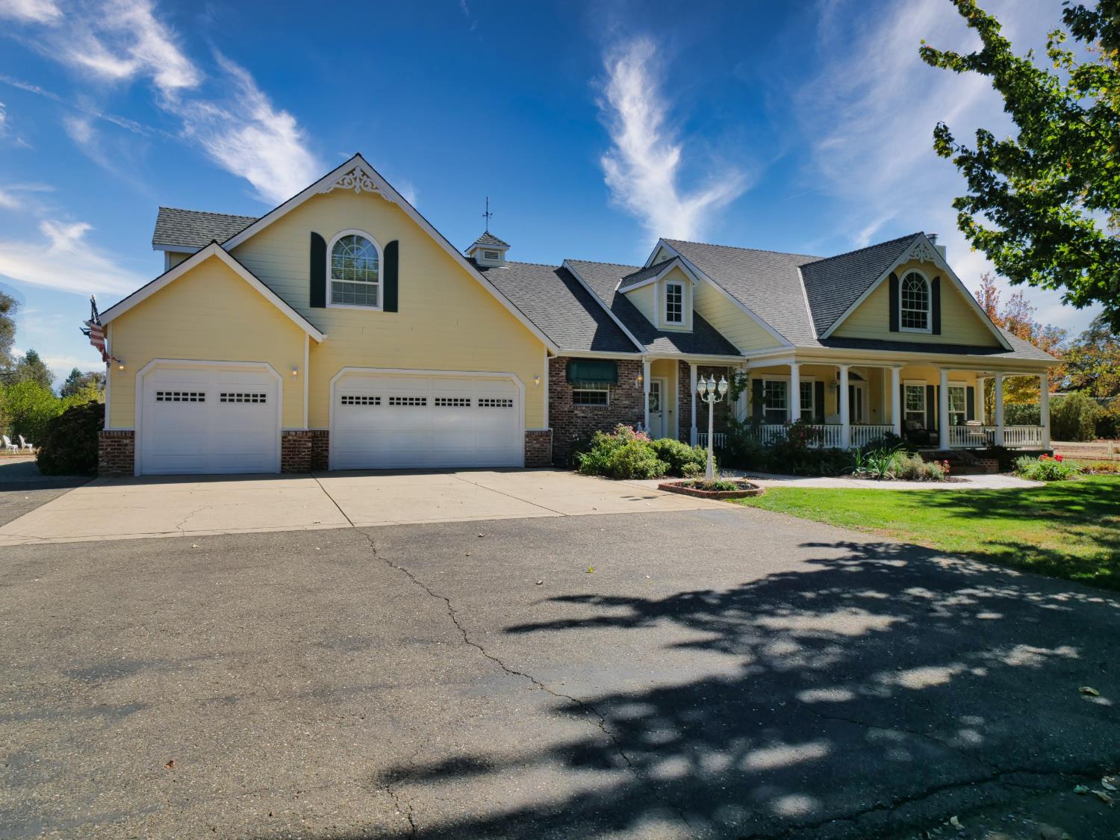
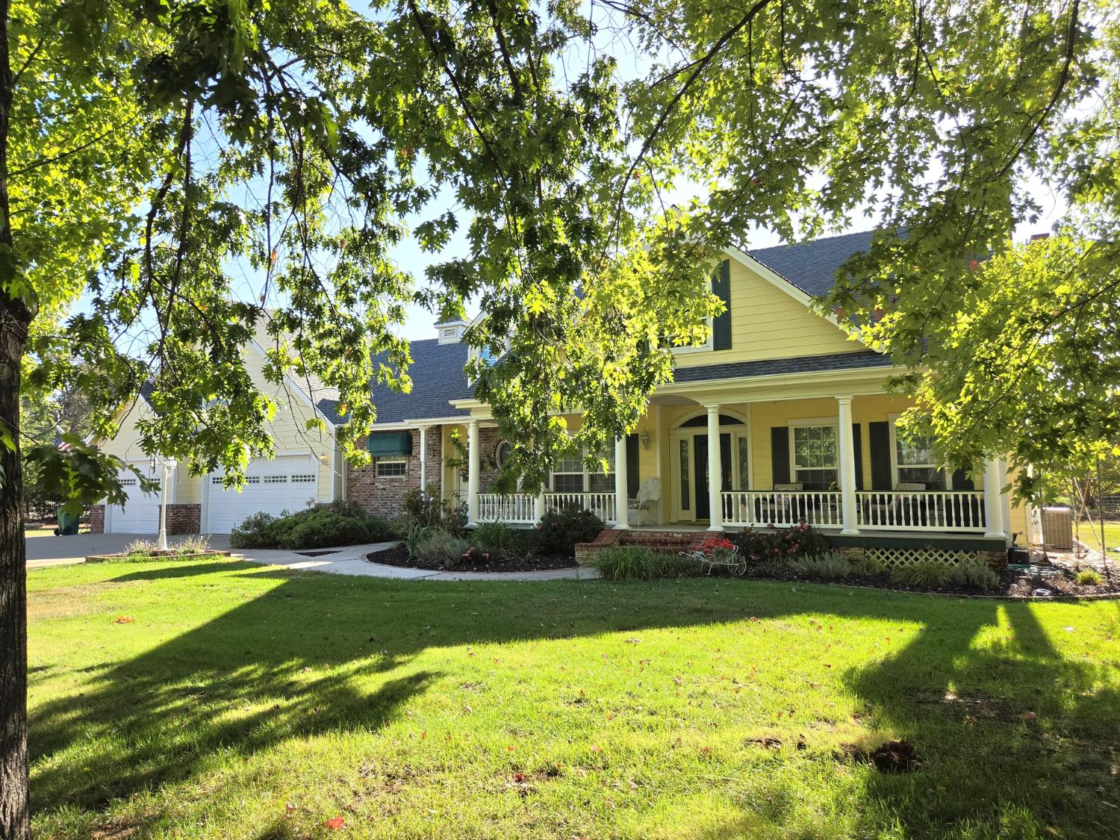
Some homes are simply addresses. This one is a landmark. A one-of-a-kind custom home with historic flair, this distinctive Georgian Manor captures the spirit of California's Gold Country. Imagine the charm and intricate details of a grand Gold Rush mansion, lovingly preserved as a museum, yet enjoy the comfort of a home built for modern living. The arrival is unforgettable: pass through the automatic gate and follow the driveway beneath a canopy of crepe myrtles to reveal a tree-shaded front lawn and a striking home with a steeply pitched roof, charming dormers, broad front porch, and graceful curved brick steps. Built in 1998, this 2,568 sq. ft. residence sits on two level, fenced and gated acres at the corner of Highway 49 and Galena Road in El Dorado. Inside, timeless craftsmanship shines through in the stunning wainscoting, crown molding, and custom millwork. A formal parlor and dining room showcase the home's traditional elegance, while the inviting family room is anchored by a massive river-rock hearth with a thermostat-controlled gas insert, blending rustic grandeur with modern comfort. The kitchen features new quartz countertops, while beautifully detailed bathrooms continue the home's old-world character. A massive flex room above the oversized four-car garage offers substantial extra square footage beyond the stated 2,568 sq ft. Here, historic Highway 49 is more than a route through the foothills; it's a journey through California's Gold Rush legacy. Explore nearby Coloma, Placerville, Diamond Springs, and Georgetown, or make a weekend getaway of Sutter Creek and Murphys, known for their historic Main Streets, boutique shops, wineries, and inviting restaurants. Museums, community festivals, scenic drives, hiking, and American River recreation offer endless ways to experience the history, beauty, and character of the surrounding foothills. More than a home, this is a landmark in the local landscape- a rare opportunity to own a property with enduring character and a story all its own.
Agent & source
- Listed by
- John B. Stephen
- Brokerage
- Coldwell Banker Realty
- DRE
- #01419595
- Phone
- (916) 752-8880
- [email protected]

Property details
Rooms & Layout
- Shower Stall(s)
- Double Sinks
- Soaking Tub
- Tile
Property Features
- Auto Sprinkler F&R
- Corner
- Shape Regular
- Landscape Back
- Landscape Front
Building & Construction
Exterior & Parking
- Metal
- Vinyl
- Fenced
- Full
Interior & Comfort
- Carpet
- Tile
- Vinyl
- Wood
Appliances & Equipment
- Gas Cook Top
- Built-In Gas Oven
- Built-In Gas Range
- Gas Water Heater
- Compactor
- Dishwasher
- Disposal
- Microwave
- Tankless Water Heater
Utilities
Nearby
- Elementary
- Mother Lode District
- Middle
- Mother Lode District
- High
- El Dorado Union High District
Schedule a tour
Book an in-person visit
Takes about a minute
Tour requested!
A Properkey agent will confirm your visit within 24 hours.
Create a free account to track itOptional — we'll reach out either way. An account just keeps your showings and offers in one place.
All data, photos, visualizations, and information regarding a property, including the property's compliance with state and local legal requirements and all measurements and calculations of area, have been obtained from various sources, and may include such material that has been generated by use of artificial intelligence. Such information and material have not been and will not be verified for accuracy by the listing broker or the multiple listing service, and are not guaranteed as complete, accurate or reliable.
Such information and material should be independently reviewed and verified for accuracy. This information and material are intended for the personal use of consumers and may not be used for any purpose other than to identify prospective properties consumers may be interested in purchasing.
Data last updated: October 18, 2026 8:04 AM PT
Copyright © 2026 MetroList Services, Inc. All Rights Reserved.