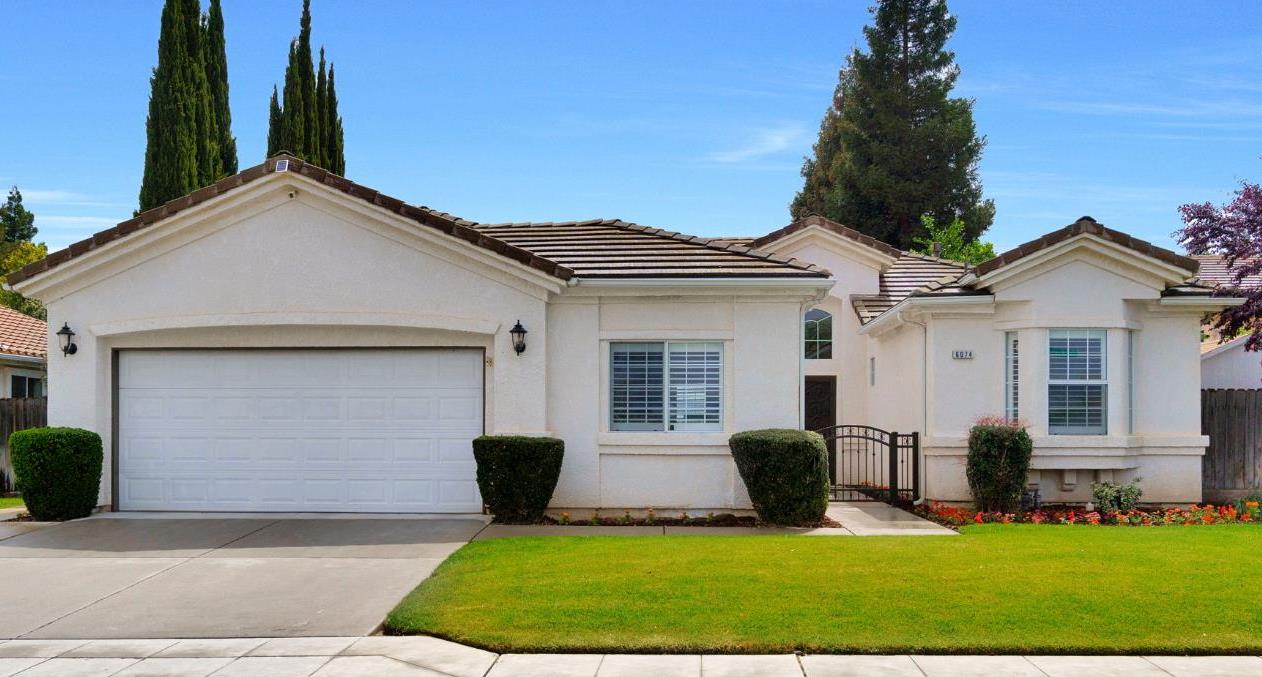
4 bd · 2.5 ba · 2,043 sqft · $242/sqft · 0.16 acres
- Bedrooms
- 4
- Bathrooms
- 2.5
- Sq Ft
- 2,043
- Per sq ft
- $242
- Acre lot
- 0.16
Residential · Single Family Residence · Built 2000
Description
River Access - Updated Kitchen - Quiet, Established NeighborhoodTucked into a quiet, established neighborhood with scenic river access near the bluffs, this beautifully maintained single-story home offers a compelling blend of thoughtful upgrades, comfort, and everyday convenience.Inside, engineered hardwood flooring extends throughout the living room, bedrooms, den, and hallways, creating a warm and cohesive feel. The remodeled kitchen is designed to impress, featuring granite countertops, a spacious island, and a stylish backsplash, with granite surfaces thoughtfully extended to the entryway half wall and laundry room cabinetry for a refined, custom touch.The home's major systems have been recently updated for peace of mind, including a heat pump HVAC system replaced in December 2024, along with a water heater and hot water recirculation pump replaced in August 2023.The primary suite offers a well-appointed retreat with travertine tile in the main bathroom and walk-in wardrobe, adding both durability and timeless style. Plantation blinds throughout the home enhance both privacy and elegance.Step outside to a private backyard designed for relaxation and entertaining, complete with a spa, pergola-covered seating areas over both the spa and rear patio, and a storage shed for added functionality. Custom wrought iron security features such as an elegant front door screen and walkway gate provide both charm and an extra layer of privacy. The tile roof has been well-maintained and includes rain gutters.Located within the highly rated Central Unified School District and just minutes from shopping, dining, and new development near Herndon Ave and Highway 99, this home offers both lifestyle and accessibility. With quick freeway access and a peaceful neighborhood setting, it delivers a rare balance of convenience and tranquility.
Agent & source
- Listed by
- Erica G. Maranian
- Brokerage
- Redfin Corporation
- DRE
- #02003641
- Bought with
- Lisa K. Jensen
- [email protected]
Property details
Rooms & Layout
- Inside
- Utility Room
- Gas Dryer Hookup
- Electric Dryer Hookup
Property Features
- Urban
- Other
- Sprinklers In Front
- Sprinklers In Rear
- Mature Landscape
- Fruit/Nut Trees
Building & Construction
Exterior & Parking
Interior & Comfort
Appliances & Equipment
- Built In Range/Oven
- Gas Appliances
- Disposal
- Dishwasher
- Microwave
Utilities
Nearby
- Elementary
- Liddell
- Middle
- Rio Vista
- High
- Central East
List for Free.
Sell for More.
Award winning service with personal support
- Personal agent
- Local MLS listing
- Award winning service