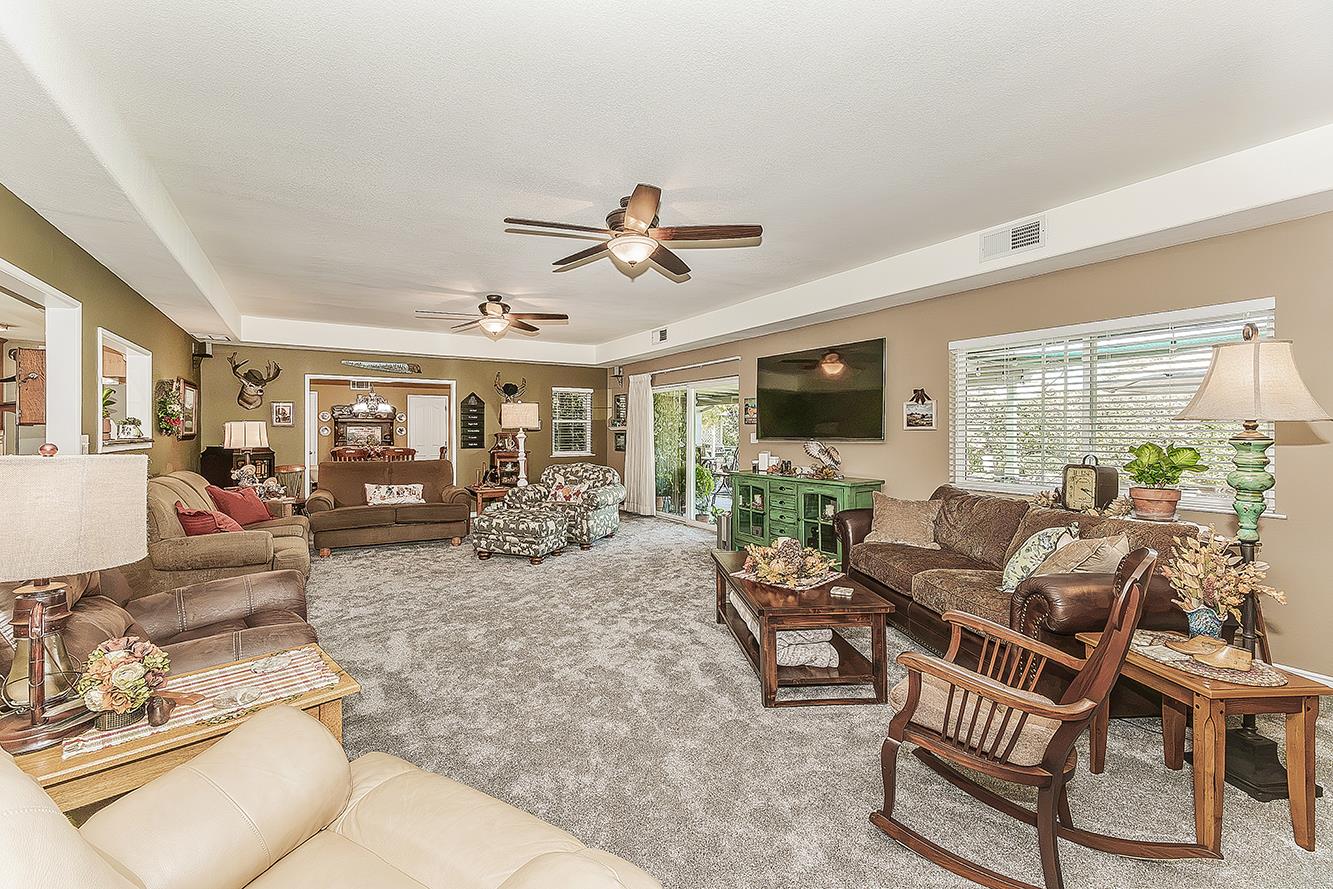
3 bd · 2.5 ba · 2,343 sqft · $226/sqft · 0.25 acres
- Bedrooms
- 3
- Bathrooms
- 2.5
- Sq Ft
- 2,343
- Per sq ft
- $226
- Acre lot
- 0.25
Residential · Single Family Residence · Built 1968 · 18 days on Properkey
Description
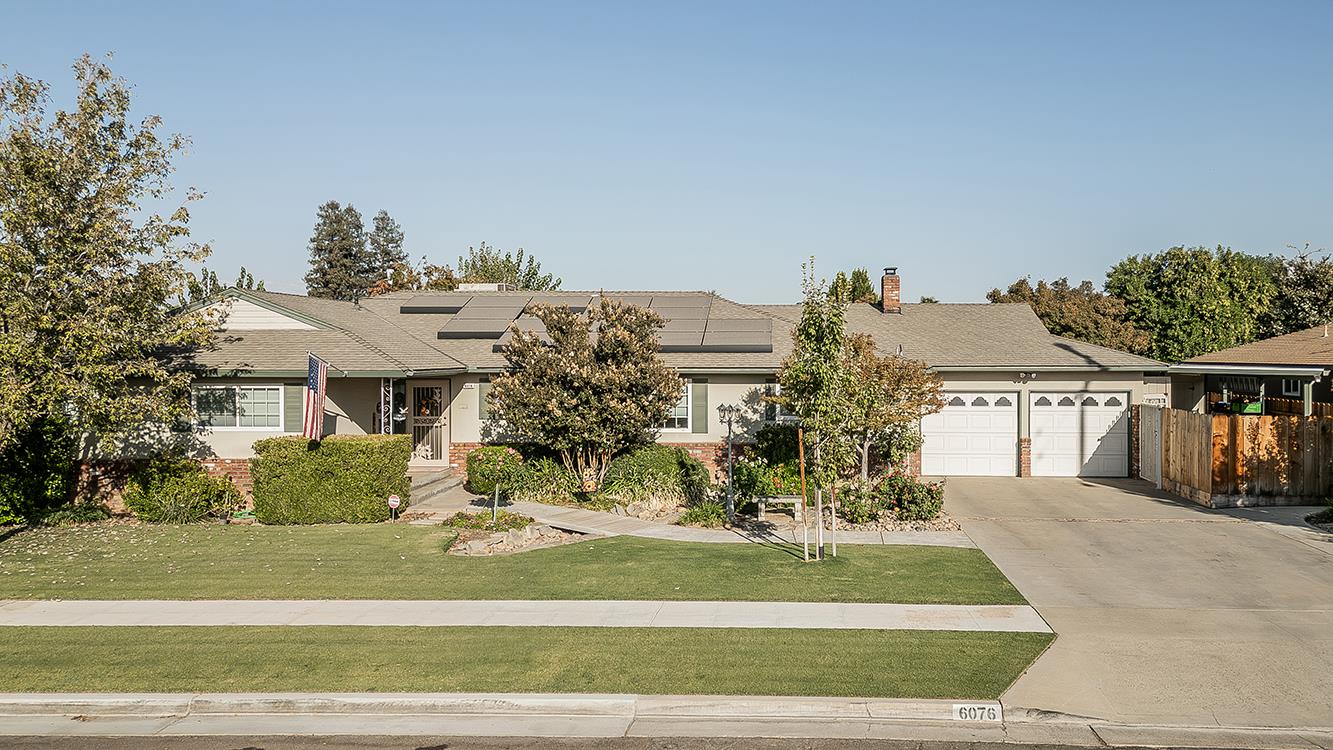
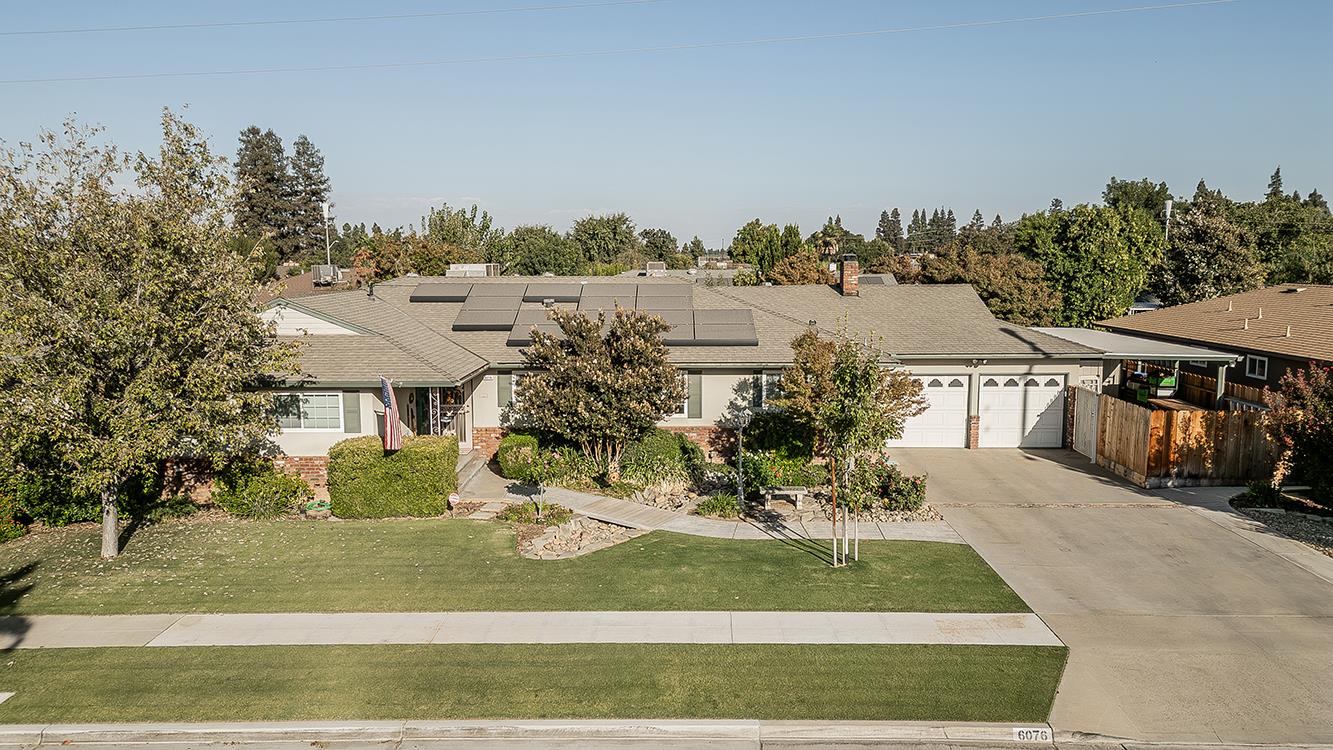
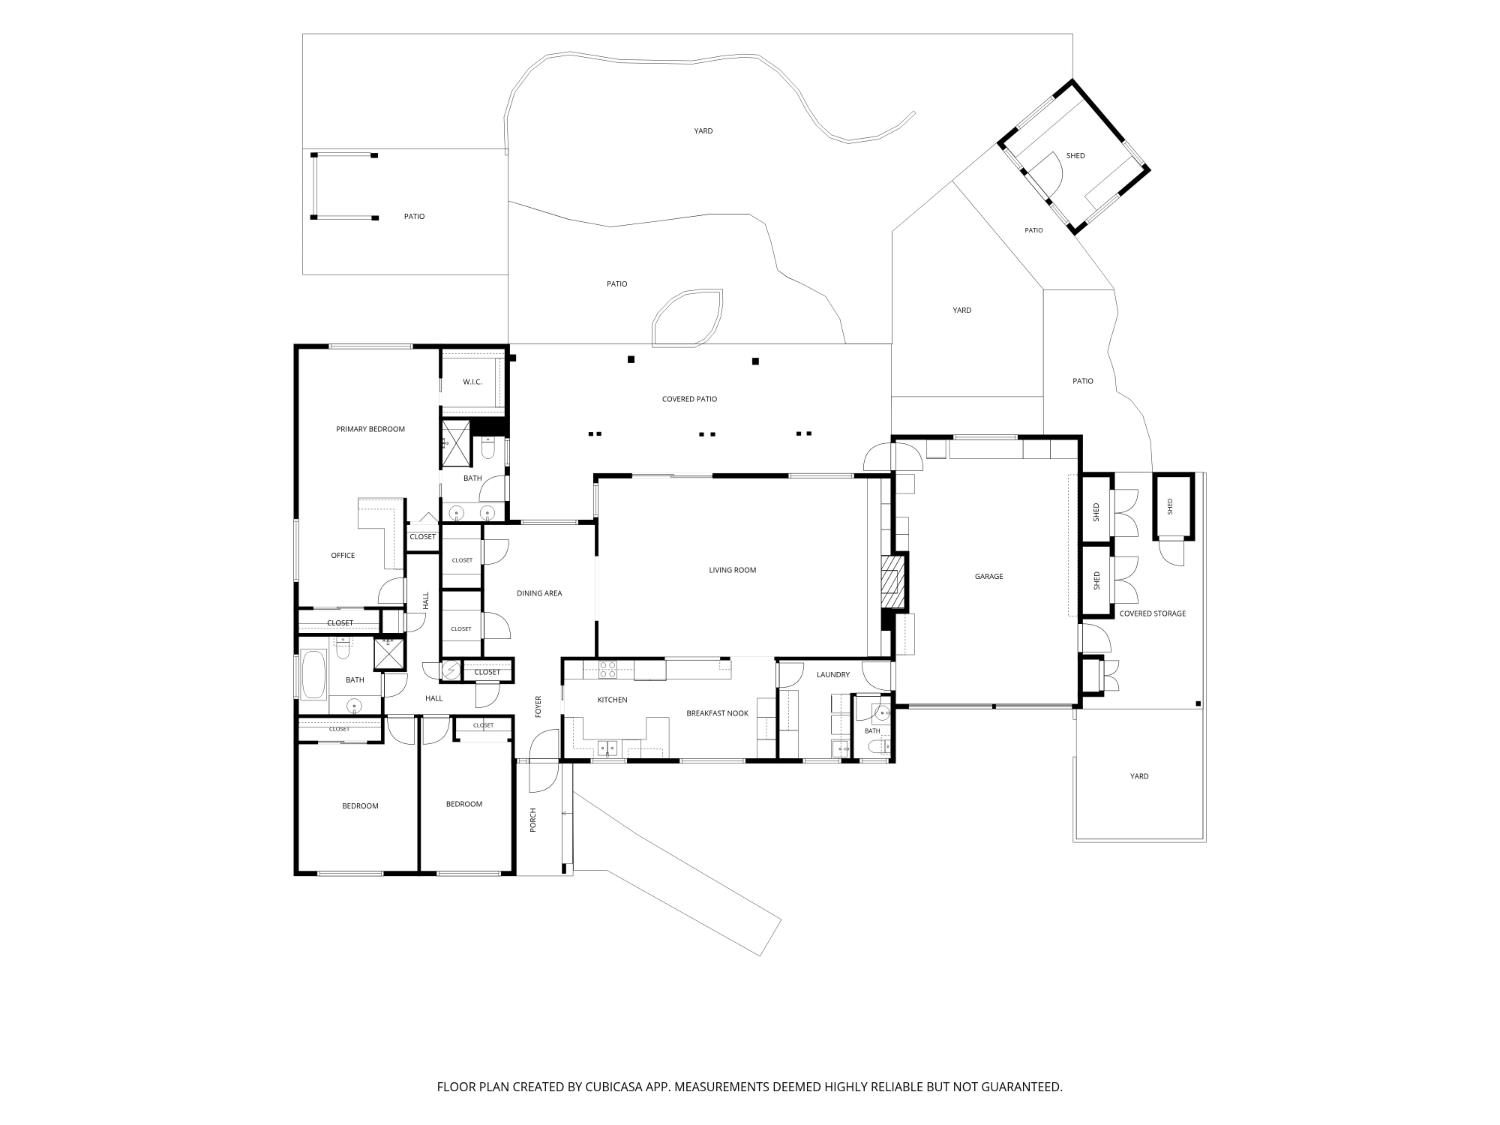
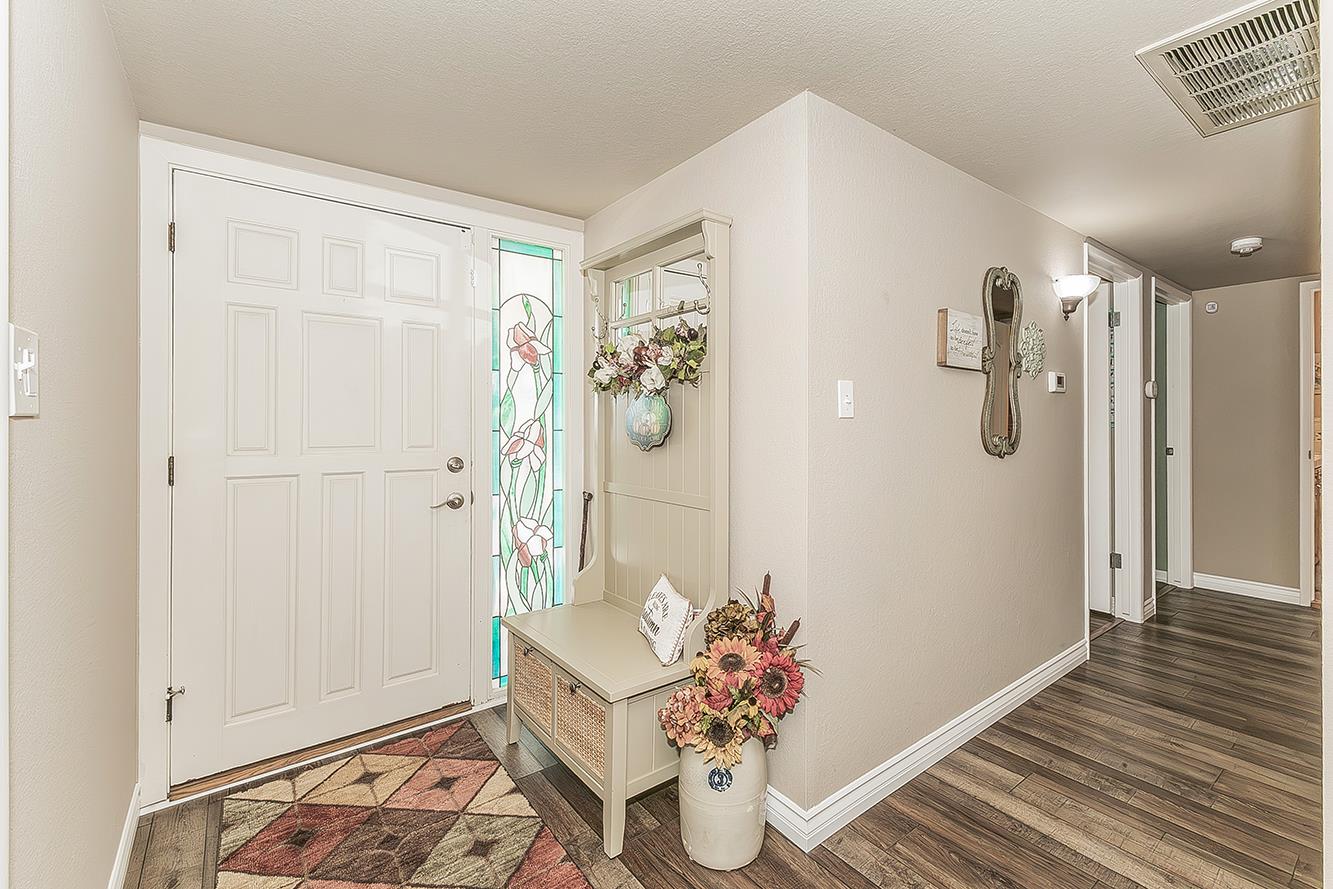
Welcome to this spacious and beautifully maintained 3-bedroom, 2.5-bath home offering approximately 2,343 sq. ft. on an impressive 11,000 sq. ft. lot. The remodeled kitchen features abundant cabinetry with convenient pull-out storage, granite countertops, stainless steel appliances, generous counter space, and a sunny breakfast area. The formal dining room offers two large walk-in storage closets and opens to an expansive family room with a brick pellet stove fireplace and built-in cabinetry. The primary bedroom was expanded from the former fourth bedroom, creating an oversized retreat with a dedicated office area, built-in desk and cabinetry, and two closets, including a walk-in with built-ins. The primary bath features quartz countertops, dual sinks, and a large tiled walk-in shower, while the hall bath offers a separate jetted tub and shower. Additional features include dual-pane windows, indoor laundry with cabinetry and a utility sink, an extra-deep garage, and a PPA solar system. The beautifully maintained backyard features mature landscaping, an expansive lawn, a large covered patio, and a detached shed with wall A/Cideal for hobbies, crafts, or extra storage. A wonderful home offering exceptional space, storage, and versatility inside and out!
Agent & source
- Listed by
- Sheila Urbanek
- Brokerage
- Realty Concepts, Ltd. - Fresno
- DRE
- #01445569
- [email protected]
Property details
Rooms & Layout
Property Features
- Urban
- Sprinklers In Front
- Sprinklers In Rear
- Sprinklers Auto
Building & Construction
Exterior & Parking
Interior & Comfort
Appliances & Equipment
- Built In Range/Oven
- Electric Appliances
- Disposal
- Dishwasher
- Microwave
Utilities
Nearby
- Elementary
- Eaton
- Middle
- Ahwahnee
- High
- Hoover
Get notified
Track this home
You're on the list!
We'll notify you the moment this home becomes available.
Create a free account to track itOptional — we'll reach out either way. An account just keeps your showings and offers in one place.
We'll let you know the moment this property comes back on the market.