3 bd · 2.0 ba · 1,867 sqft · $388/sqft · 1.00 acres
- Bedrooms
- 3
- Bathrooms
- 2.0
- Sq Ft
- 1,867
- Per sq ft
- $388
- Acre lot
- 1.00
Residential · Single Family Residence · Built 1994 · 16 days on Properkey
Description
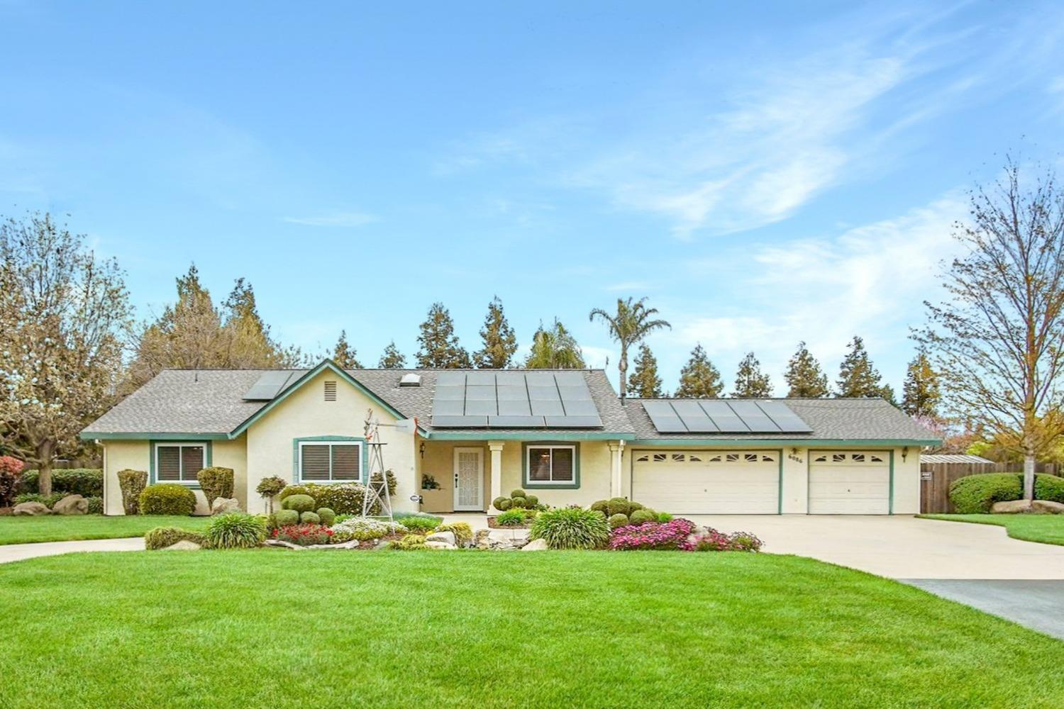
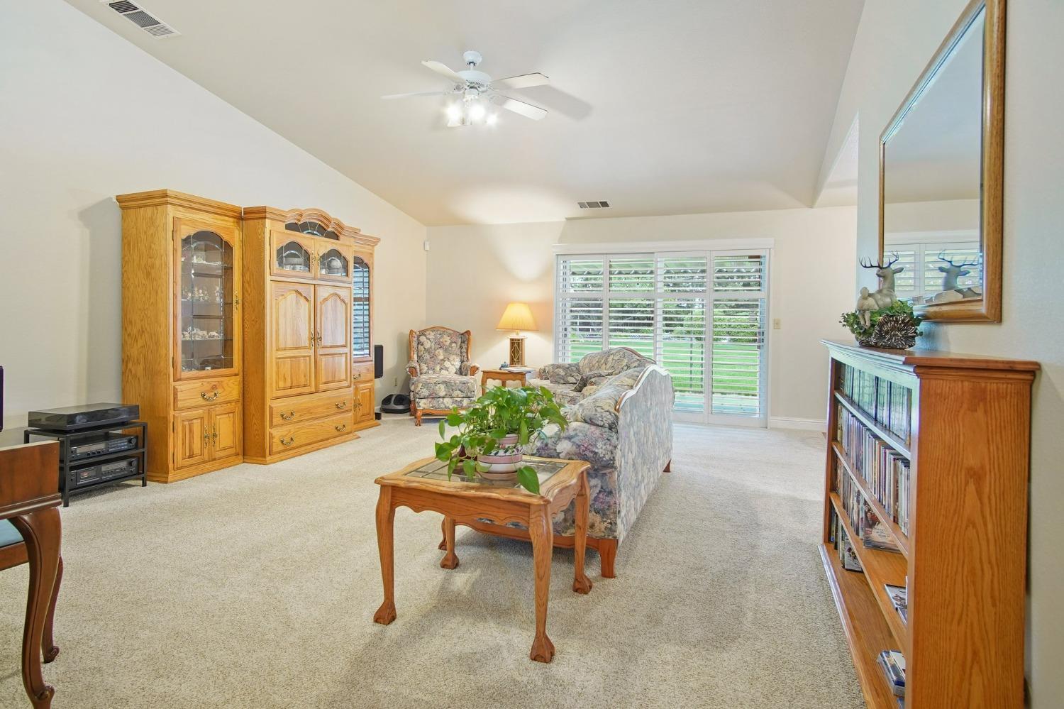
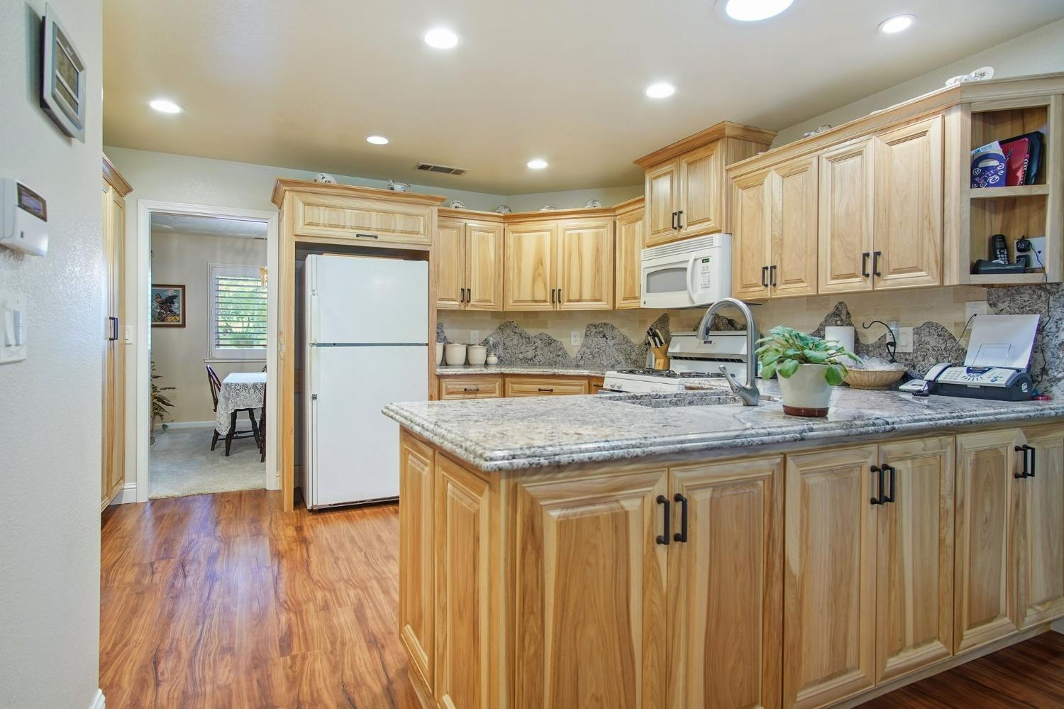
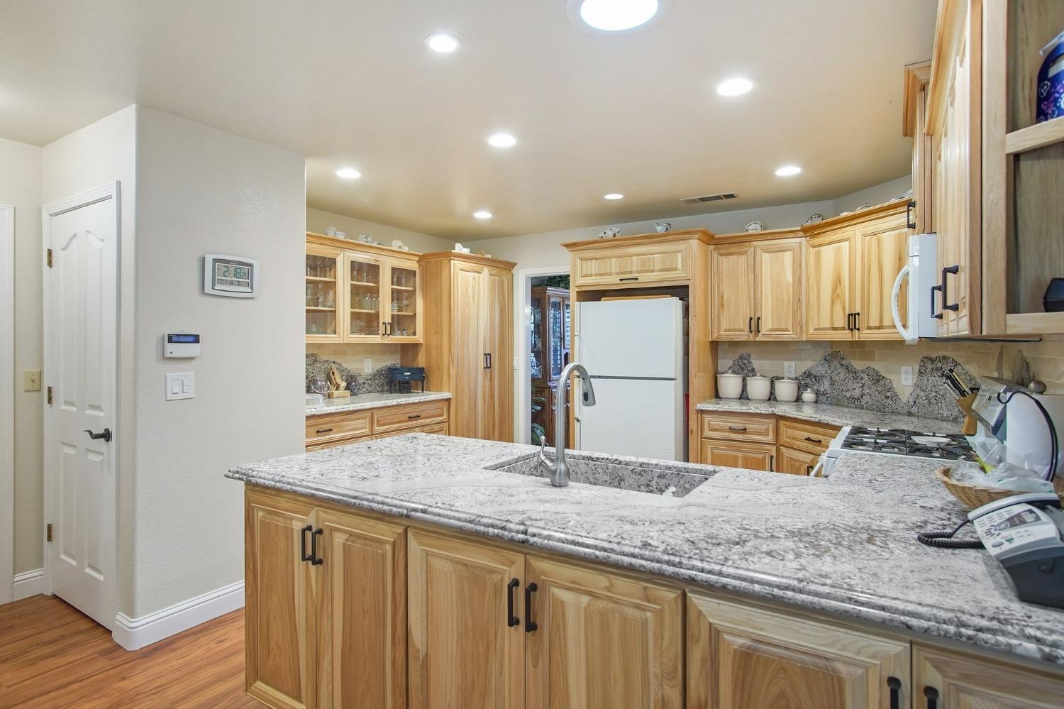
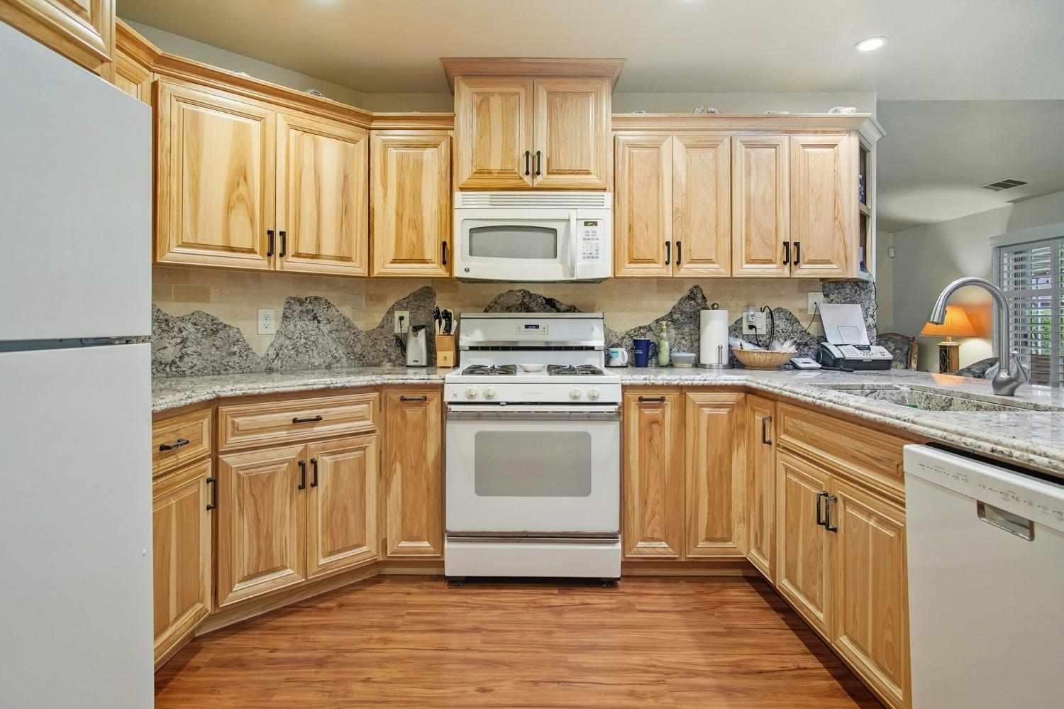
Welcome to 6086 Raymond Court! This beautifully renovated home offers a seamless blend of style, comfort, and functionality. The custom-designed kitchen features granite countertops, handcrafted hickory cabinetry, custom backsplash, and premium finishes that flow effortlessly into spacious living and dining areas. Major upgrades continue throughout the home, including a new roof (2019), owned solar with battery backup, elegantly remodeled bathrooms, whole-house water filtration, and exceptional storage. The spacious three-car garage features extensive custom cabinetry, shelving, and a built-in workbench. Outside, enjoy a beautifully resurfaced pool, stunning landscaping, raised garden beds, and an impressive variety of mature fruit trees creating a peaceful, park-like backyard ideal for relaxing and entertaining. The property also offers covered RV parking with both 50-amp and 30-amp hookups, as well as a custom drive-through gate for added convenience. Additional features include a whole-house fan, custom shutters, an upgraded security system with extensive security screens, two storage sheds, and much more. Meticulously maintained and thoughtfully upgraded, this exceptional McSwain property offers comfort, functionality, and pride of ownership.
Agent & source
- Listed by
- Aidan Melo
- Brokerage
- NextHome D&G Realty Group
- DRE
- #02129447
- Phone
- (209) 658-1690
- [email protected]

Property details
Rooms & Layout
Property Features
- Auto Sprinkler F&R
- Cul-De-Sac
- Landscape Back
- Landscape Front
Building & Construction
Exterior & Parking
Interior & Comfort
Appliances & Equipment
Utilities
Nearby
- Elementary
- McSwain Union District
- Middle
- McSwain Union District
- High
- Merced Union High District
Get notified
Track this home
You're on the list!
We'll notify you the moment this home becomes available.
Create a free account to track itOptional — we'll reach out either way. An account just keeps your showings and offers in one place.
We'll let you know the moment this property comes back on the market.
All data, photos, visualizations, and information regarding a property, including the property's compliance with state and local legal requirements and all measurements and calculations of area, have been obtained from various sources, and may include such material that has been generated by use of artificial intelligence. Such information and material have not been and will not be verified for accuracy by the listing broker or the multiple listing service, and are not guaranteed as complete, accurate or reliable.
Such information and material should be independently reviewed and verified for accuracy. This information and material are intended for the personal use of consumers and may not be used for any purpose other than to identify prospective properties consumers may be interested in purchasing.
Data last updated: October 23, 2026 8:52 PM PT
Copyright © 2026 MetroList Services, Inc. All Rights Reserved.