3 bd · 3.0 ba · 1,712 sqft · $362/sqft · 0.14 acres
- Bedrooms
- 3
- Bathrooms
- 3.0
- Sq Ft
- 1,712
- Per sq ft
- $362
- Acre lot
- 0.14
Residential · Single Family Residence · Built 2016 · 8 days on Properkey
Description
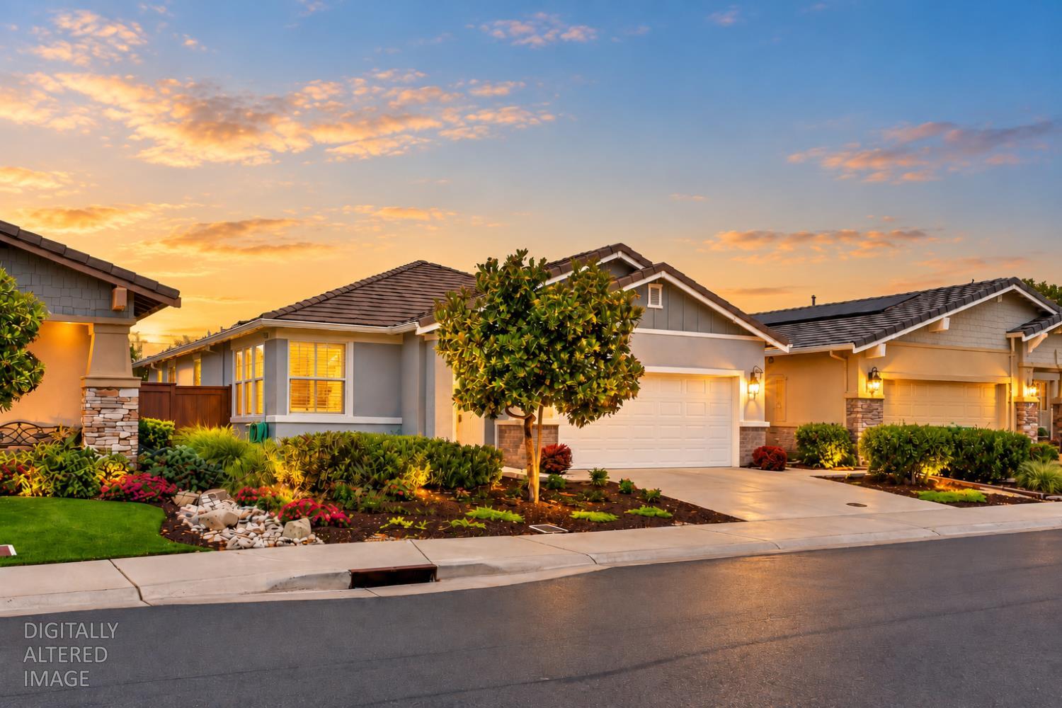
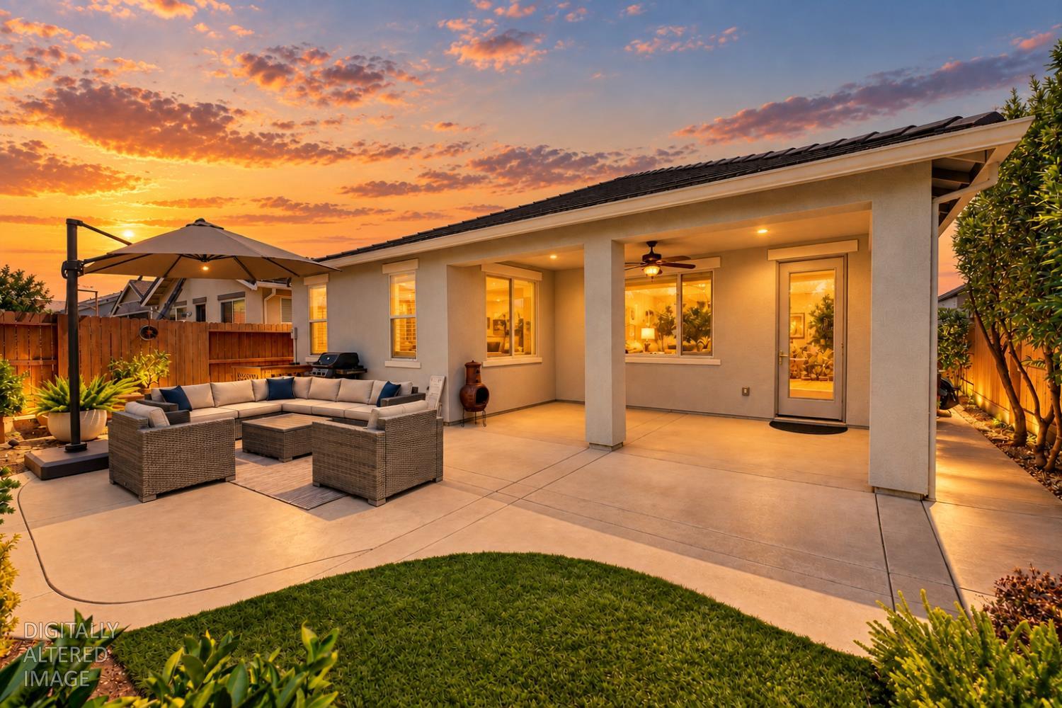
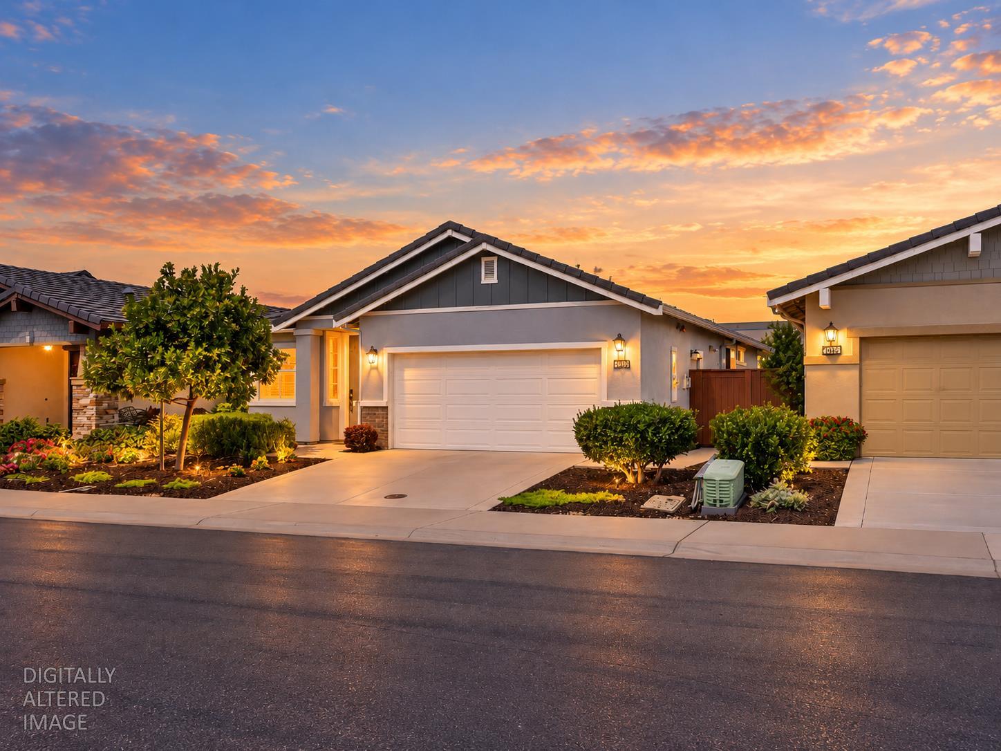
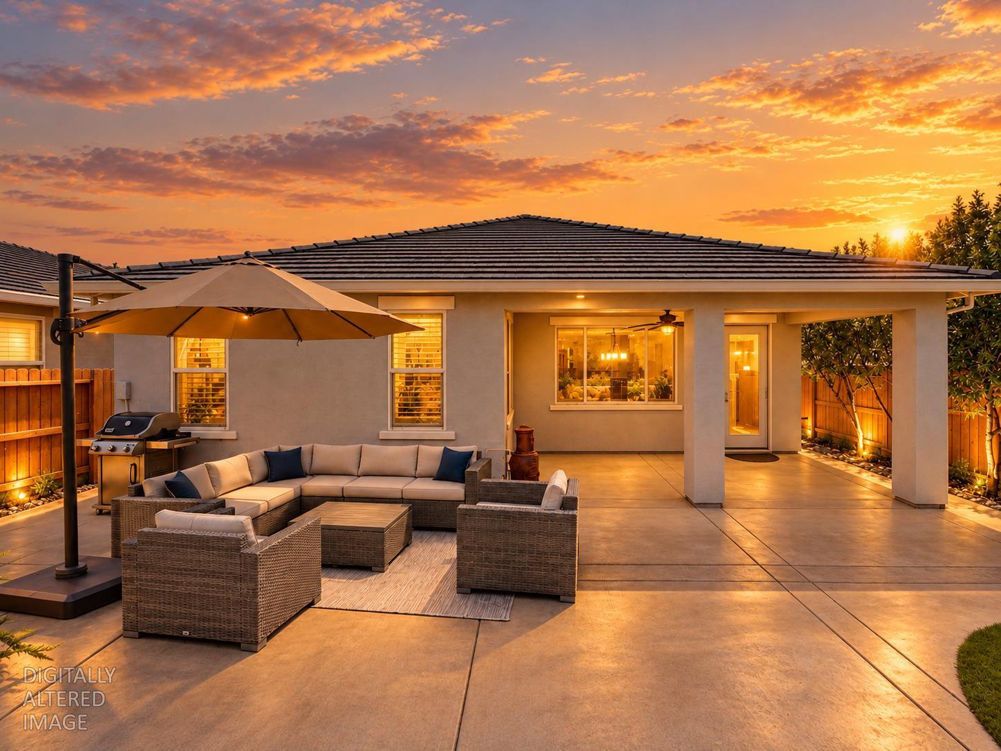
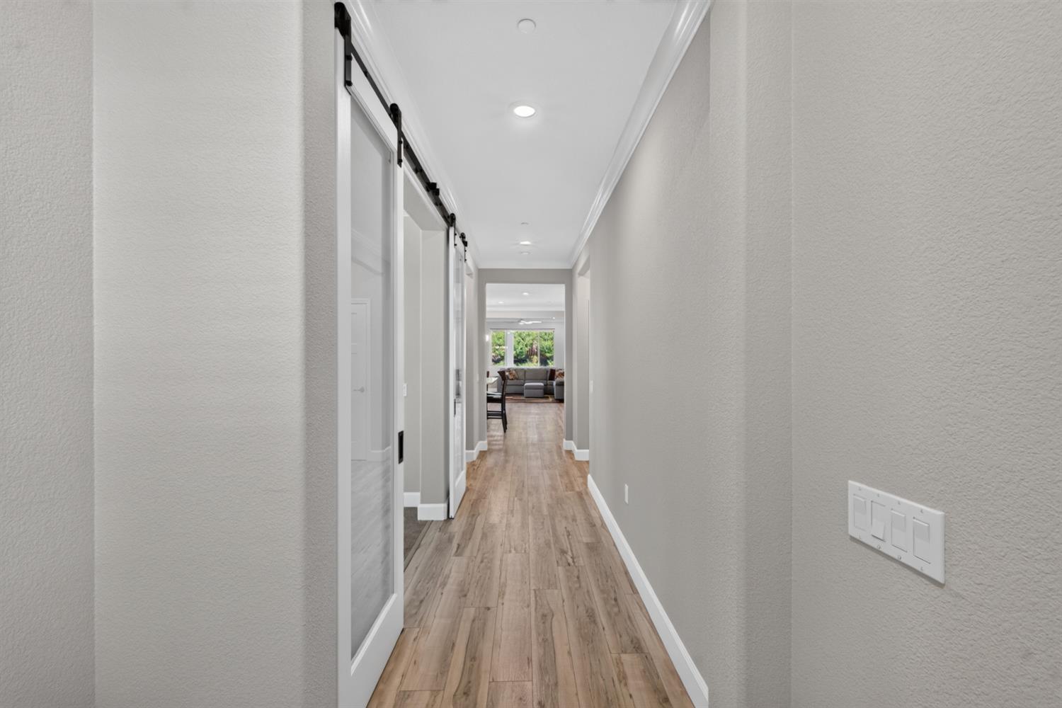
Welcome to effortless luxury in Heritage El Dorado Hills, a premier gated 55+ community celebrated for its exceptional amenities and active lifestyle. This beautifully upgraded Emerald floor plan offers 2 bedrooms, a versatile den, and 2.5 bathrooms, blending comfort, style, and thoughtful design throughout. A true standout is the custom gas fireplace, a unique feature that was not offered by the builder on the Emerald floor plan, making this home especially distinctive. Additional designer upgrades include luxury vinyl plank flooring, plantation shutters, crown molding, owned solar, and smart-home technology. At the heart of the home, the gourmet kitchen is designed for both everyday living and entertaining, featuring GE stainless steel appliances, a farmhouse sink, expansive island with bar seating, walk-in pantry, soft-close cabinetry, and convenient lower pull-out shelving. The spacious primary suite provides a relaxing retreat with a large walk-in shower and generous walk-in closet. Additional highlights include a tankless water heater and exterior paint completed in 2022. Step outside to a beautifully landscaped backyard offering privacy and serenity. The expansive covered patio creates the perfect setting for outdoor dining and entertaining, while raised garden beds and established citrus trees add warmth and character. Ideally situated near The Retreat Health & Fitness Clubhouse, residents enjoy access to two impressive clubhouses, pools and spas, pickleball, bocce, tennis, fitness facilities, walking trails, social clubs, and year-round activities. HOA-maintained front landscaping allows more time to enjoy everything this exceptional community has to offer. Conveniently located near El Dorado Hills Town Center, Folsom, shopping, dining, medical services, Folsom Lake, and nearby wine country, this exceptional residence offers the perfect combination of thoughtful upgrades, low-maintenance living, and the elevated Heritage lifestyle.
Agent & source
- Listed by
- Robert Wiley
- Brokerage
- eXp Realty of Northern CA Inc
- DRE
- #01141360
- Phone
- (916) 730-7016
- [email protected]

Property details
Rooms & Layout
- Shower Stall(s)
- Double Sinks
- Tile
- Walk-In Closet
- Window
Property Features
- Auto Sprinkler F&R
- Close to Clubhouse
- Garden
- Gated Community
- Landscape Back
- Landscape Front
- Low Maintenance
- Built-In
- Common Facility
- Gunite Construction
- Indoors
- Lap
- Yes
- Number Limit
- Cats OK
- Dogs OK
HOA
Building & Construction
Exterior & Parking
Interior & Comfort
Appliances & Equipment
- Free Standing Refrigerator
- Gas Cook Top
- Hood Over Range
- Dishwasher
- Disposal
- Microwave
- Double Oven
- Plumbed For Ice Maker
- Self/Cont Clean Oven
- Tankless Water Heater
Utilities
- Public
- DSL Available
- Electric
- Sewer In & Connected
- Internet Available
- Solar
- Underground Utilities
- Natural Gas Connected
Nearby
- Elementary
- Latrobe District
- Middle
- Buckeye Union District
- High
- El Dorado Union High District
Schedule a tour
Book an in-person visit
Takes about a minute
Tour requested!
A Properkey agent will confirm your visit within 24 hours.
Create a free account to track itOptional — we'll reach out either way. An account just keeps your showings and offers in one place.
All data, photos, visualizations, and information regarding a property, including the property's compliance with state and local legal requirements and all measurements and calculations of area, have been obtained from various sources, and may include such material that has been generated by use of artificial intelligence. Such information and material have not been and will not be verified for accuracy by the listing broker or the multiple listing service, and are not guaranteed as complete, accurate or reliable.
Such information and material should be independently reviewed and verified for accuracy. This information and material are intended for the personal use of consumers and may not be used for any purpose other than to identify prospective properties consumers may be interested in purchasing.
Data last updated: October 17, 2026 10:12 PM PT
Copyright © 2026 MetroList Services, Inc. All Rights Reserved.