4 bd · 3.0 ba · 1,644 sqft · $328/sqft · 0.13 acres
- Bedrooms
- 4
- Bathrooms
- 3.0
- Sq Ft
- 1,644
- Per sq ft
- $328
- Acre lot
- 0.13
Residential · Single Family Residence · Built 1990 · 3 days on Properkey
Description
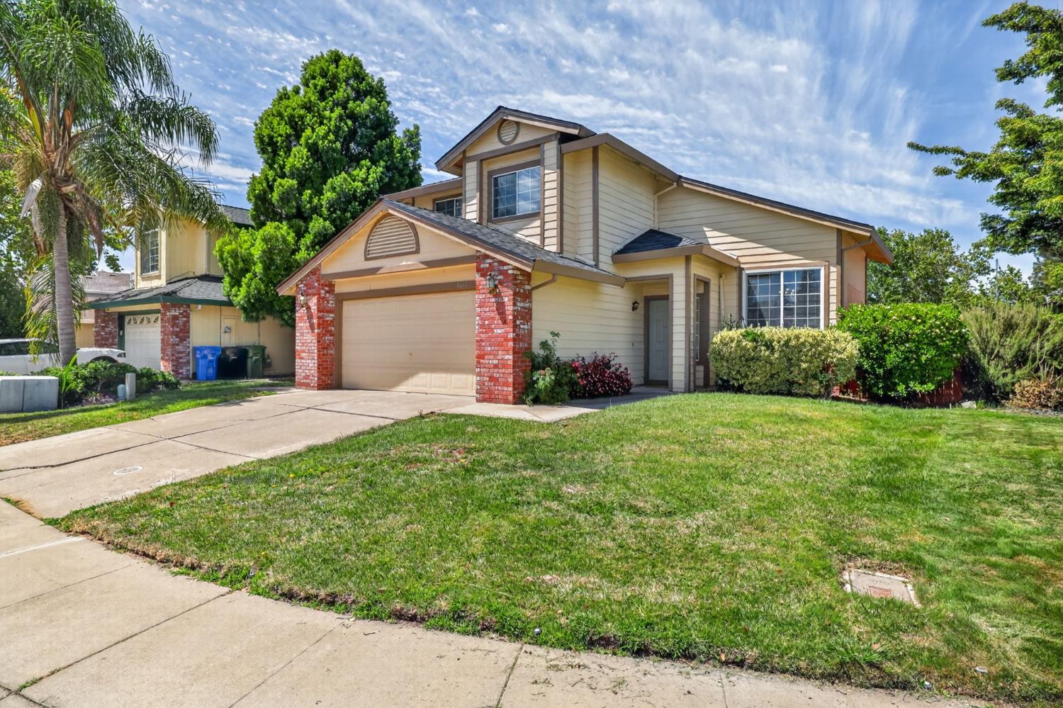
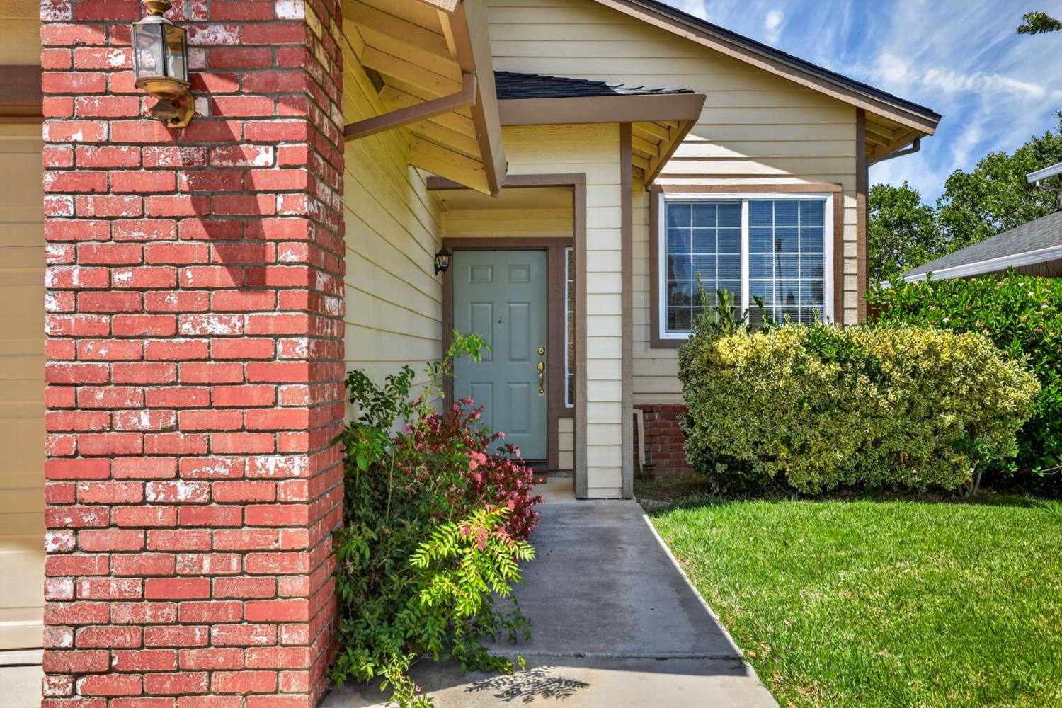
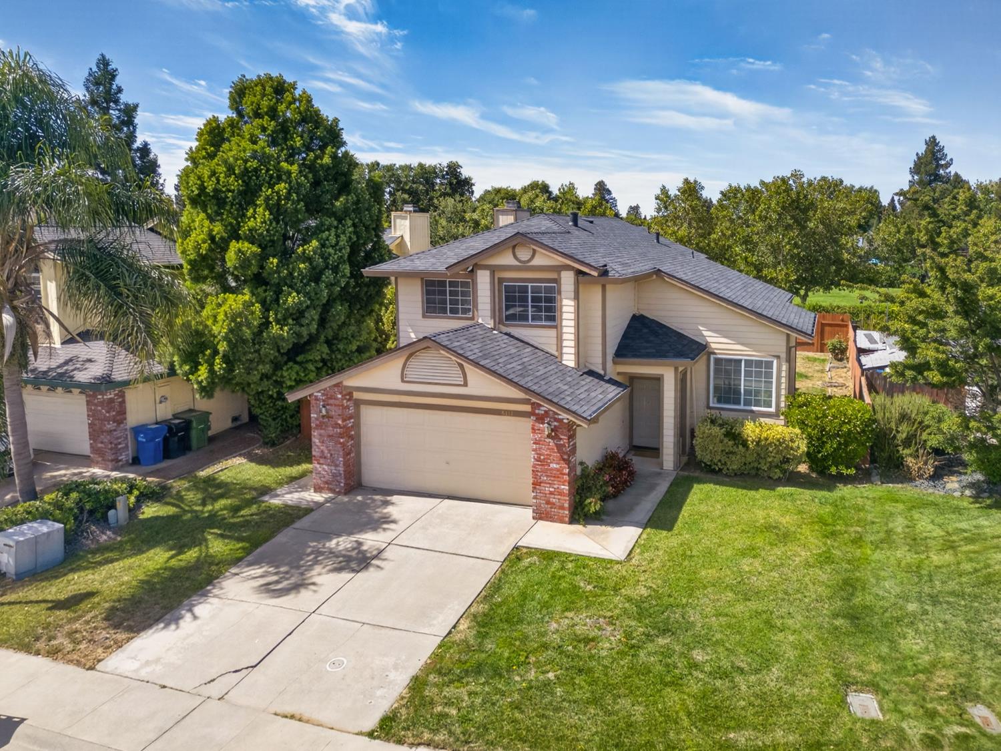
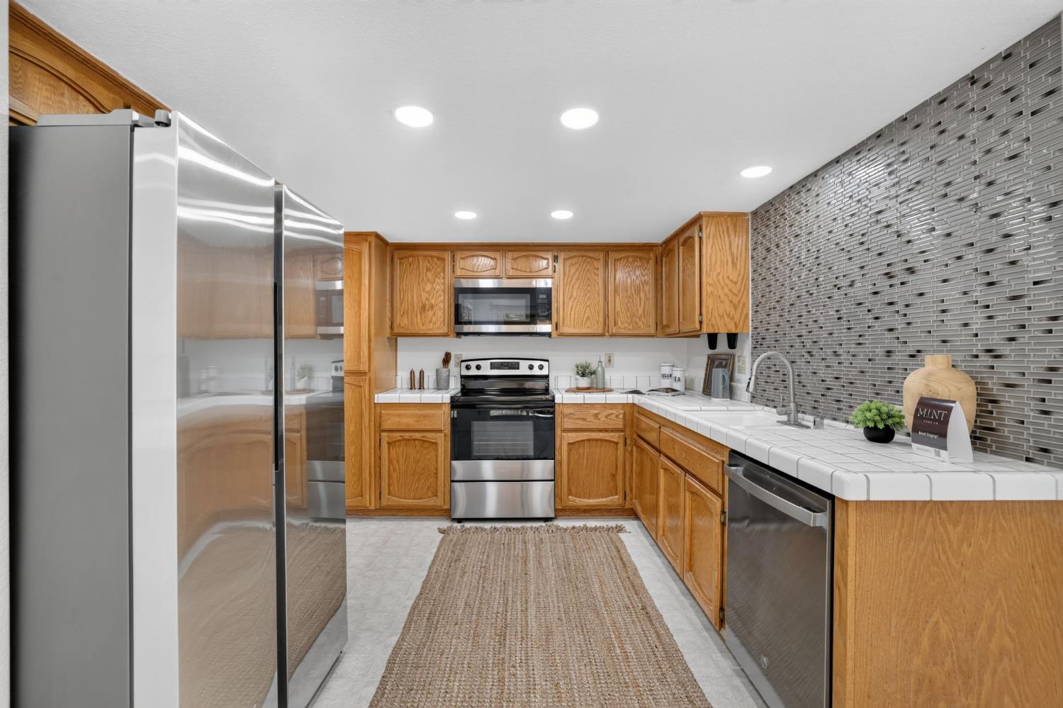
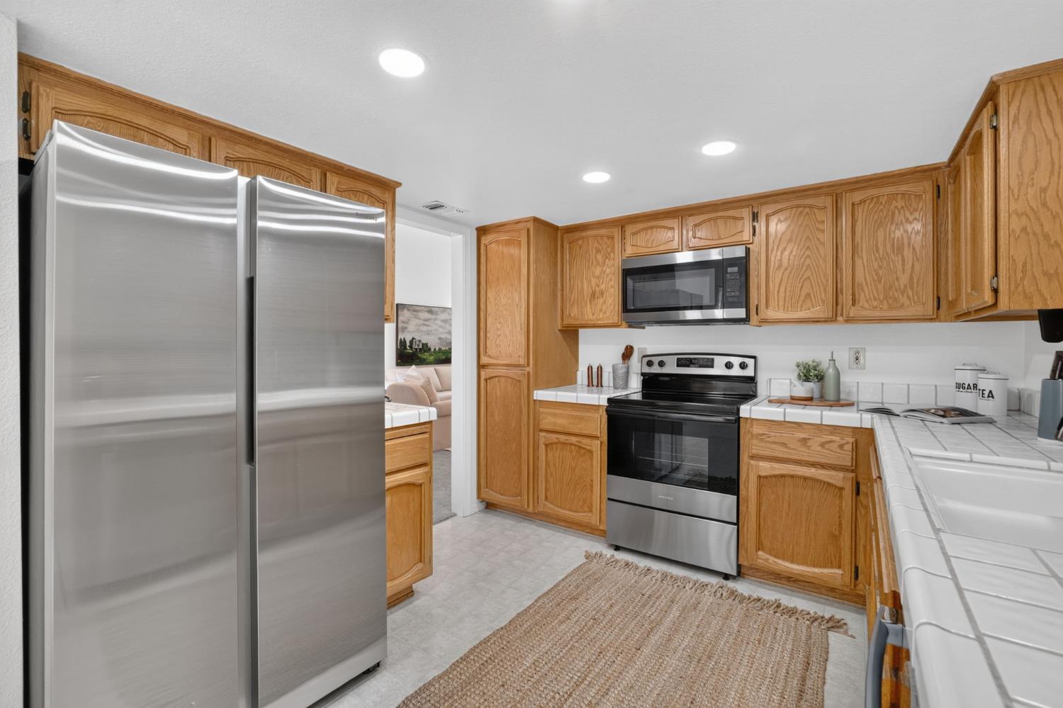
Welcome to 6111 Laguna Vale Way, a turnkey home located in one of Elk Grove's most established and desirable neighborhoods. Featuring a brand-new roof and a clear pest report, this meticulously maintained 4-bedroom, 3-bathroom residence combines modern renovations with functional design, allowing you to move right in. From the moment you arrive, the care and attention to detail are clear. The interior features a masterfully updated kitchen and beautifully refined bathrooms that bring a sleek, modern elegance to daily living. The spacious, light-filled living areas are perfectly suited for both quiet family evenings and hosting guests. For added flexibility, the layout includes a highly coveted downstairs bedroom and full bathroom. This space is ideal for a multi-generational suite, guest quarters, or a private home office. Step outside to an expansive lot featuring a large covered patio. The generous backyard offers a blank canvas with plenty of room for a future outdoor kitchen, gardens, or a recreational play area. The location offers an exceptional lifestyle. You are just moments away from top-rated schools, boutique shopping, scenic walking trails, parks, and the exclusive Laguna Creek Racquet Club. Situated adjacent to the luxury communities of Laguna Lakes and Laguna Woods, this home sits in a highly revered setting where pride of ownership is evident throughout. Additionally, the neighborhood comes alive during the autumn and winter holidays, when neighboring streets transform into a festive showcase of lights, a cherished regional tradition. Flawlessly maintained, entirely turnkey, and full of charm, this distinguished home offers the perfect combination of location, lifestyle, and lasting value.
Agent & source
- Listed by
- Scott G Scoville
- Brokerage
- Hardin Realty & Property Manag
- DRE
- #02194482
- Phone
- (415) 933-2202
- [email protected]

Property details
Rooms & Layout
- Shower Stall(s)
- Tub
- Tub w/Shower Over
- Window
Property Features
Building & Construction
Exterior & Parking
Interior & Comfort
Utilities
Nearby
- Elementary
- Sacramento Unified District
- Middle
- Sacramento Unified District
- High
- Sacramento Unified District
Schedule a tour
Book an in-person visit
Takes about a minute
Tour requested!
A Properkey agent will confirm your visit within 24 hours.
Create a free account to track itOptional — we'll reach out either way. An account just keeps your showings and offers in one place.
All data, photos, visualizations, and information regarding a property, including the property's compliance with state and local legal requirements and all measurements and calculations of area, have been obtained from various sources, and may include such material that has been generated by use of artificial intelligence. Such information and material have not been and will not be verified for accuracy by the listing broker or the multiple listing service, and are not guaranteed as complete, accurate or reliable.
Such information and material should be independently reviewed and verified for accuracy. This information and material are intended for the personal use of consumers and may not be used for any purpose other than to identify prospective properties consumers may be interested in purchasing.
Data last updated: October 18, 2026 4:35 AM PT
Copyright © 2026 MetroList Services, Inc. All Rights Reserved.