

4 bd · 3.0 ba · 2,547 sqft · $294/sqft · 0.23 acres
- Bedrooms
- 4
- Bathrooms
- 3.0
- Sq Ft
- 2,547
- Per sq ft
- $294
- Acre lot
- 0.23
Residential · Single Family Residence · Built 1950 · 85 days on Properkey
Description
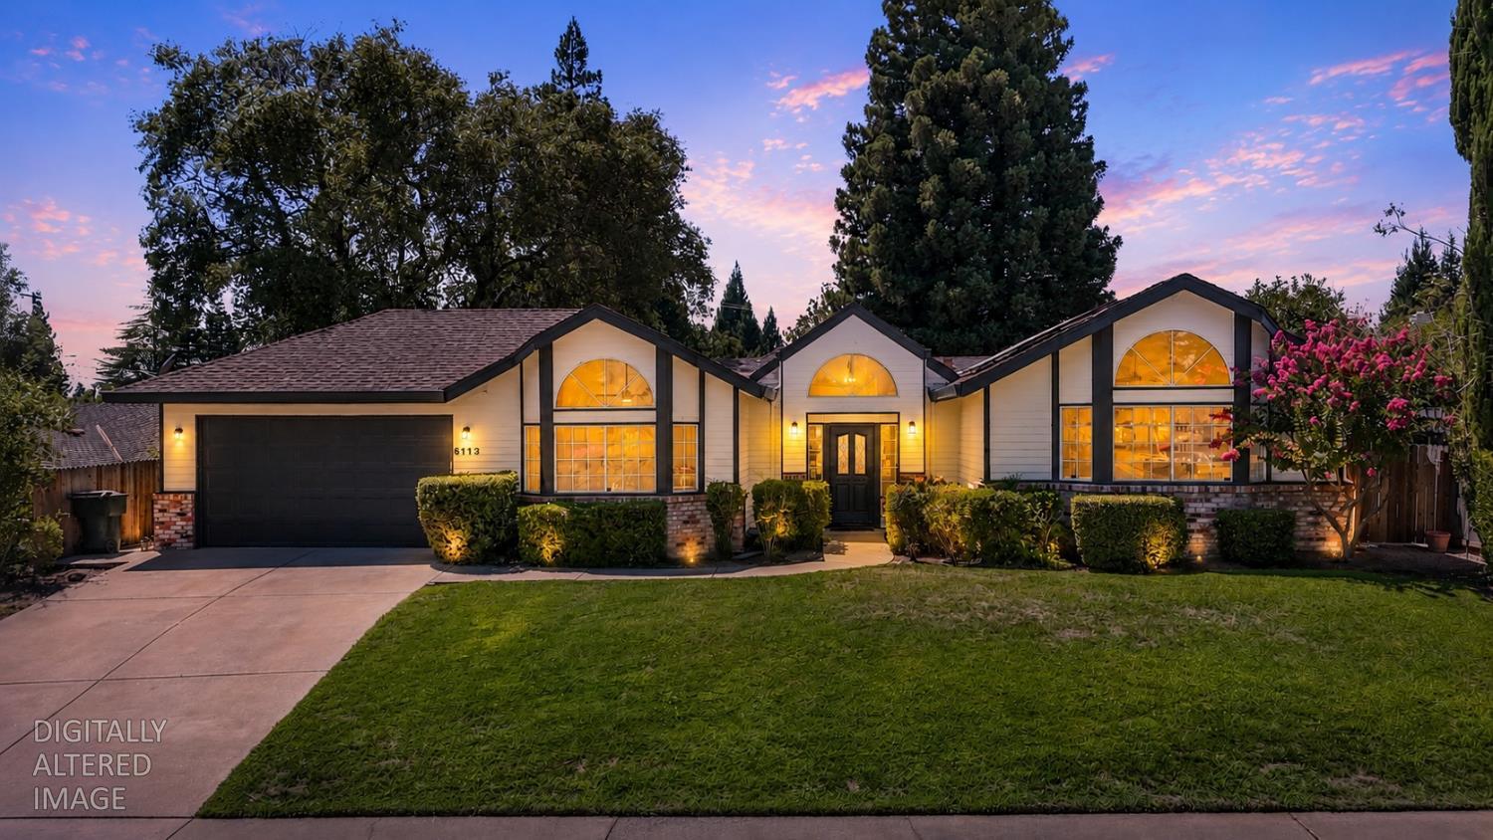
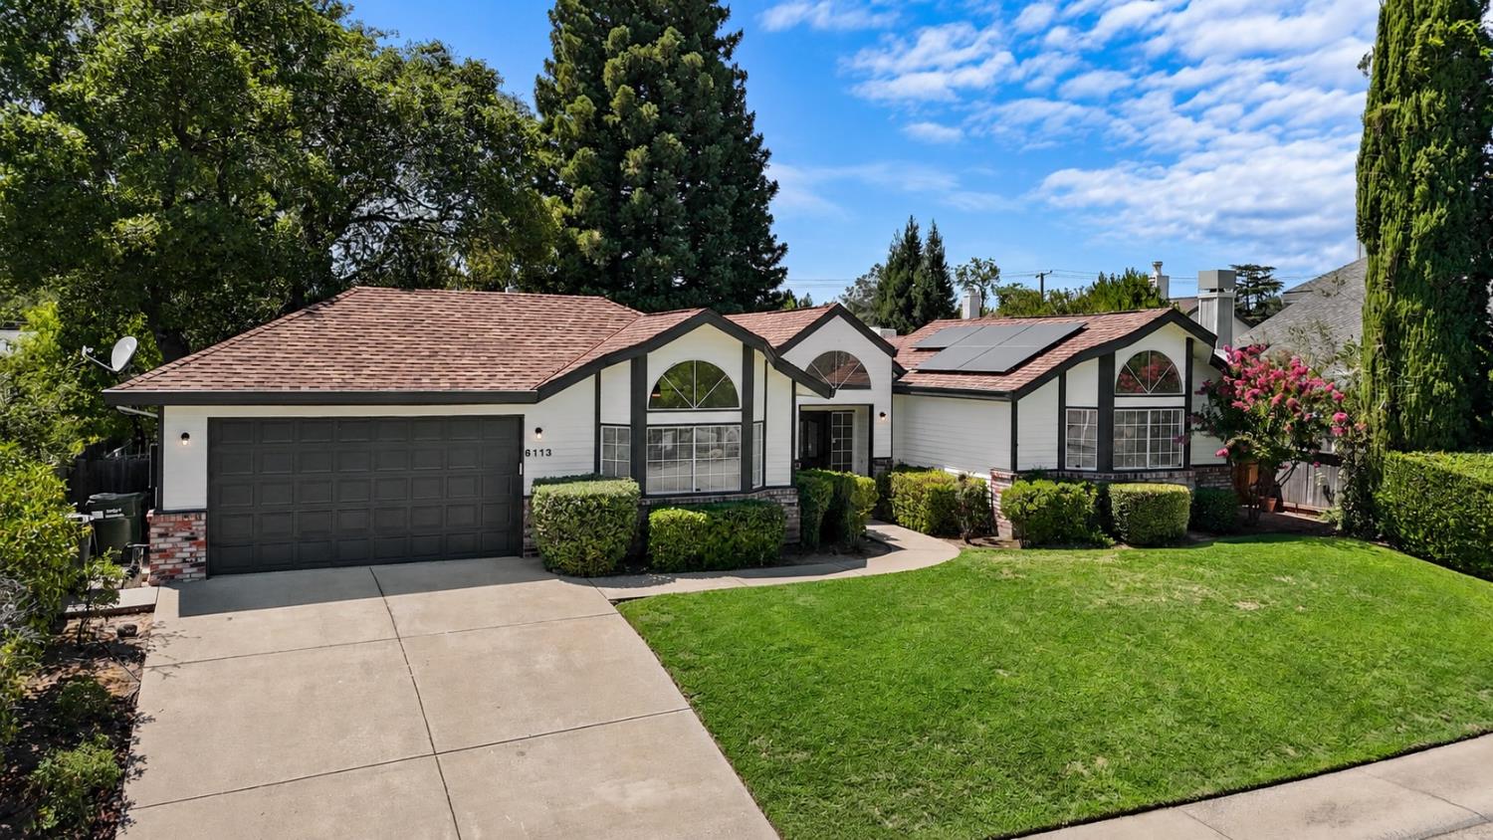
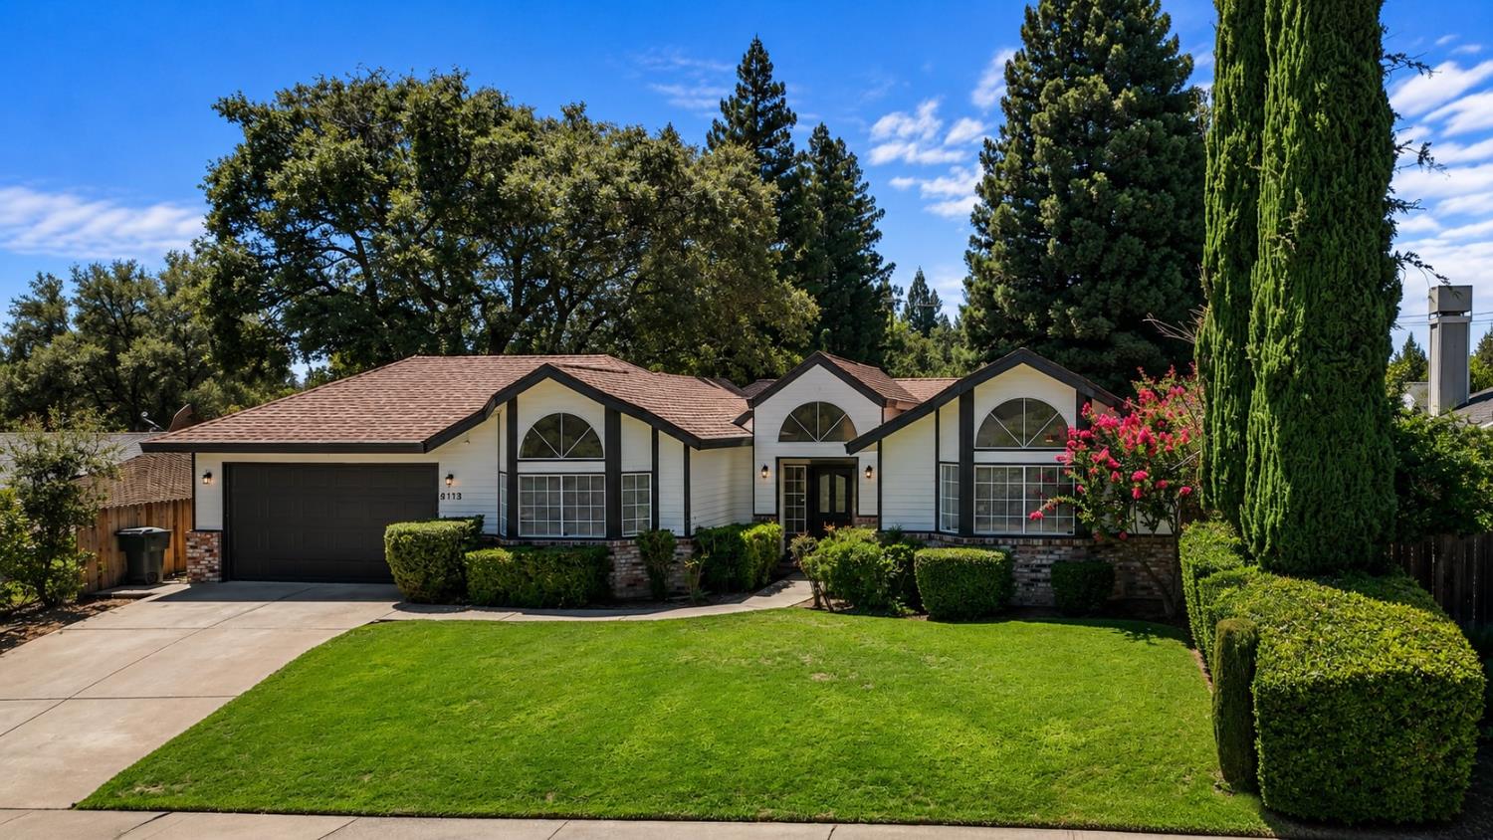
Stunning, fully remodeled single-story home in one of Fair Oaks' most desirable neighborhoods! This beautifully designed home has been thoughtfully updated from top to bottom and is truly turnkey. From the moment you step inside, you'll appreciate the bright, open feel, fresh designer finishes, and exceptional attention to detail throughout. The spacious floor plan features expansive living areas, abundant natural light, and a seamless flow that's perfect for both everyday living and entertaining. The gorgeous kitchen opens to the family room and showcases freshly tons of cabinetry, beautiful countertops, a large center island, and ample storage. Virtually every surface has been refreshed, including brand-new luxury flooring throughout, fresh interior and exterior paint, stylish lighting and plumbing fixtures, beautifully remodeled bathrooms, updated hardware, and more. The large master suite offers a peaceful retreat with vaulted ceilings and generous closet space. Outside, enjoy a roomy backyard with room to relax and entertain. Situated on a quiet street in an established, highly sought-after Fair Oaks neighborhood known for its mature trees, pride of ownership, and walkability, you'll love the convenient access to parks, shopping, dining, schools, and everything Fair Oaks has to offer. If you've been searching for a beautifully updated single-story home where all you need to do is move in... this is the one!
Agent & source
- Listed by
- John Jackson Jr
- Brokerage
- Keller Williams Realty
- DRE
- #02123606
- Phone
- (925) 640-6446
- [email protected]

Property details
Rooms & Layout
- Double Sinks
- Tub w/Shower Over
- Window
- Quartz
Property Features
Building & Construction
Exterior & Parking
Interior & Comfort
Utilities
Nearby
- Elementary
- San Juan Unified District
- Middle
- San Juan Unified District
- High
- San Juan Unified District
Get notified
Track this home
You're on the list!
We'll notify you the moment this home becomes available.
Create a free account to track itOptional — we'll reach out either way. An account just keeps your showings and offers in one place.
We'll let you know the moment this property comes back on the market.
All data, photos, visualizations, and information regarding a property, including the property's compliance with state and local legal requirements and all measurements and calculations of area, have been obtained from various sources, and may include such material that has been generated by use of artificial intelligence. Such information and material have not been and will not be verified for accuracy by the listing broker or the multiple listing service, and are not guaranteed as complete, accurate or reliable.
Such information and material should be independently reviewed and verified for accuracy. This information and material are intended for the personal use of consumers and may not be used for any purpose other than to identify prospective properties consumers may be interested in purchasing.
Data last updated: October 22, 2026 11:04 AM PT
Copyright © 2026 MetroList Services, Inc. All Rights Reserved.