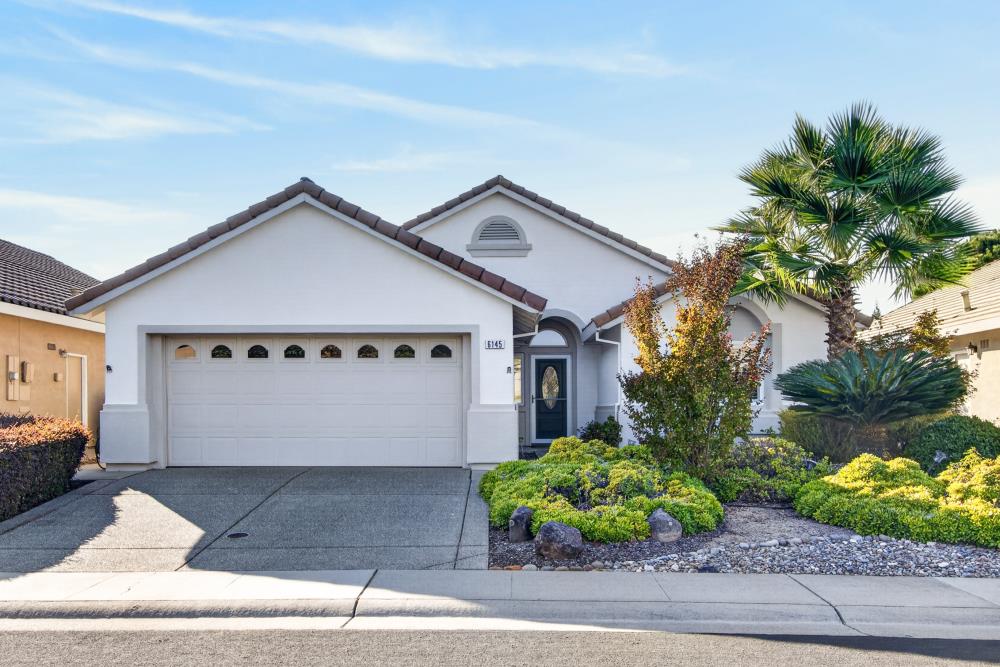
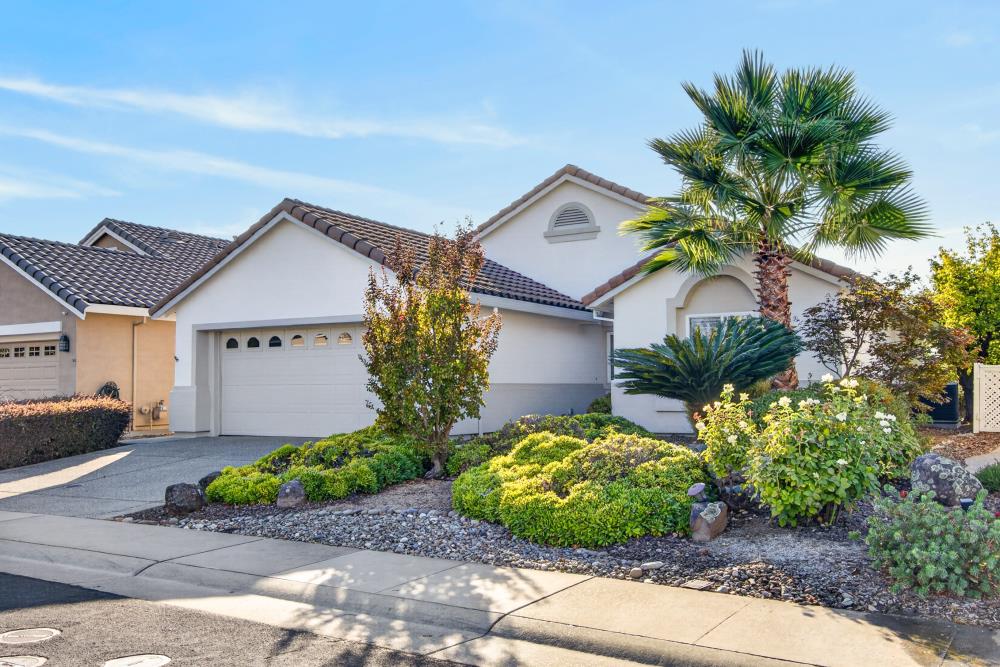
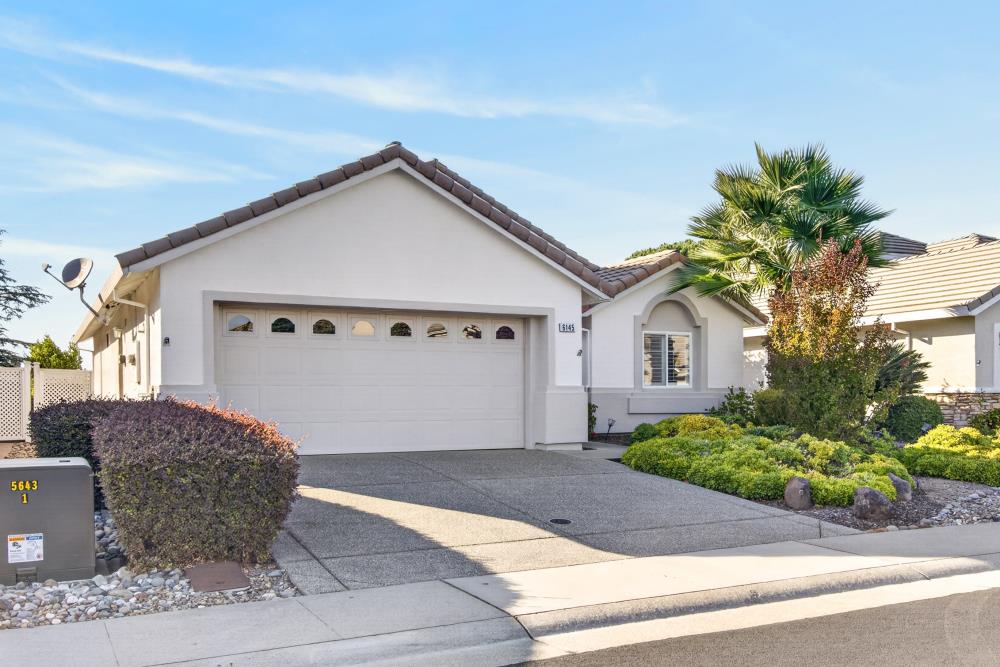
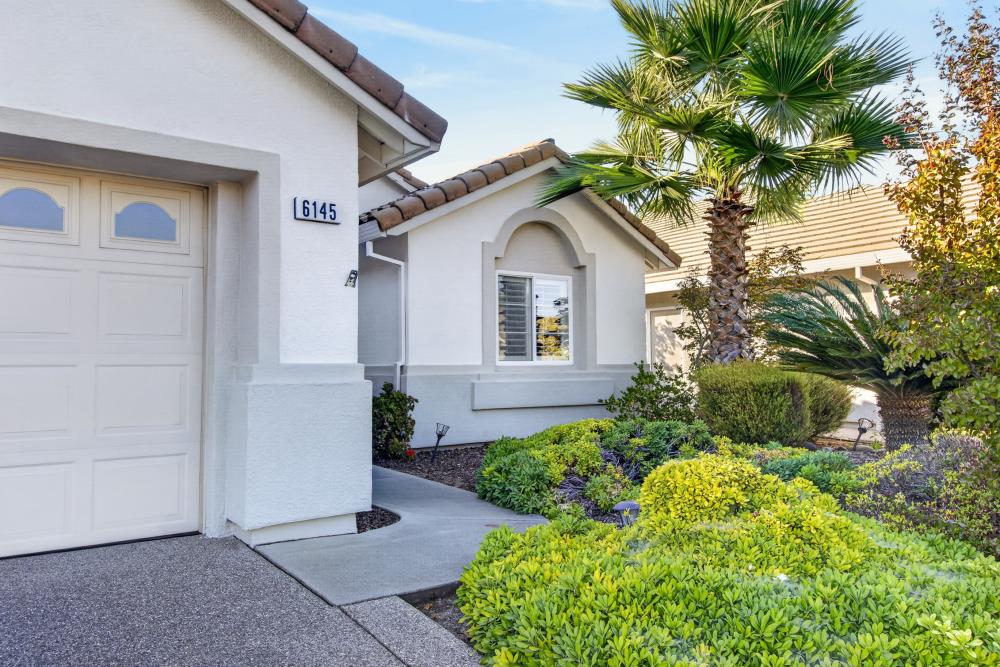
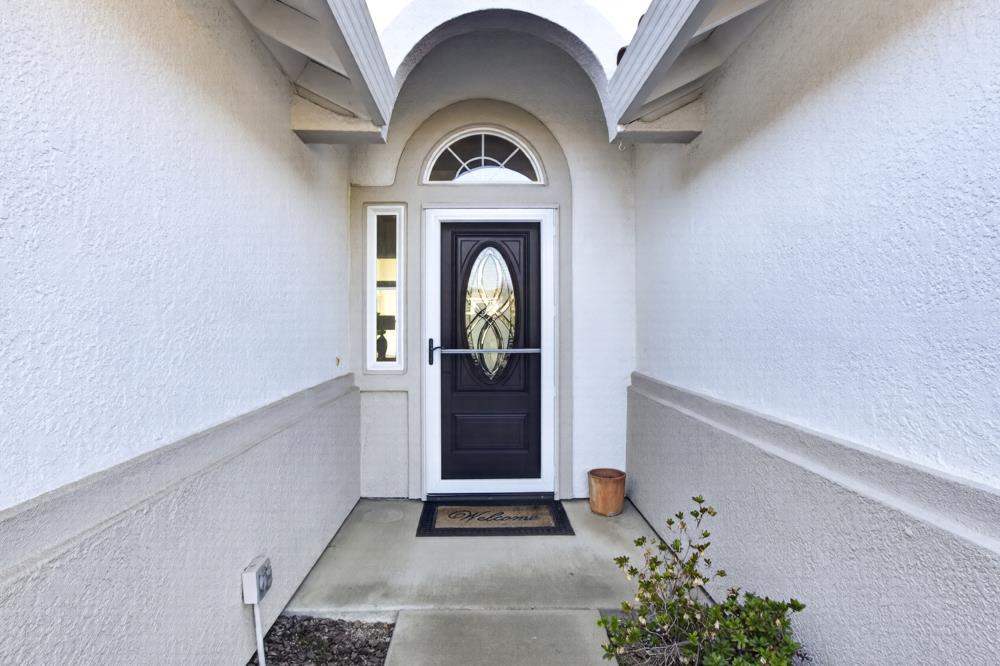
2 bd · 2.0 ba · 1,198 sqft · $417/sqft · 0.12 acres
- Bedrooms
- 2
- Bathrooms
- 2.0
- Sq Ft
- 1,198
- Per sq ft
- $417
- Acre lot
- 0.12
Residential · Single Family Residence · Built 1999
Description
Welcome to this beautifully updated Timberose model ideally situated on a premium golf course lot in Del Webb, Roseville's premier 55+ community. Thoughtfully designed for effortless living, this move-in ready residence features an added sunroom that creates a versatile extension of the living space. The updated kitchen is both stylish and functional, showcasing stunning quartz countertops, a custom tile backsplash, wine/beverage refrigerator, gas range, double oven, and generous center island with sink. A charming bay window frames serene fairway views and creates an inviting dining area. The spacious primary suite offers a bay window seating area and an expansive ensuite with a large walk-in closet. A secondary bedroom and full bath are privately positioned in their own wing, ideal for guests. The light-filled family room features vaulted ceilings and an inviting sense of space. Outdoors, enjoy sweeping golf course views from a beautifully landscaped backyard with raised garden beds, citrus trees, brick pathways, and mature plantings. A two-car garage with dedicated laundry space completes this exceptional home. Situated on a quiet street and an enviable golf course lot, this is a rare opportunity to enjoy the best of Del Webb living.
Agent & source
- Listed by
- Patrick S. Smith
- Brokerage
- eXp Realty of California, Inc.
- DRE
- #01946462
- Phone
- (916) 529-3996
- [email protected]

Property details
Rooms & Layout
- Breakfast Area
- Pantry Cabinet
- Quartz Counter
- Island w/Sink
- Kitchen/Family Combo
- Closet
- Shower Stall(s)
- Tub w/Shower Over
- Window
Property Features
- Adjacent to Golf Course
- Auto Sprinkler F&R
- Curb(s)/Gutter(s)
- Shape Regular
HOA
Building & Construction
Exterior & Parking
Interior & Comfort
Appliances & Equipment
- Free Standing Gas Range
- Hood Over Range
- Dishwasher
- Disposal
- Microwave
- Double Oven
- Wine Refrigerator
Utilities
- Cable Available
- Sewer Connected
- DSL Available
- Internet Available
- Natural Gas Connected
Nearby
- Elementary
- Roseville City District
- Middle
- Roseville City District
- High
- Roseville Joint District
Join waitlist
Be first if it reopens
You're on the list!
We'll notify you the moment this home becomes available.
Create a free account to track itOptional — we'll reach out either way. An account just keeps your showings and offers in one place.
This home is under contract. Leave your details and we'll reach out if it falls out of escrow.
All data, photos, visualizations, and information regarding a property, including the property's compliance with state and local legal requirements and all measurements and calculations of area, have been obtained from various sources, and may include such material that has been generated by use of artificial intelligence. Such information and material have not been and will not be verified for accuracy by the listing broker or the multiple listing service, and are not guaranteed as complete, accurate or reliable.
Such information and material should be independently reviewed and verified for accuracy. This information and material are intended for the personal use of consumers and may not be used for any purpose other than to identify prospective properties consumers may be interested in purchasing.
Data last updated: October 22, 2026 7:31 PM PT
Copyright © 2026 MetroList Services, Inc. All Rights Reserved.