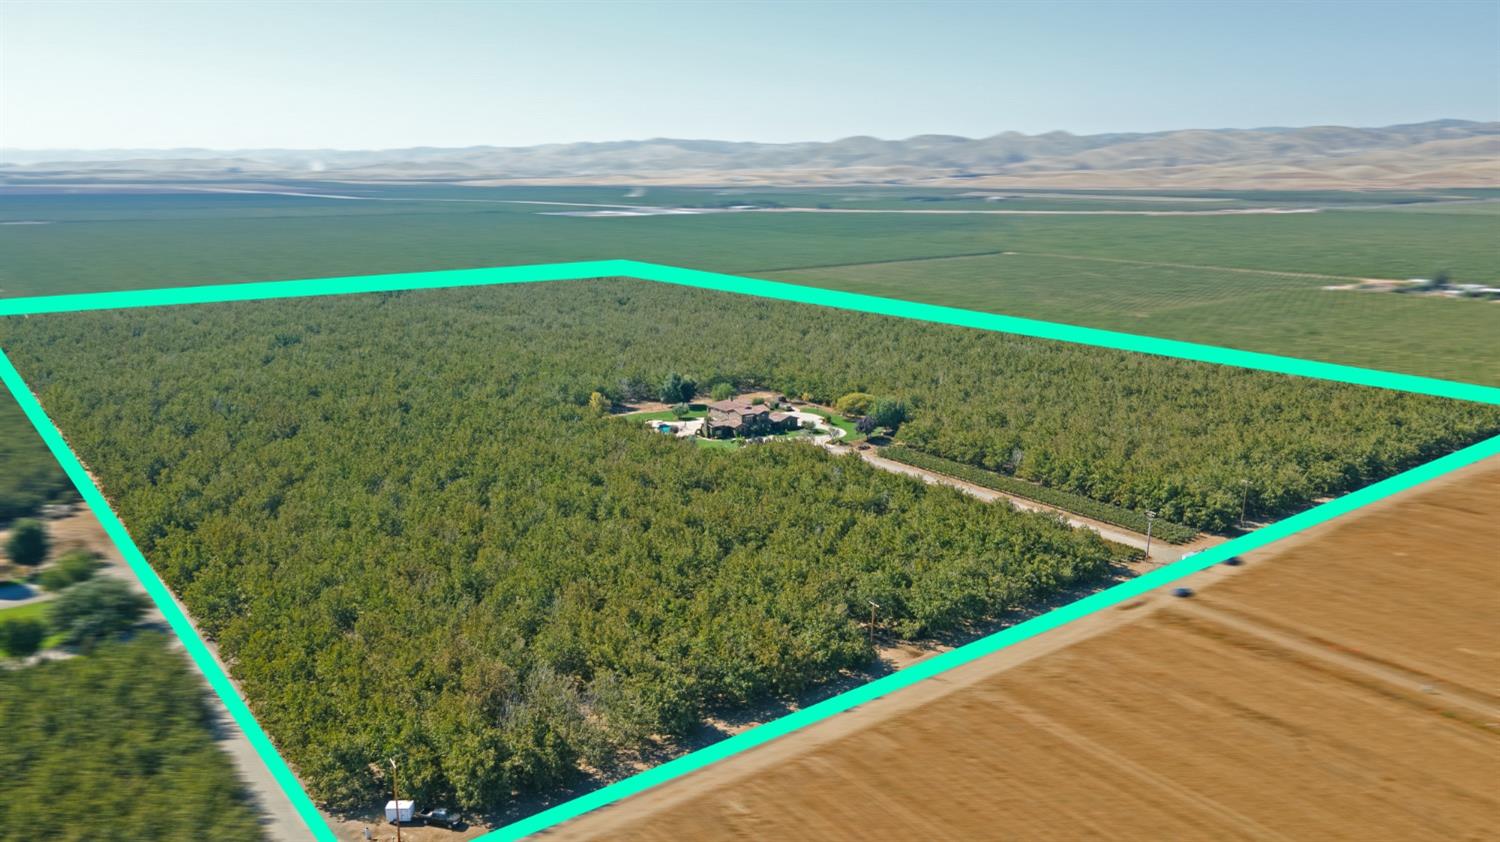
5 bd · 6.0 ba · 4,781 sqft · $543/sqft · 40.00 acres
- Bedrooms
- 5
- Bathrooms
- 6.0
- Sq Ft
- 4,781
- Per sq ft
- $543
- Acre lot
- 40.00
Residential · Single Family Residence · Built 2005 · 14 days on Properkey
Description
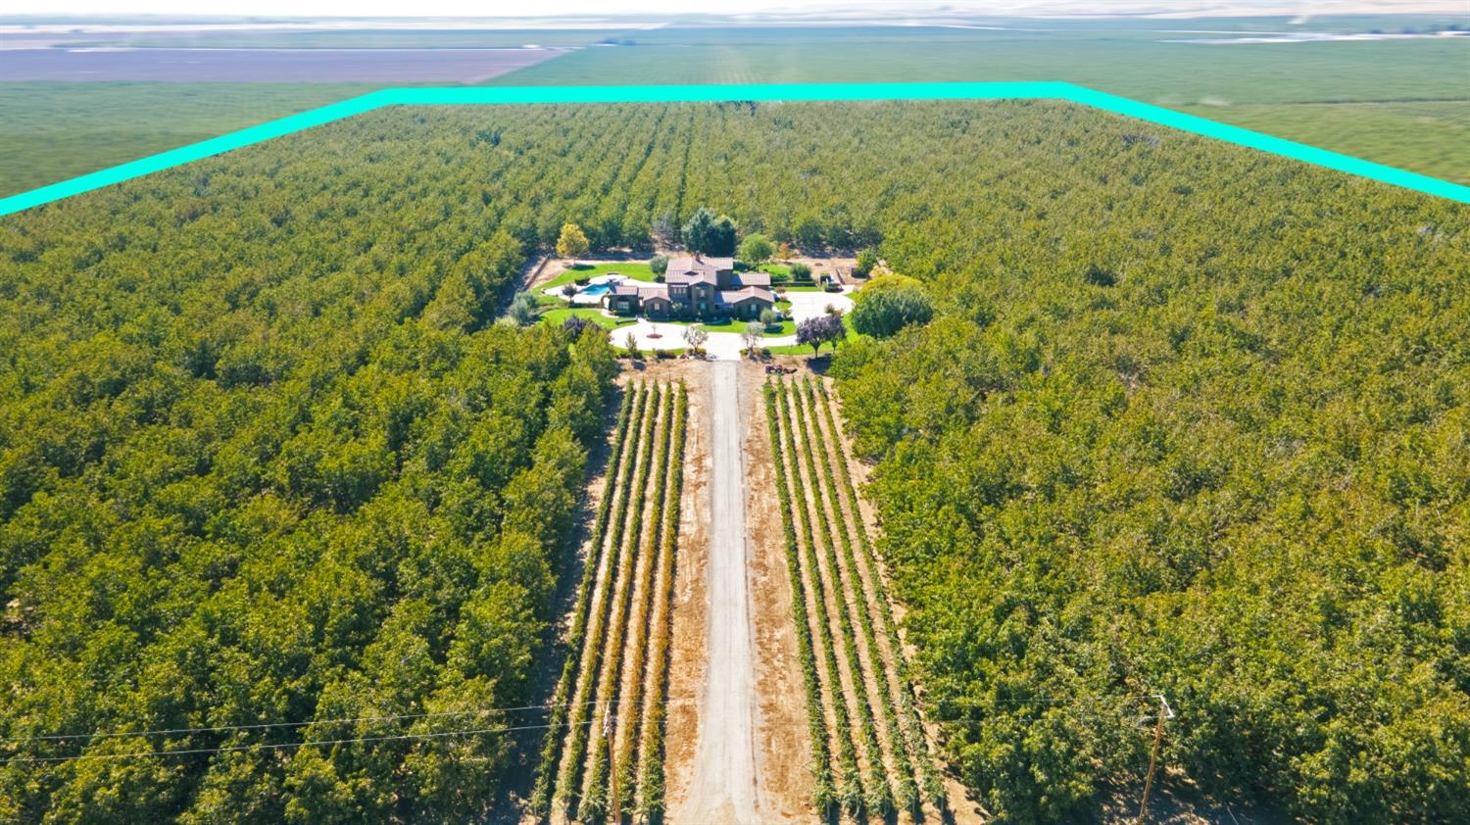
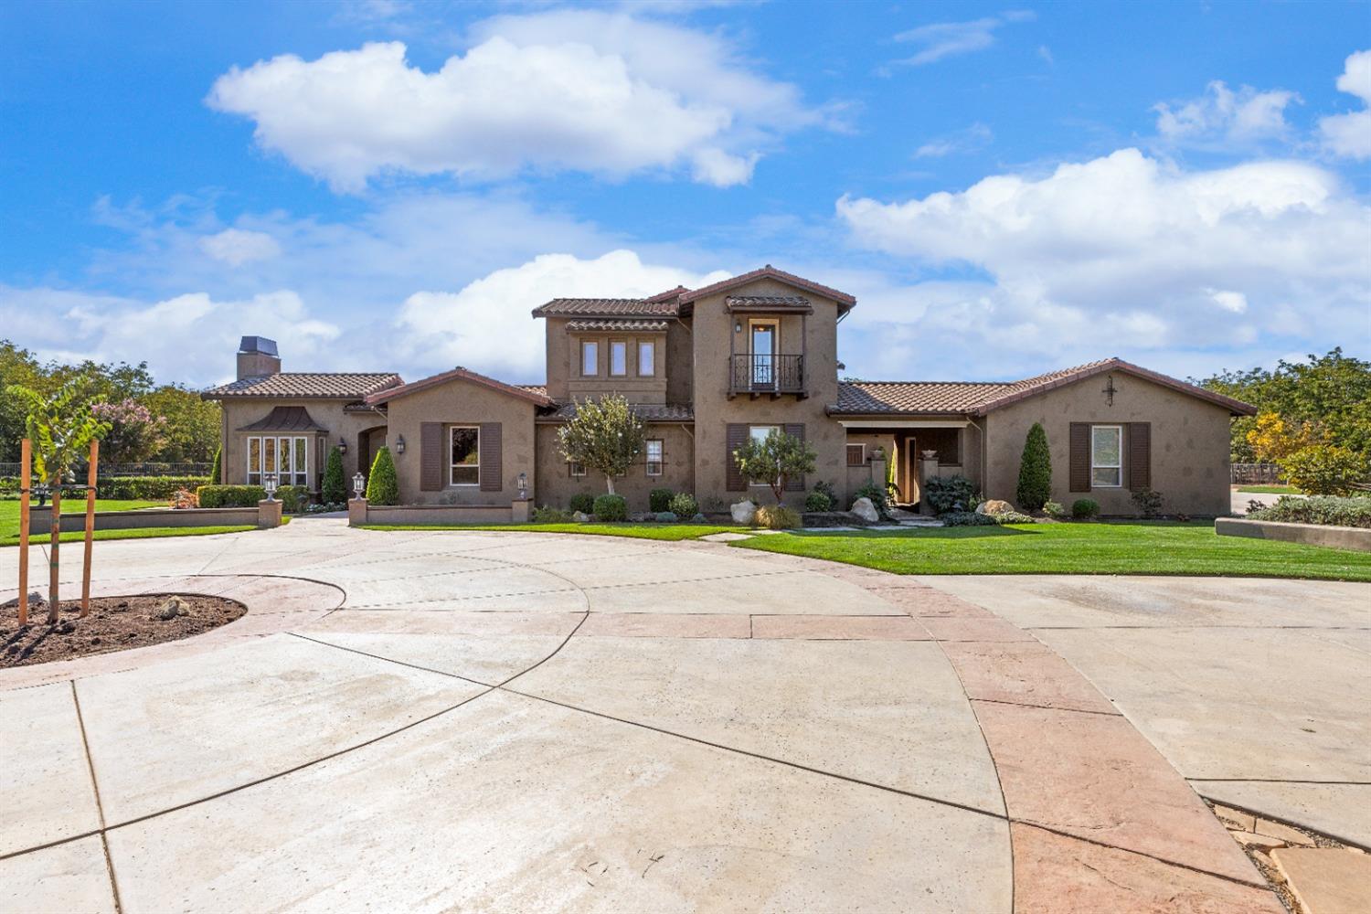
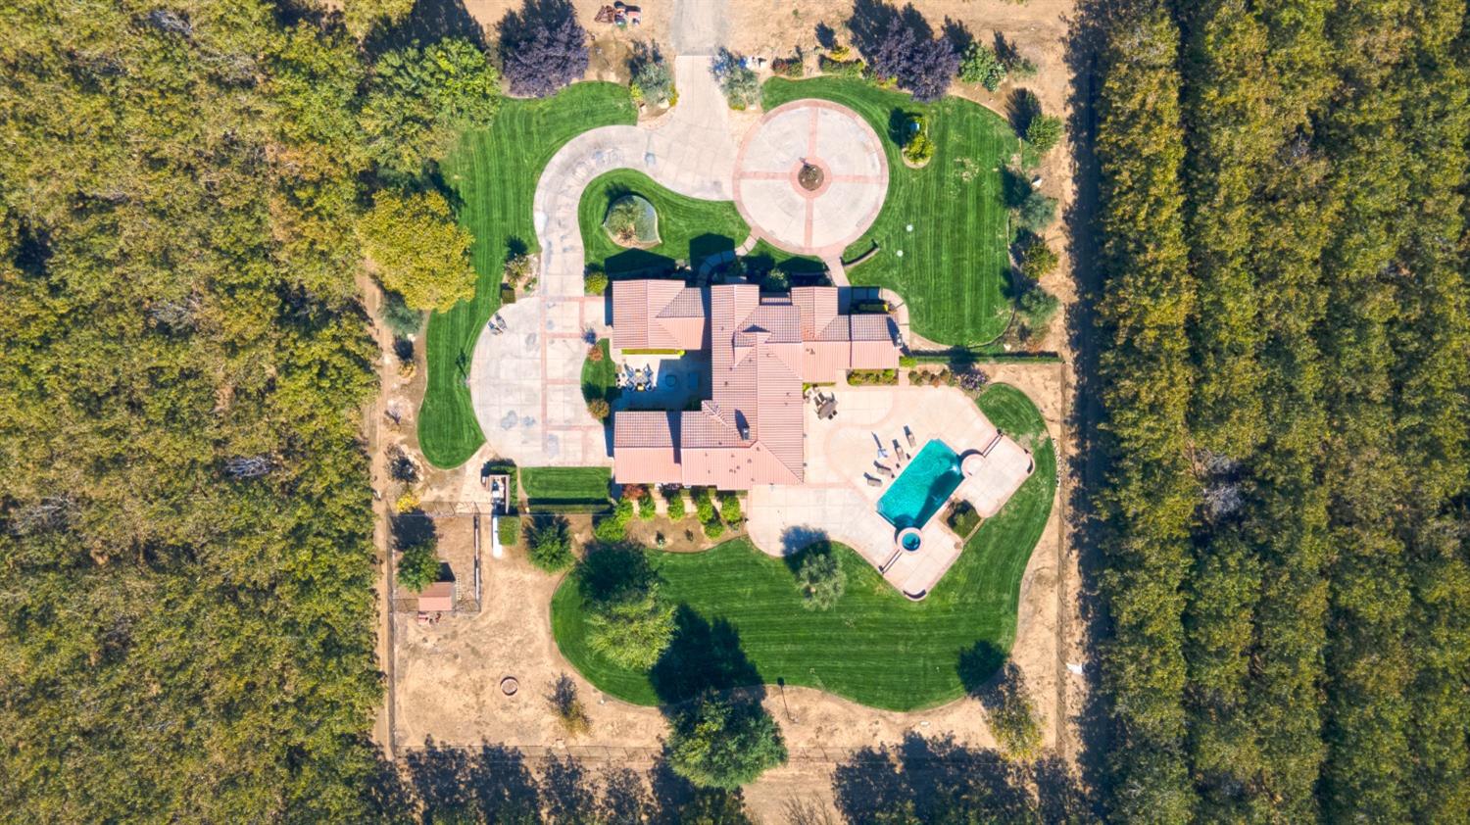
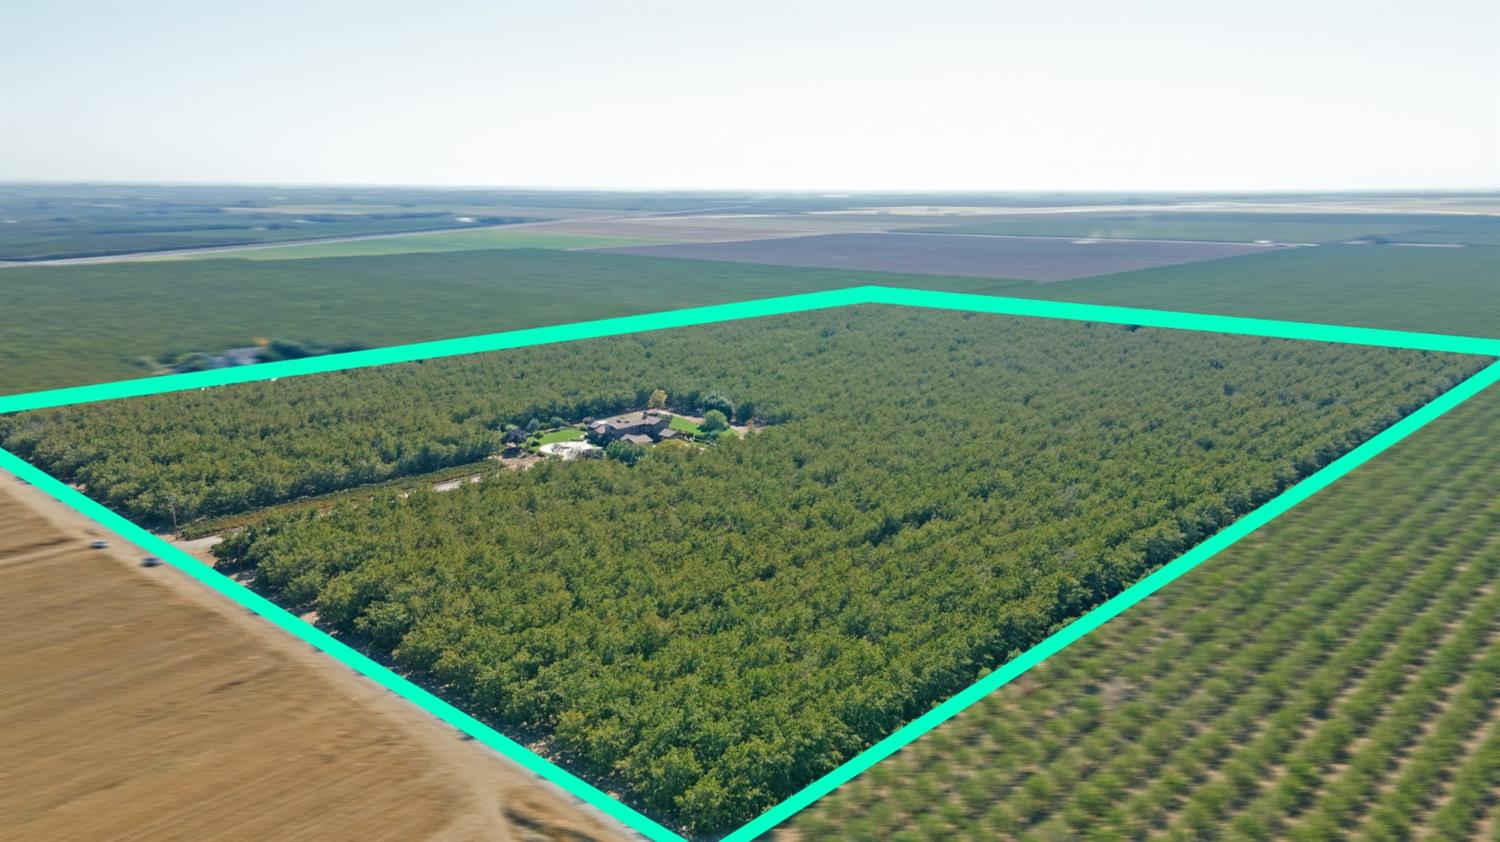
Significant Price Drop. A Luxurious and Spacious 40 Acre Custom Estate. Additional 9.94 acre is available for sale as well. Rare green belt offers privacy, and presents an investment opportunity in agriculture. This Mediterranean villa seamlessly blends traditional and modern elements. Outdoors provide a pool, spa, expansive patio, courtyard, nearly an acre of wine grapes and 39 acres of Tulare walnuts were planted in 2006. Features: vaulted ceilings, an open layout flooded with natural light, and travertine floors. The kitchen is equipped with a commercial grade, top of the line appliances, granite countertops, a farm-style sink, a large island, A butler's pantry includes a sink, wine fridge, and a built-in ice machine. A pool bath and a laundry room conveniently located next to the kitchen. Main floor has a guest bedroom w/ an ensuite bathroom. The second level can be accessed via the main staircase or a separate back stairwell. The luxurious Master bathroom offers a spacious shower, dual sinks, & a spa bath. Walk-in closet is fitted w/ custom built-ins and a balcony. 2 bedrooms share a bathroom & an office area. Fourth bedroom includes a study & ensuite bathroom. It includes 3 HVAC zones, 2 tankless water heaters, a water softener, whole house fan, central vacuum system & Del Puerto Water District. Harvest contract can be cancel by the seller with no cost to the buyer.
Agent & source
- Listed by
- Zoe Hamid
- Brokerage
- Nick Sadek Sotheby's Internati
- DRE
- #02122092
- Phone
- (916) 827-0610
- [email protected]

Property details
Rooms & Layout
- Breakfast Area
- Breakfast Room
- Butlers Pantry
- Pantry Cabinet
- Granite Counter
- Island
- Breakfast Nook
- Formal Room
- Dining Bar
- Space in Kitchen
- Formal Area
- Cathedral/Vaulted
- Deck Attached
- Great Room
- View
- Open Beam Ceiling
Property Features
- Orchard
- Panoramic
- Garden/Greenbelt
- Vineyard
- Other
- Auto Sprinkler F&R
- Secluded
- Garden
- Greenbelt
- Landscape Back
- Landscape Front
Building & Construction
Exterior & Parking
Interior & Comfort
- Central
- Fireplace(s)
- Gas
- MultiUnits
- MultiZone
- Natural Gas
- Ceiling Fan(s)
- Central
- MultiUnits
- MultiZone
- Cathedral Ceiling
- Open Beam Ceiling
- Formal Entry
- Wet Bar
Appliances & Equipment
- Gas Cook Top
- Built-In Gas Oven
- Built-In Gas Range
- Built-In Refrigerator
- Hood Over Range
- Ice Maker
- Dishwasher
- Disposal
- Microwave
- Double Oven
- Tankless Water Heater
- Wine Refrigerator
- See Remarks
Utilities
- Cable Available
- Cable Connected
- Internet Available
- Propane Tank Leased
Nearby
- Elementary
- Patterson Joint District
- Middle
- Patterson Joint District
- High
- Patterson Joint District
Schedule a tour
Book an in-person visit
Takes about a minute
Tour requested!
A Properkey agent will confirm your visit within 24 hours.
Create a free account to track itOptional — we'll reach out either way. An account just keeps your showings and offers in one place.
All data, photos, visualizations, and information regarding a property, including the property's compliance with state and local legal requirements and all measurements and calculations of area, have been obtained from various sources, and may include such material that has been generated by use of artificial intelligence. Such information and material have not been and will not be verified for accuracy by the listing broker or the multiple listing service, and are not guaranteed as complete, accurate or reliable.
Such information and material should be independently reviewed and verified for accuracy. This information and material are intended for the personal use of consumers and may not be used for any purpose other than to identify prospective properties consumers may be interested in purchasing.
Data last updated: October 17, 2026 7:42 PM PT
Copyright © 2026 MetroList Services, Inc. All Rights Reserved.