OM
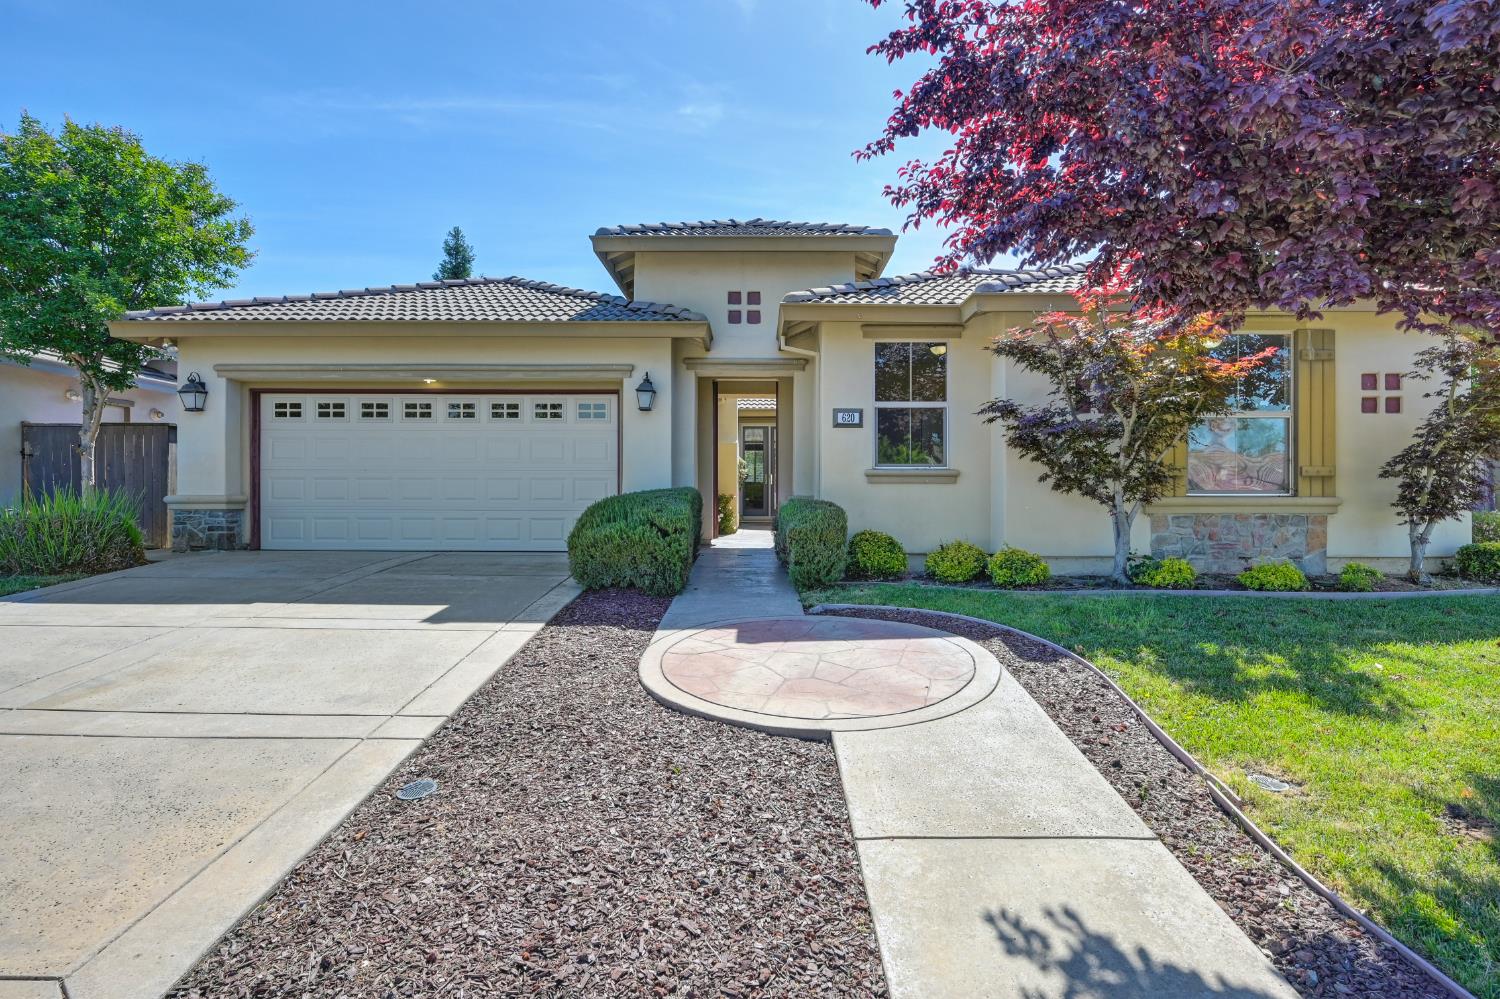
Property Photo

$615,000

OM

620 Castle Oaks Dr, Ione, CA 95640

Get pre-approved

Property Highlights

Residential

Property Type

Single Family Residence

Sub Type

2007

Year Built

2,582

Sq Ft

4

Bedrooms

3

Bathrooms

N/A

Days On Properkey

0.18

Lot (acres)

225049901

MLS #

METROLIST

MLS Source

Description

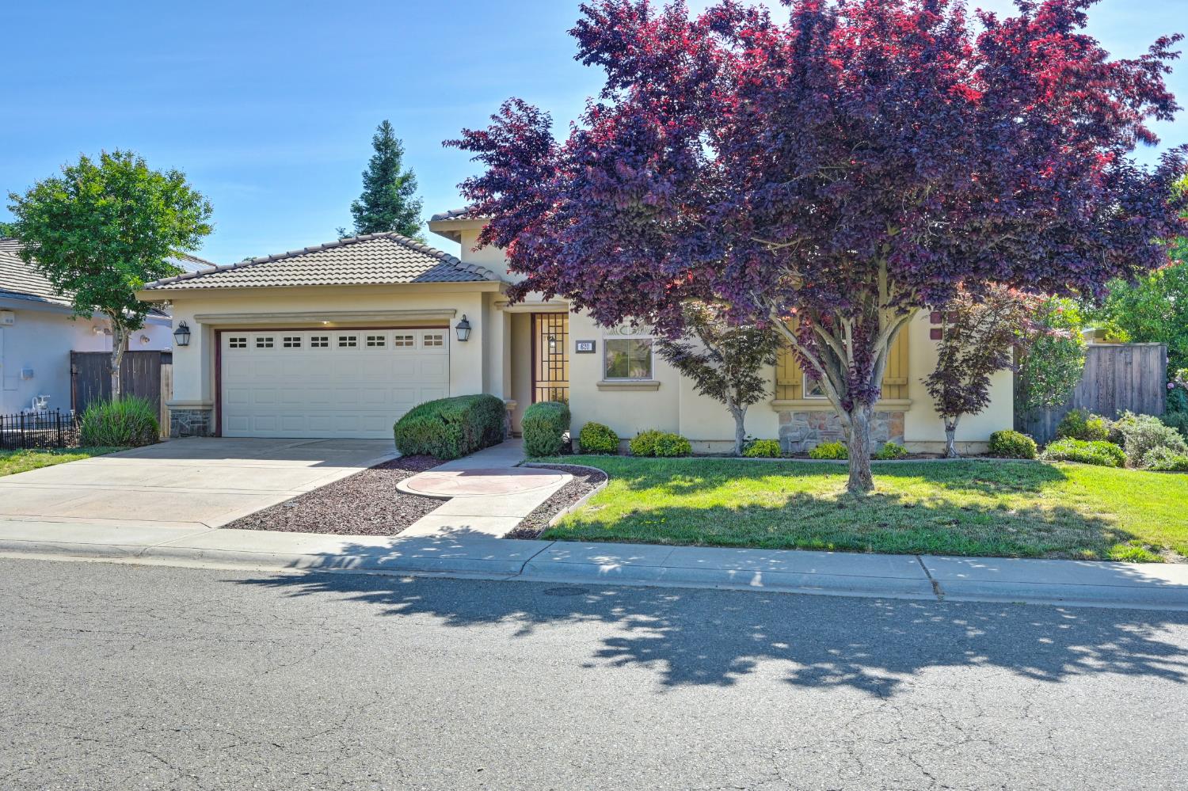
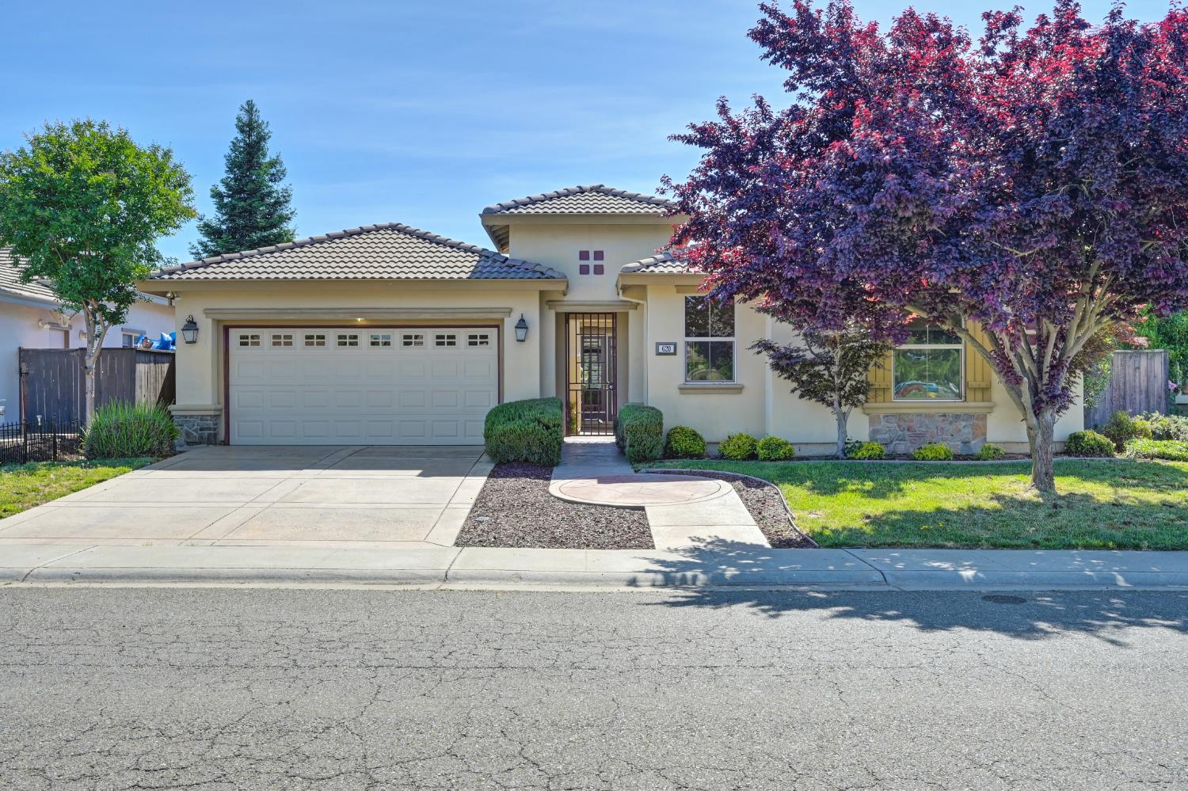
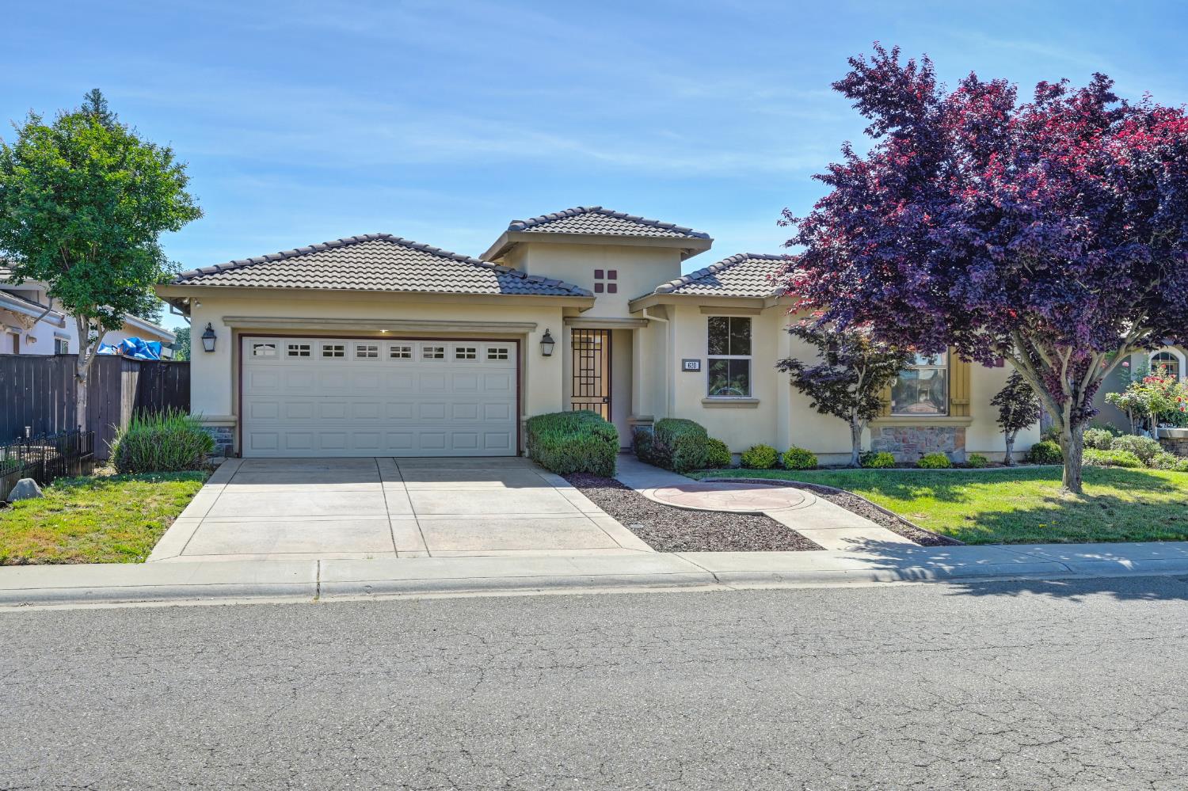
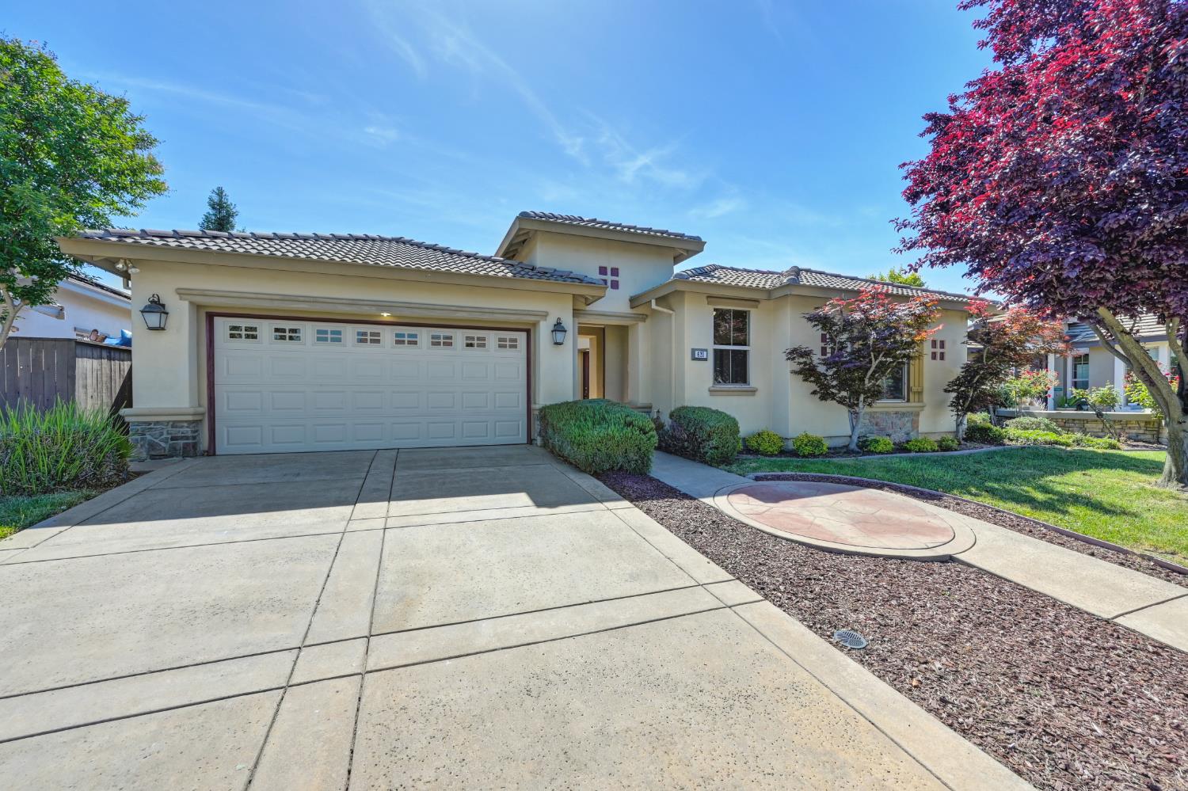
Welcome to this JTS Master's Series home, perfectly positioned on the first tee of Castle Oaks Golf Course with sweeping views and no HOA. Blending elegance and comfort, this residence offers a chef-inspired kitchen featuring stainless steel appliances, dual sinks, and rich granite countertops. The open-concept design flows effortlessly from the kitchen to spacious living and dining areas, creating an ideal space for entertaining. Enjoy the warmth and charm of three fireplaces throughout the home. The luxurious primary suite is a true retreat, complete with a spa-like bathroom, private entry, and a dedicated massage room with its own separate courtyard accessperfect for relaxation, a home gym, or private studio. Step outside to your own personal oasis featuring a sparkling pool, built-in outdoor kitchen, and unobstructed golf course viewsperfect for peaceful mornings or unforgettable gatherings. Additional features include a flex space that can be a bedroom or an office, a 2-car garage, and close proximity to Amador County's award-winning wineries, charming towns, and outdoor adventures in the scenic Gold Country foothills. This home is the perfect blend of luxury, lifestyle, and locationa rare opportunity to own a piece of paradise in Ione!

Listed by Francisco Del Castillo • DRE #02244235 • Windermere Signature Elk Grove

Contact: (916) 300-8444

Contact: [email protected]

MLS #: 225049901
Source: MetroList Services

Property Features

Lot Features: Adjacent to Golf Course, Curb(s)/Gutter(s), Landscape Back, Landscape Front
Pool Features: Built-In

Building & Construction

Architectural Style
Spanish
Construction Materials
Stone, Stucco
Roof
Tile
Foundation
Slab

Interior & Comfort

Heating
Central, Fireplace(s)
Cooling
Ceiling Fan(s), Central
Flooring
Carpet, Tile
Fireplace
3 (Master Bedroom, Raised Hearth, Family Room, Gas Log)

Appliances & Equipment

Appliances
Built-In Electric Oven, Built-In Freezer, Gas Cook Top, Built-In Refrigerator, Compactor, Dishwasher, Disposal, Microwave, Plumbed For Ice Maker

Utilities

Nearby

Active Pending Closed Rental

Elementary School

Amador Unified District

Middle School

Amador Unified District

High School

Amador Unified District

All data, photos, visualizations, and information regarding a property, including the property's compliance with state and local legal requirements and all measurements and calculations of area, have been obtained from various sources, and may include such material that has been generated by use of artificial intelligence. Such information and material have not been and will not be verified for accuracy by the listing broker or the multiple listing service, and are not guaranteed as complete, accurate or reliable.

Such information and material should be independently reviewed and verified for accuracy. This information and material are intended for the personal use of consumers and may not be used for any purpose other than to identify prospective properties consumers may be interested in purchasing.

Data last updated: August 25, 2026 4:38 PM PT
Copyright © 2026 MetroList Services, Inc. All Rights Reserved.

List for Free.
Sell for More.

Award winning service with personal support

  • Personal realtor
  • Local MLS listing
  • Award winning service

Make an Offer

Step 1 of 4

Here's what to expect:

  1. 1.Share your offer details. Tell us about your desired offer — it's just a starting point, nothing is final!
  2. 2.Get expert guidance. A local agent will reach out to discuss a game plan.
  3. 3.Finalize your offer. Your agent will prepare your offer and negotiate on your behalf.