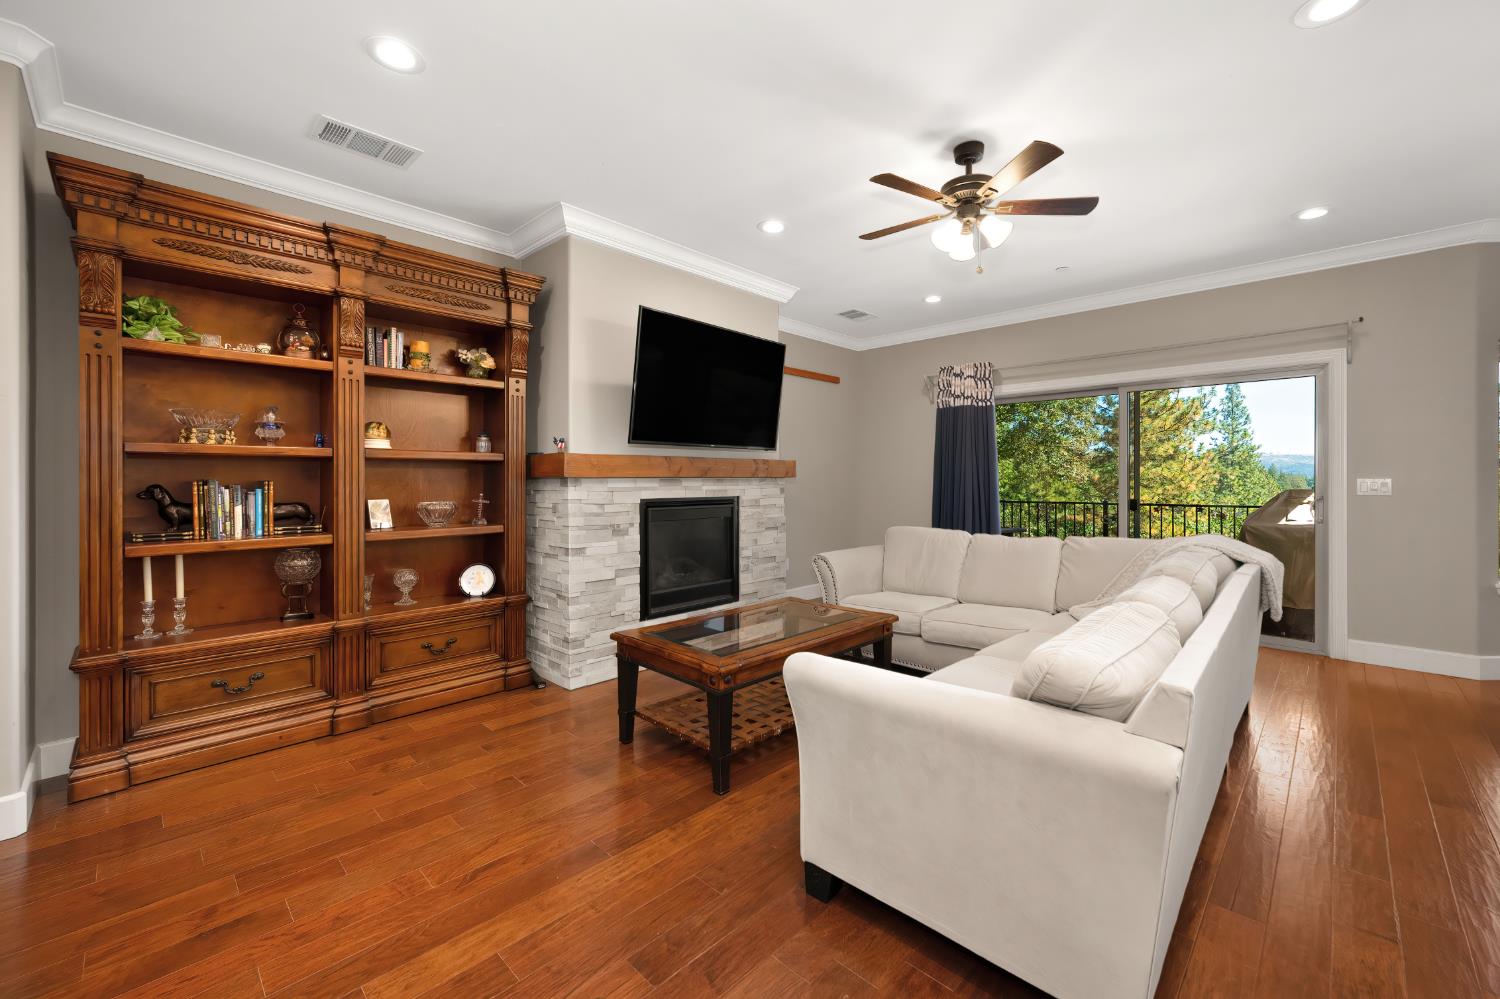
3 bd · 3.0 ba · 2,324 sqft · $236/sqft · 1.30 acres
- Bedrooms
- 3
- Bathrooms
- 3.0
- Sq Ft
- 2,324
- Per sq ft
- $236
- Acre lot
- 1.30
Residential · Single Family Residence · Built 2016
Description
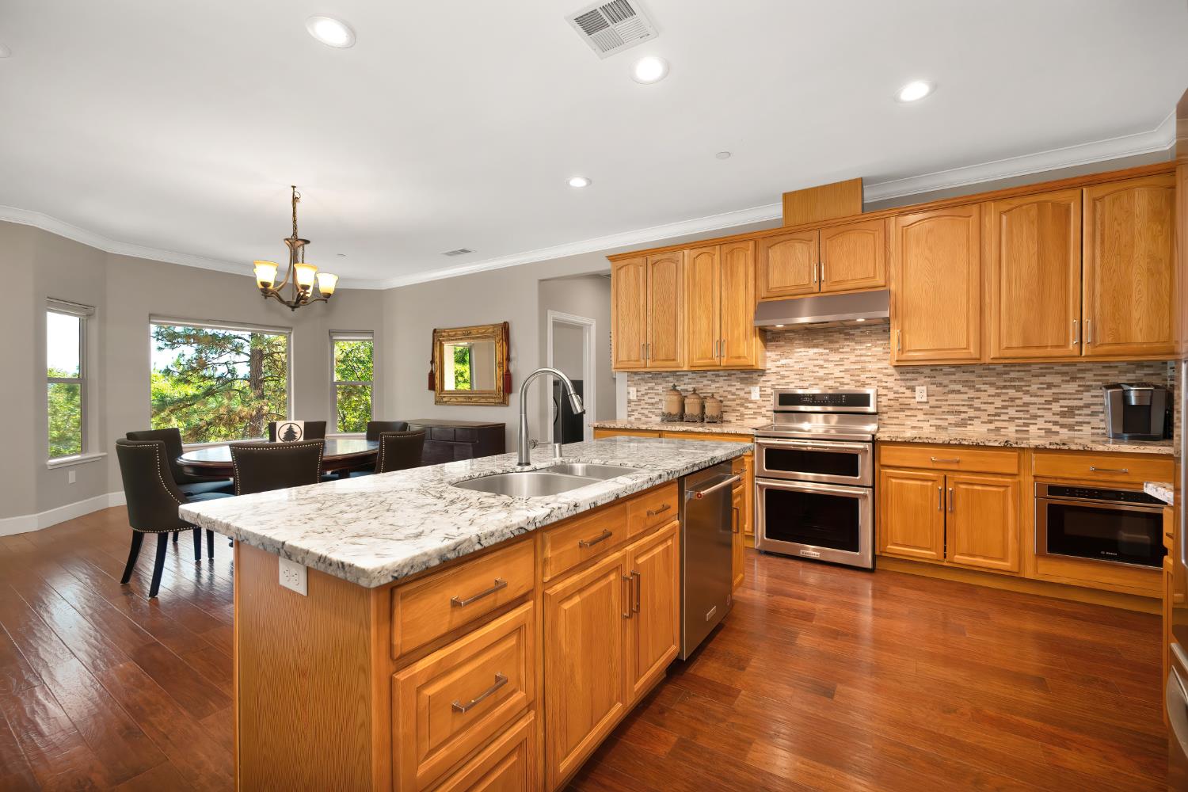
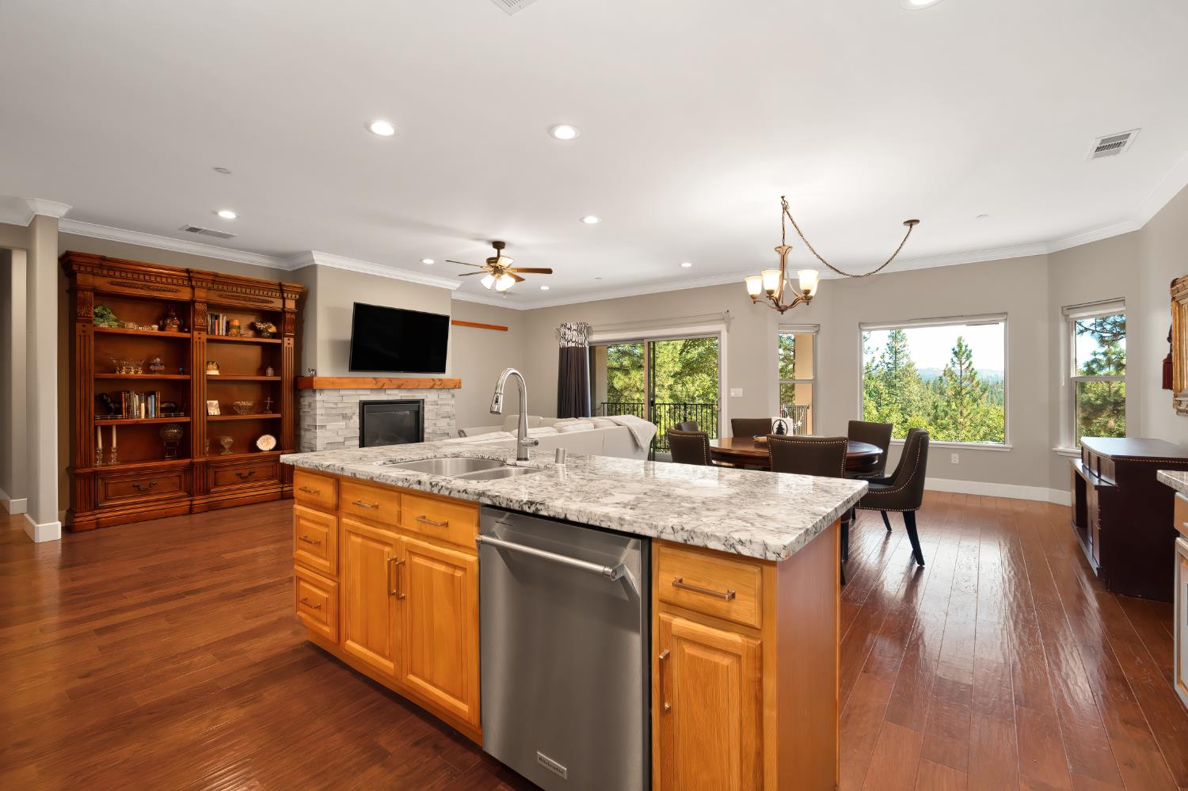
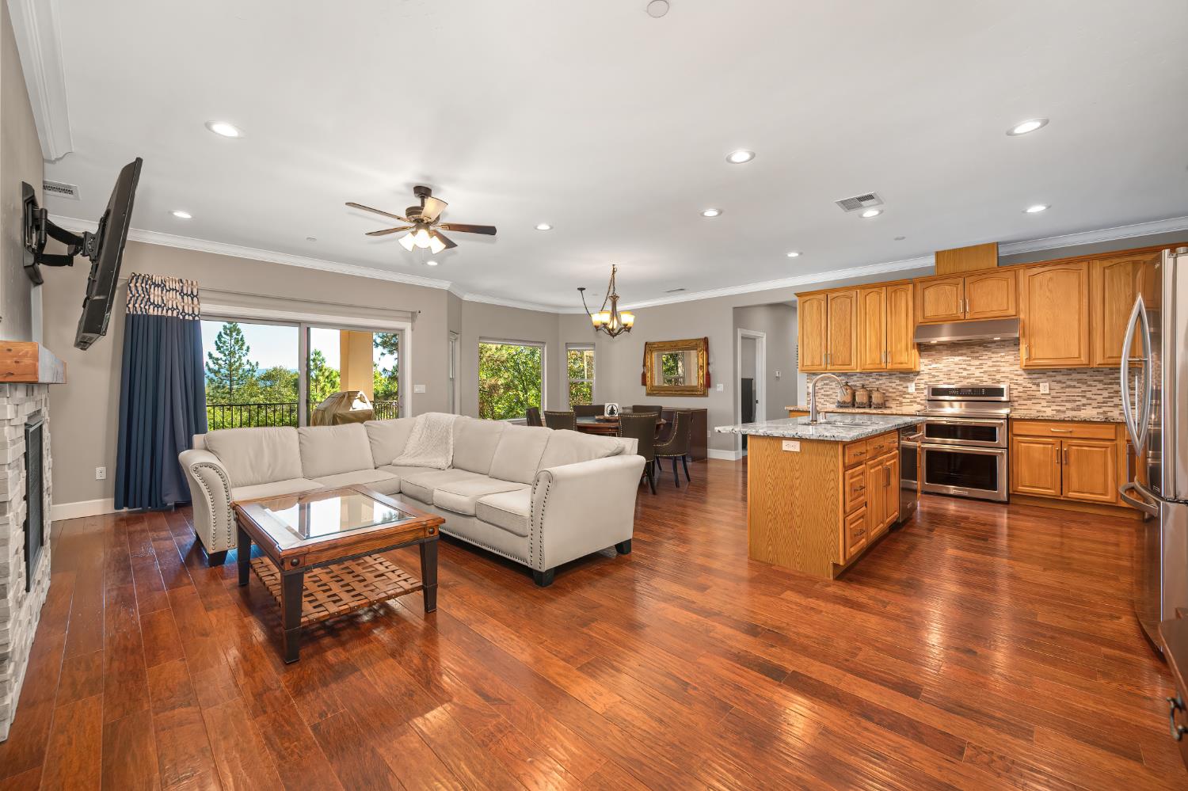
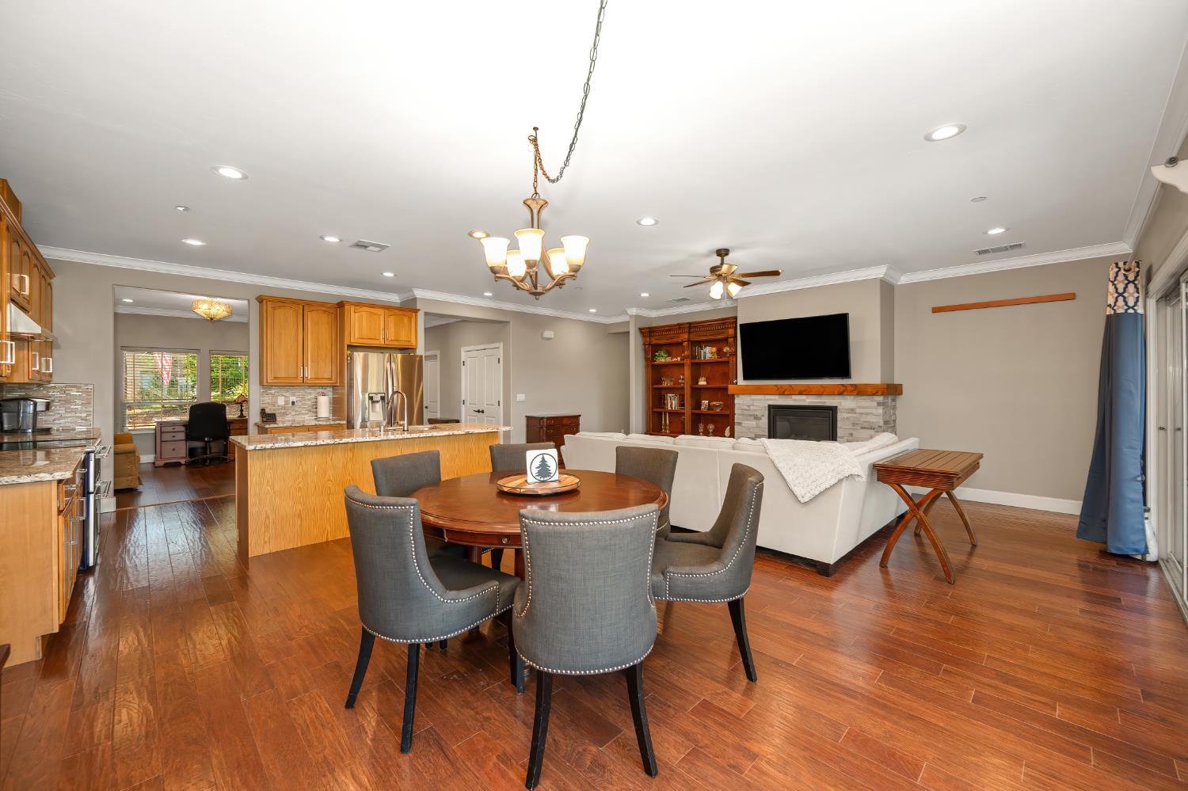
NEWER CONSTRUCTION, MODERN FINISHES AND VIEWS FOR MILES! Built in 2016, this beautifully appointed home offers the style, amenities and efficiency of newer constructionwithout the price tag often associated with it. Approximately 2,324 square feet, 3 bedrooms and 3 full baths, the home features a bright, open floor plan filled with natural light and expansive foothill and mountain views. The spacious kitchen is designed for both everyday living and entertaining, with upgraded finishes and an easy connection to the dining and living areas. Contemporary details, well-appointed bathrooms and generous bedrooms create a home that feels current, comfortable and one that's truly move-in ready. Large windows showcase the surrounding scenery and bring the views into the home, while the elevated setting provides a wonderful sense of privacy. Enjoy morning coffee, evening sunsets and changing seasons on the back patio and from your living area against a backdrop that seems to stretch for miles. Plus, there is a fenced garden for the nature lover and farm-to-fork enthusiast. And, the generous sized garage, storage loft and under-the-house space is the ideal opportunity for tinkerers and assorted toys. For buyers looking for a newer home with modern amenities, beautiful finishes and incredible views in an established community, you've found it at 6225 Green Ridge.
Agent & source
- Listed by
- Carolyn A. Metzker
- Brokerage
- Windermere Signature Auburn
- DRE
- #01851721
- Phone
- (916) 532-4237
- [email protected]

Property details
Rooms & Layout
- Breakfast Area
- Pantry Closet
- Slab Counter
- Island w/Sink
- Kitchen/Family Combo
- Cathedral/Vaulted
- Deck Attached
- Great Room
- View
- Shower Stall(s)
- Double Sinks
- Soaking Tub
- Granite
- Stone
- Tile
- Window
- Granite
- Stone
- Jack & Jill
- Tile
- Tub w/Shower Over
- Window
- Cabinets
- Dryer Included
- Sink
- Gas Hook-Up
- Ground Floor
- Washer Included
- Inside Room
Property Features
- Canyon
- Panoramic
- Ridge
- Forest
- Hills
- Mountains
Building & Construction
Exterior & Parking
Interior & Comfort
Appliances & Equipment
- Free Standing Refrigerator
- Dishwasher
- Disposal
- Microwave
- Double Oven
- Plumbed For Ice Maker
- Electric Cook Top
- Electric Water Heater
Utilities
- Cable Available
- Electric
- Internet Available
- Propane
Nearby
- Elementary
- Foresthill Union District
- Middle
- Foresthill Union District
- High
- Placer Union High District
Join waitlist
Be first if it reopens
You're on the list!
We'll notify you the moment this home becomes available.
Create a free account to track itOptional — we'll reach out either way. An account just keeps your showings and offers in one place.
This home is under contract. Leave your details and we'll reach out if it falls out of escrow.
All data, photos, visualizations, and information regarding a property, including the property's compliance with state and local legal requirements and all measurements and calculations of area, have been obtained from various sources, and may include such material that has been generated by use of artificial intelligence. Such information and material have not been and will not be verified for accuracy by the listing broker or the multiple listing service, and are not guaranteed as complete, accurate or reliable.
Such information and material should be independently reviewed and verified for accuracy. This information and material are intended for the personal use of consumers and may not be used for any purpose other than to identify prospective properties consumers may be interested in purchasing.
Data last updated: October 18, 2026 6:10 AM PT
Copyright © 2026 MetroList Services, Inc. All Rights Reserved.