
2 bd · 3.0 ba · 2,129 sqft · $234/sqft · 0.09 acres
- Bedrooms
- 2
- Bathrooms
- 3.0
- Sq Ft
- 2,129
- Per sq ft
- $234
- Acre lot
- 0.09
Residential · Single Family Residence · Built 1985 · 51 days on Properkey
Description
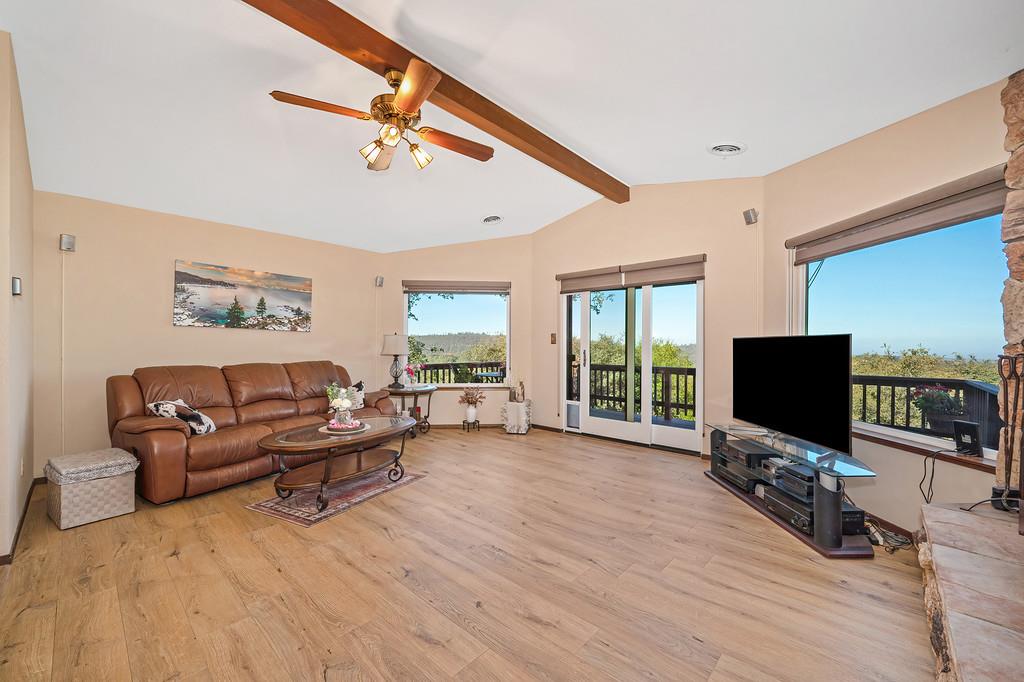
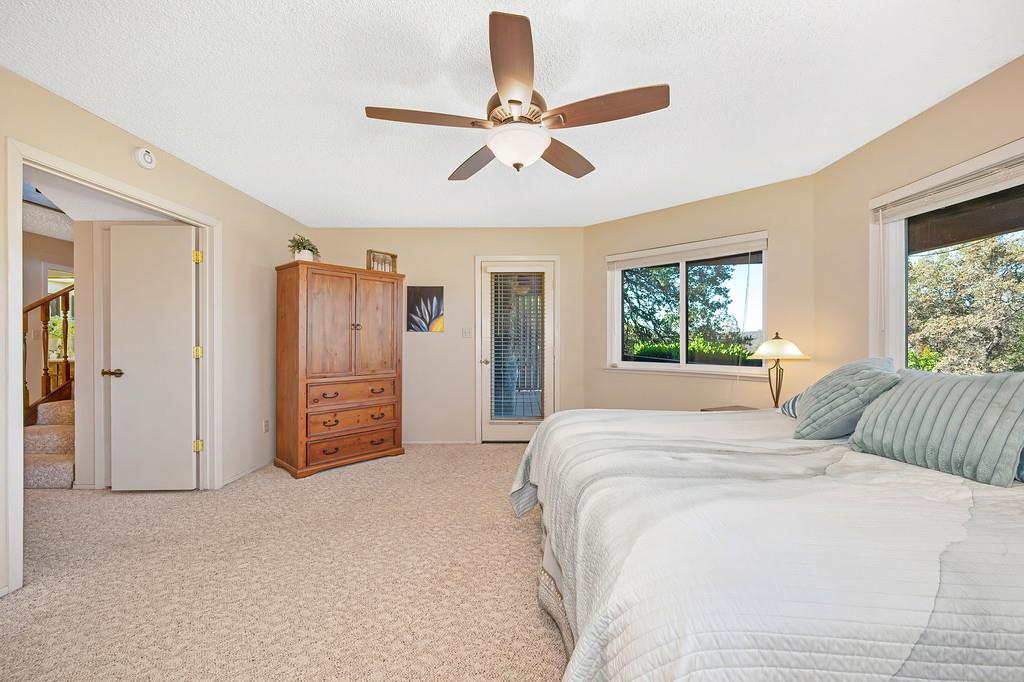
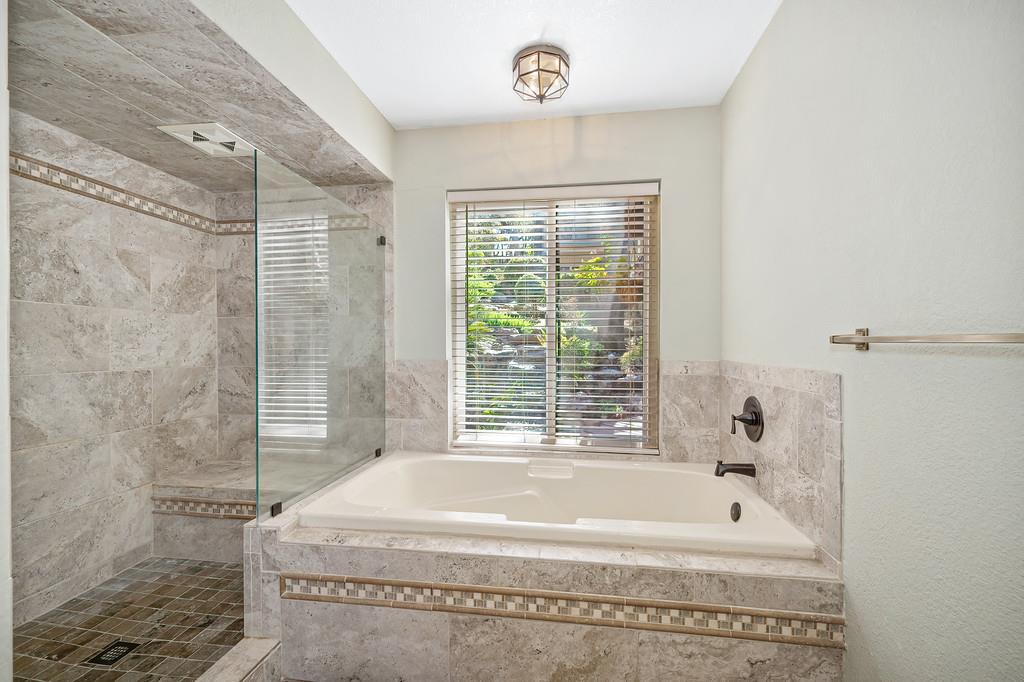
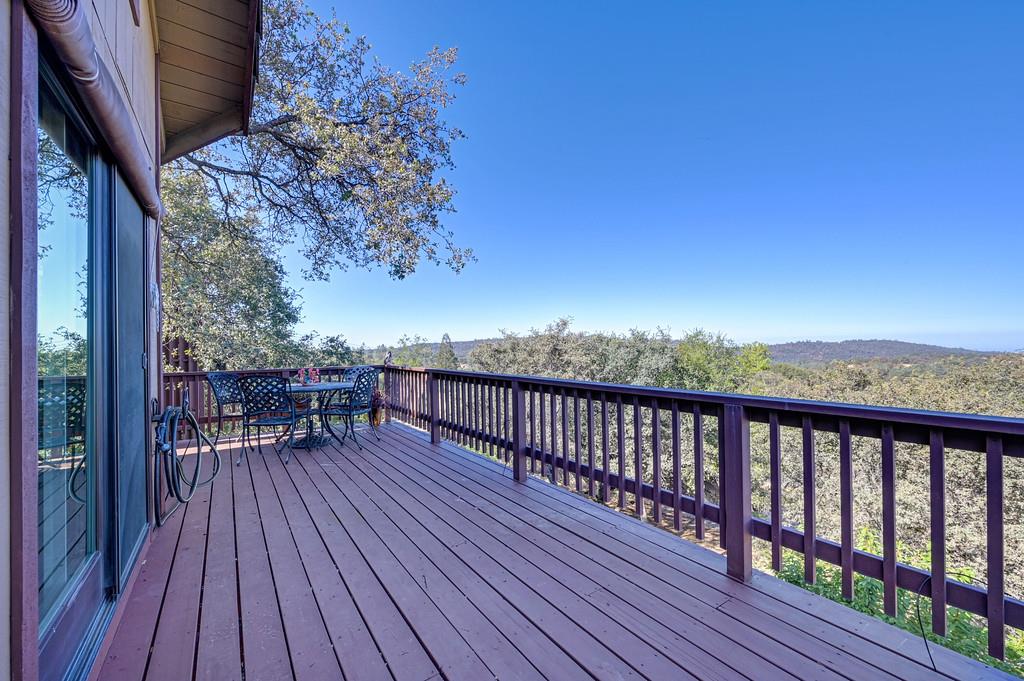
OUTSTANDING: VIEWS-VIEWS-VIEWS! New Price $499,000!!! $20,000 reduced price on 9/14/2026. This attractive duet home has one shared attached wall. This beautiful home is located on a Cul-De-Sac! Full Pest Clearance! As you are entering the walkway to the front of the home you will enjoy the relaxing sound of the custom waterfall flowing down the front of the property to the right. Entering the main floor entrance & then into the living room it provides a large slider to exit onto the deck which also is an outstanding view & 1 window on each side of the slider window. A magnificent view of mountains & fields of land which was once part of a prior golf course. The living room has a feeling of warmth with an inviting fireplace, promising your mornings & days with outstanding views enhanced with cozy evenings. Thoughtfully designed, the nearby possible 3rd bedroom or/office/Den & nearby guest bathroom is perfect for your guests, offering a flexibility lifestyle of choice. You can enter the 2 car garage from the office. Downstairs: Primary bedroom (with a view) with a spacious primary bathroom that looks out onto the custom waterfall. There is a 2nd large bedroom (with a view) & a large walk-in closet, including access to the deck from the bedroom. Beyond the interior, the property extends its charm to the outdoors off the primary bedroom with a large covered deck providing ample space for relaxation and enjoyment. An outdoor dining experience invites a romantic evening with beautiful sunsets. The convenient laundry room with a accommodating sink is downstairs near primary bedroom 1 & 2., this area leads out to the private patio enhanced by the waterfall. The property offers an inspiring setting for a fulfilling lifestyle. The Garage has cabinets & attractive easy to keep clean epoxy flooring. Please come and view this beautiful home located on a Cul-De-Sac.
Agent & source
- Listed by
- Mary M. Stacy
- Brokerage
- RE/MAX Gold Folsom
- DRE
- #01447515
- Phone
- (916) 759-4288
- [email protected]

Property details
Rooms & Layout
- Deck Attached
- Great Room
- View
- Open Beam Ceiling
- Closet
- Shower Stall(s)
- Soaking Tub
- Stone
- Tile
- Window
- Shower Stall(s)
- Granite
- Stone
- Tub
- Window
- Cabinets
- Dryer Included
- Sink
- Electric
- Ground Floor
- Washer Included
- Inside Room
Property Features
- Panoramic
- Ridge
- Garden/Greenbelt
- Valley
- Hills
- Mountains
- Auto Sprinkler F&R
- Cul-De-Sac
- Private
- Shape Regular
- Landscape Back
- Landscape Front
- See Remarks
- Low Maintenance
- Yes
- Service Animals OK
- Cats OK
- Dogs OK
HOA
Building & Construction
- Ceiling Insulation
- Floor Insulation
- Frame
- Wall Insulation
- Wood Siding
Exterior & Parking
Interior & Comfort
- Central
- Electric
- Fireplace(s)
- Heat Pump
- Ceiling Fan(s)
- Central
- Whole House Fan
- MultiUnits
- Carpet
- Stone
- Linoleum
- Tile
- Caulked/Sealed
- Dual Pane Full
- Weather Stripped
- Window Coverings
- Window Screens
Appliances & Equipment
- Built-In Electric Range
- Free Standing Refrigerator
- Ice Maker
- Dishwasher
- Disposal
- Microwave
- Electric Water Heater
Utilities
- Public
- Sewer Connected & Paid
- Internet Available
- Underground Utilities
Nearby
- Elementary
- Auburn Union District
- Middle
- Auburn Union District
- High
- Placer Union High District
Schedule a tour
Book an in-person visit
Takes about a minute
Tour requested!
A Properkey agent will confirm your visit within 24 hours.
Create a free account to track itOptional — we'll reach out either way. An account just keeps your showings and offers in one place.
All data, photos, visualizations, and information regarding a property, including the property's compliance with state and local legal requirements and all measurements and calculations of area, have been obtained from various sources, and may include such material that has been generated by use of artificial intelligence. Such information and material have not been and will not be verified for accuracy by the listing broker or the multiple listing service, and are not guaranteed as complete, accurate or reliable.
Such information and material should be independently reviewed and verified for accuracy. This information and material are intended for the personal use of consumers and may not be used for any purpose other than to identify prospective properties consumers may be interested in purchasing.
Data last updated: October 18, 2026 2:02 PM PT
Copyright © 2026 MetroList Services, Inc. All Rights Reserved.