
3 bd · 2.0 ba · 1,806 sqft · $324/sqft · 1.08 acres
- Bedrooms
- 3
- Bathrooms
- 2.0
- Sq Ft
- 1,806
- Per sq ft
- $324
- Acre lot
- 1.08
Residential · Single Family Residence · Built 1990 · 36 days on Properkey
Description
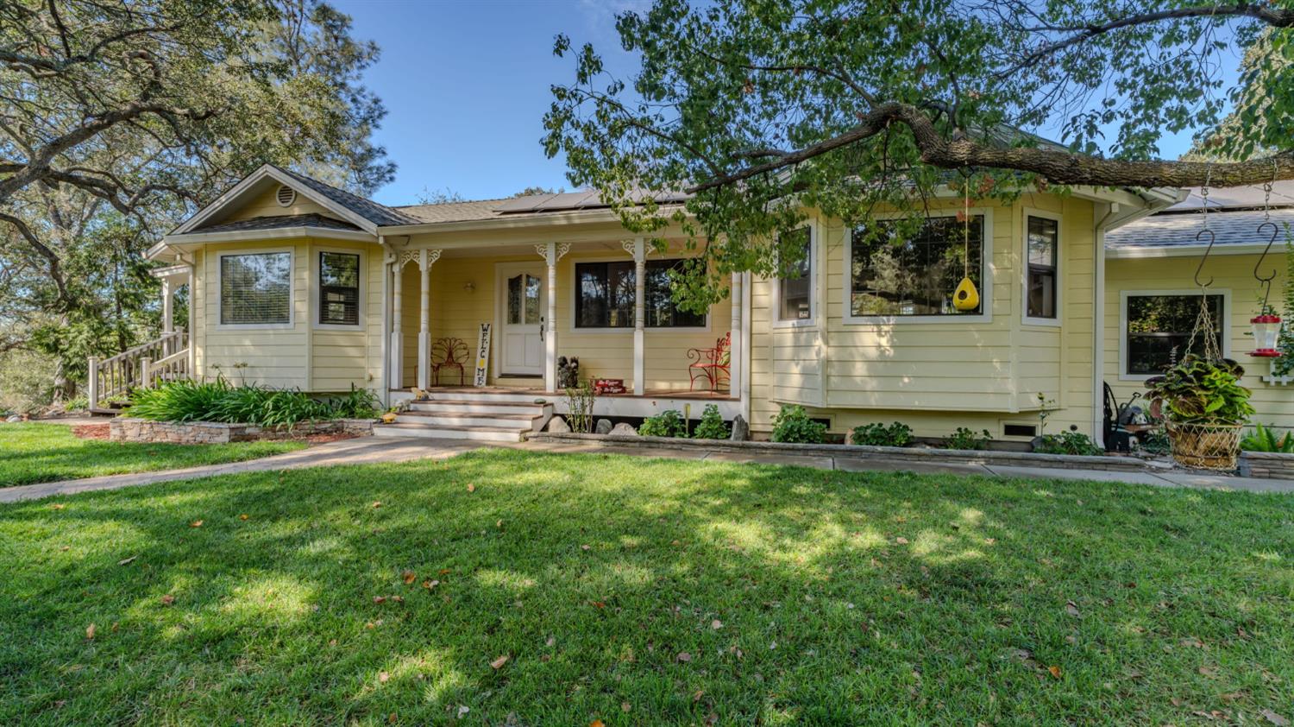
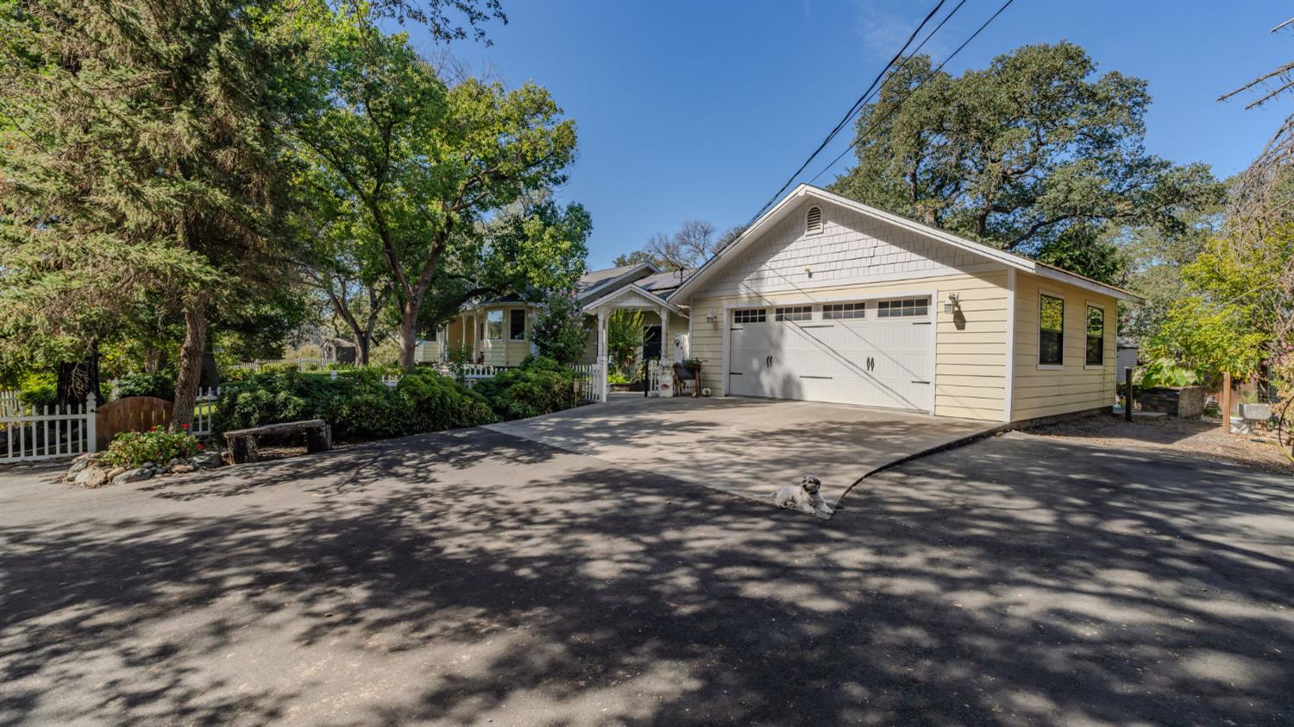
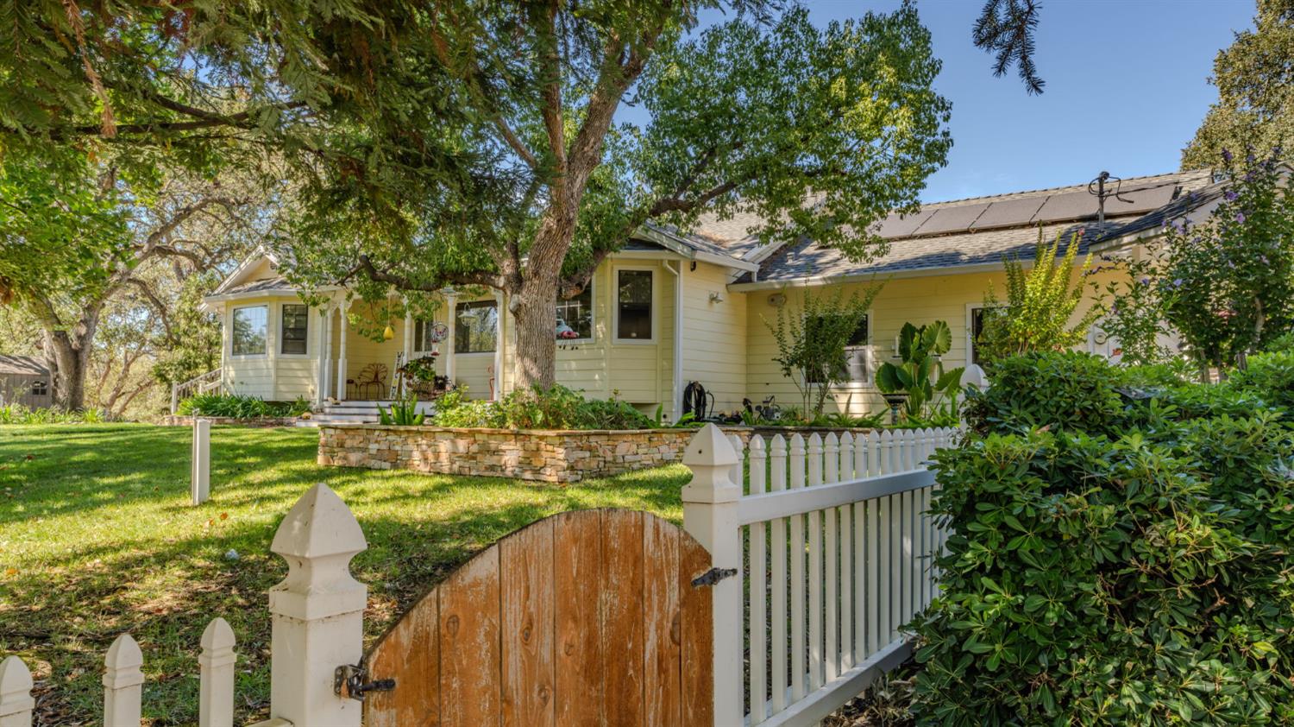
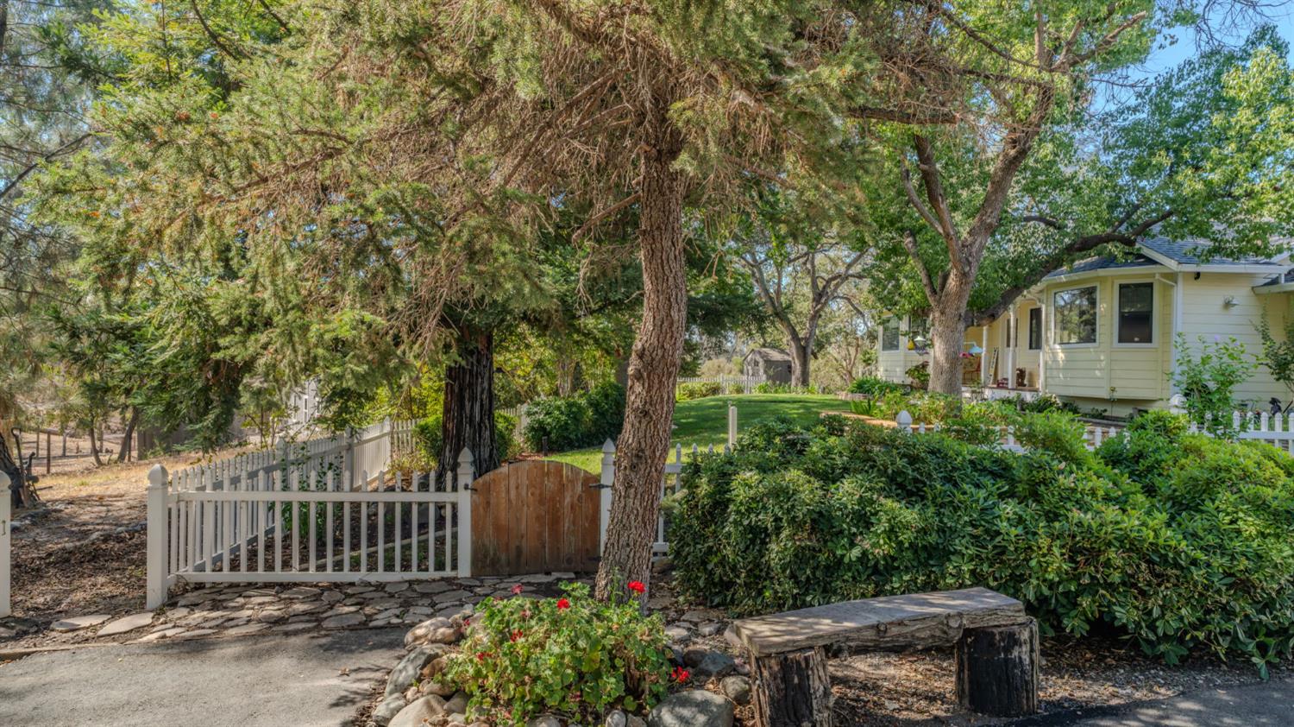
Set on a lush 1.08-acre fully fenced parcel, this charming country-style home blends peaceful rural living with thoughtful modern upgrades. Beautifully landscaped front and back grounds frame the residence, creating an exceptional private retreat. Step inside to an airy open floor plan anchored by lovely bay windows and a cozy pellet stove that keeps the living space warm and inviting. The heart of the home is the fully remodeled kitchen, featuring rich shaker-style cabinetry, a massive granite center island with a prep sink, and ample prep space for entertaining. The inside laundry room adds convenience to everyday life and an expansive primary suite provides access to a large peaceful covered deck. Outdoors, your backyard oasis awaits. Enjoy warm California summers around the massive 32-foot above-ground pool, wrapped in custom cool decking that stays comfortable underfoot. The low-maintenance exterior boasts durable concrete fiber siding, while an owned solar system provides incredible energy savings year-round. In addition to the main residence, the property includes the original attached two car garage for extra storage or a mancave/hangout spot, plus the detached two-car garage perfect for workshop projects, extra vehicles and even more storage. A rare blend of rustic country charm, modern efficiency, and resort-style backyard amenities!
Agent & source
- Listed by
- Caprice M. Butzler
- Brokerage
- Busy Bee Realty
- DRE
- #01079129
- Phone
- (209) 609-1974
- [email protected]

Property details
Rooms & Layout
- Pantry Cabinet
- Pantry Closet
- Granite Counter
- Island w/Sink
- Shower Stall(s)
- Double Sinks
- Fiberglass
- Tile
- Walk-In Closet
- Window
- Double Sinks
- Skylight/Solar Tube
- Fiberglass
- Tile
- Low-Flow Toilet(s)
- Tub w/Shower Over
- Cabinets
- Dryer Included
- Electric
- Gas Hook-Up
- Washer Included
- Inside Room
Property Features
- Auto Sprinkler Front
- Shape Regular
- Grass Artificial
- Landscape Back
- Landscape Front
HOA
Building & Construction
- Ceiling Insulation
- Fiber Cement
- Floor Insulation
- Frame
- Wood
- Lap Siding
Exterior & Parking
- Front Porch
- Covered Deck
- Uncovered Deck
- Uncovered Patio
- Cross Fenced
- Vinyl
- Wire
- Wood
- Fenced
Interior & Comfort
- Carpet
- Laminate
- Linoleum
- Tile
- Wood
- Bay Window(s)
- Dual Pane Full
- Window Coverings
- Skylight(s)
- Window Screens
Appliances & Equipment
- Free Standing Gas Range
- Free Standing Refrigerator
- Gas Water Heater
- Dishwasher
- Disposal
- Microwave
- Tankless Water Heater
Utilities
- Cable Available
- Electric
- Internet Available
- Solar
- Propane
- Propane Tank Leased
Nearby
- Elementary
- Calaveras Unified District
- Middle
- Calaveras Unified District
- High
- Calaveras Unified District
Schedule a tour
Book an in-person visit
Takes about a minute
Tour requested!
A Properkey agent will confirm your visit within 24 hours.
Create a free account to track itOptional — we'll reach out either way. An account just keeps your showings and offers in one place.
All data, photos, visualizations, and information regarding a property, including the property's compliance with state and local legal requirements and all measurements and calculations of area, have been obtained from various sources, and may include such material that has been generated by use of artificial intelligence. Such information and material have not been and will not be verified for accuracy by the listing broker or the multiple listing service, and are not guaranteed as complete, accurate or reliable.
Such information and material should be independently reviewed and verified for accuracy. This information and material are intended for the personal use of consumers and may not be used for any purpose other than to identify prospective properties consumers may be interested in purchasing.
Data last updated: October 17, 2026 9:37 PM PT
Copyright © 2026 MetroList Services, Inc. All Rights Reserved.