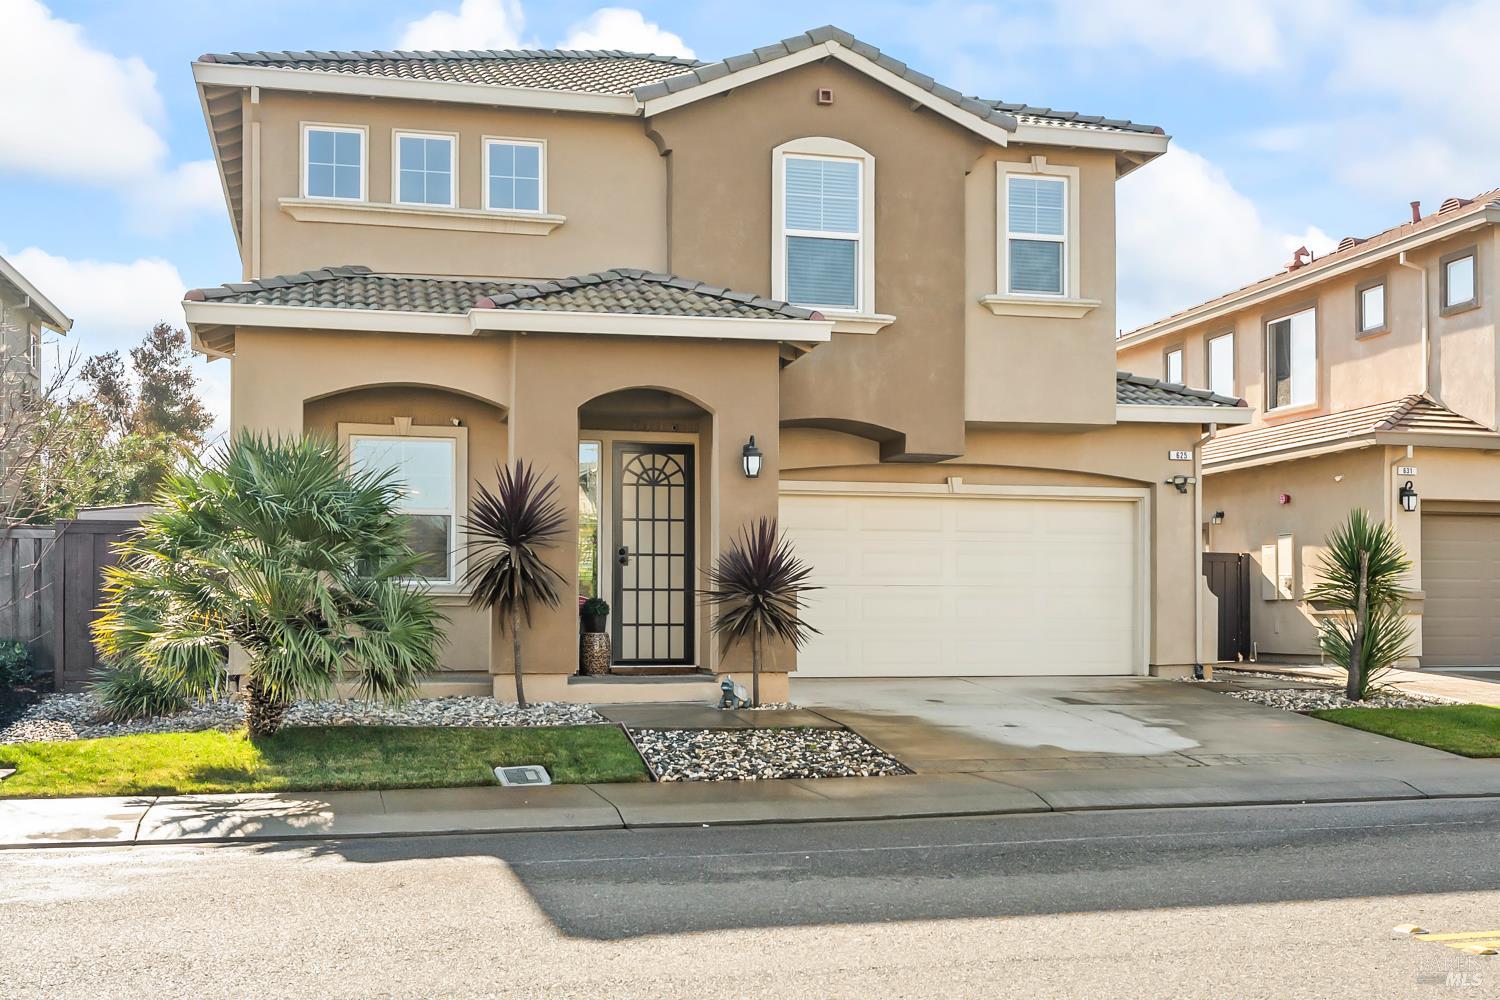
4 bd · 3.0 ba · 2,745 sqft · $255/sqft · 0.10 acres
- Bedrooms
- 4
- Bathrooms
- 3.0
- Sq Ft
- 2,745
- Per sq ft
- $255
- Acre lot
- 0.10
Residential · Single Family Residence · Built 2016
Description
Welcome to North Village! As the former model home for this neighborhood by Seeno Homes, this estate comes with top-of-the-line upgrades, materials, and finishes. Spanning 2,745 square feet, this spacious 4-bedroom residence features premium upgrades throughout, including a gourmet chef's kitchen with granite countertops, a versatile upstairs loft, and a convenient full bedroom and bathroom on the main level. As a flagship property, the home boasts professionally landscaped grounds and a private backyard with no rear neighbors. This home offers a perfect blend of suburban serenity and urban convenience, ideally located for professionals, just minutes from top employers, including Kaiser Permanente and Genentech. Residents will enjoy being a short drive from world-class shopping at the Vacaville Premium Outlets and local favorites at Nut Tree Plaza, while easy access to I-80 and I-505 ensures a smooth commute to both Sacramento and the Bay Area. Experience the "model home" difference and a peaceful lifestyle in one of Vacaville's most sought-after subdivisions.
Agent & source
- Listed by
- Justin A Macrina
- Brokerage
- Nick Sadek Sotheby's Internati
- DRE
- #02182328
- Bought with
- Justin A Macrina
- Phone
- (707) 514-6303
- [email protected]

Property details
Rooms & Layout
- Pantry Closet
- Kitchen/Family Combo
- Island
- Granite Counter
- Tub
- Tile
- Shower Stall(s)
- Quartz
- Double Sinks
- Tub w/Shower Over
- Tile
- Shower Stall(s)
- Quartz
- Double Sinks
Property Features
- Shape Regular
- Low Maintenance
- Landscape Front
- Landscape Back
- Grass Artificial
HOA
This home has an HOA.
Building & Construction
Exterior & Parking
Interior & Comfort
Appliances & Equipment
- Microwave
- Gas Water Heater
- Free Standing Gas Oven
- Dishwasher
Utilities
Nearby
- Elementary
- Vacaville Unified District
- Middle
- Vacaville Unified District
- High
- Vacaville Unified District
List for Free.
Sell for More.
Award winning service with personal support
- Personal agent
- Local MLS listing
- Award winning service
All data, photos, visualizations, and information regarding a property, including the property's compliance with state and local legal requirements and all measurements and calculations of area, have been obtained from various sources, and may include such material that has been generated by use of artificial intelligence. Such information and material have not been and will not be verified for accuracy by the listing broker or the multiple listing service, and are not guaranteed as complete, accurate or reliable.
Such information and material should be independently reviewed and verified for accuracy. This information and material are intended for the personal use of consumers and may not be used for any purpose other than to identify prospective properties consumers may be interested in purchasing.
Data last updated: October 20, 2026 12:11 AM PT
Copyright © 2026 MetroList Services, Inc. All Rights Reserved.