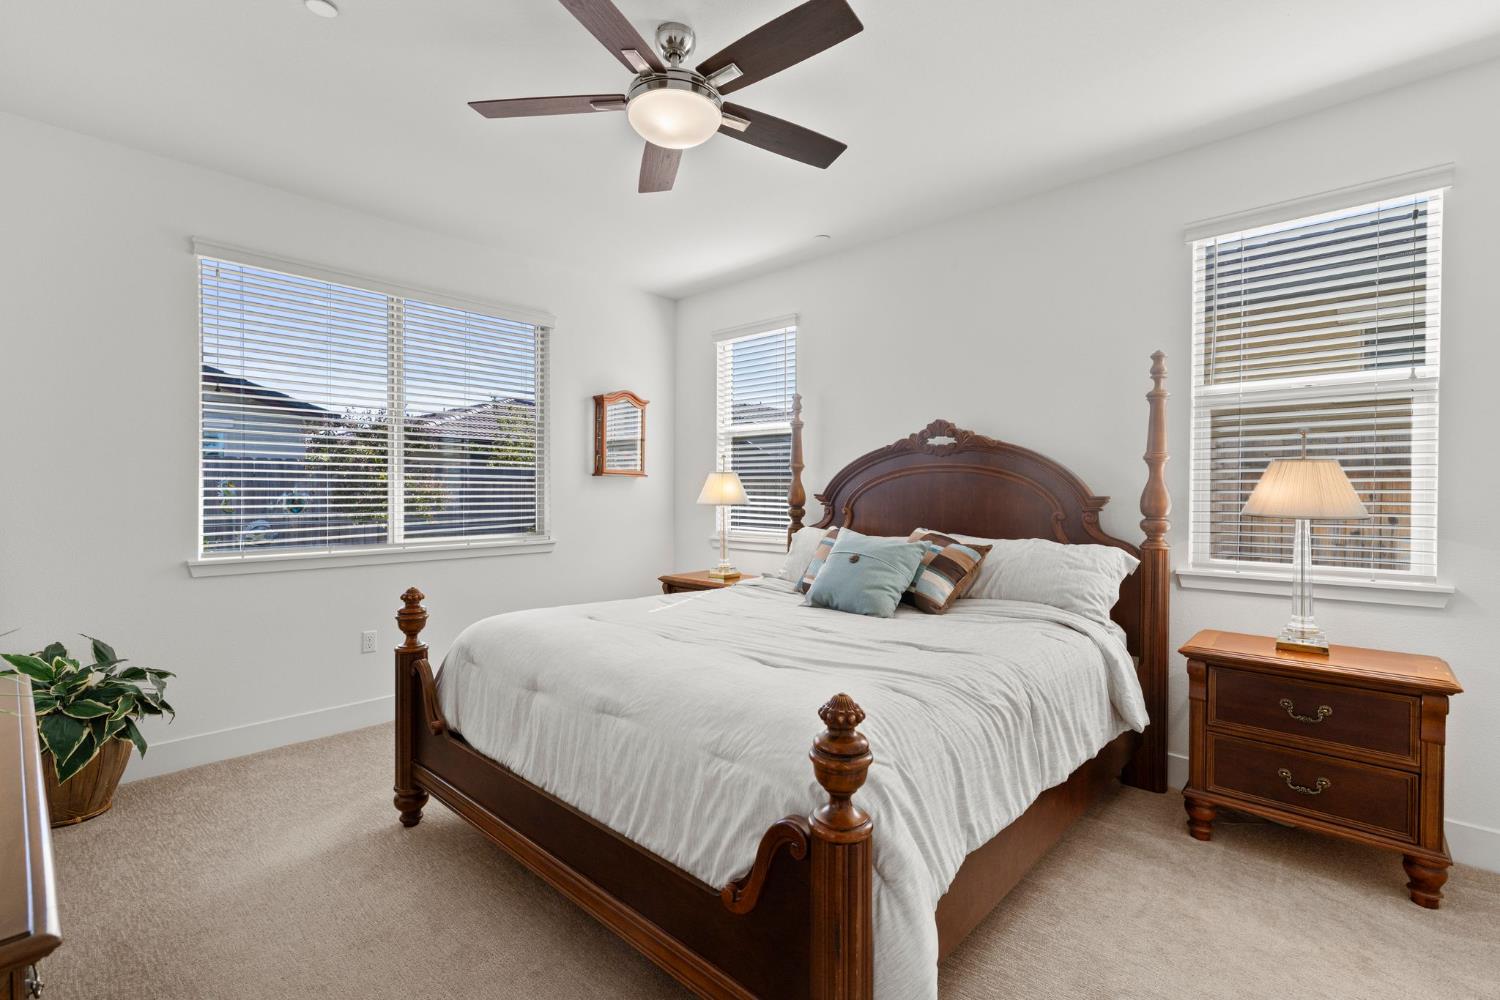
3 bd · 3.0 ba · 1,784 sqft · $384/sqft · 0.11 acres
- Bedrooms
- 3
- Bathrooms
- 3.0
- Sq Ft
- 1,784
- Per sq ft
- $384
- Acre lot
- 0.11
Residential · Single Family Residence · Built 2021 · 8 days on Properkey
Description
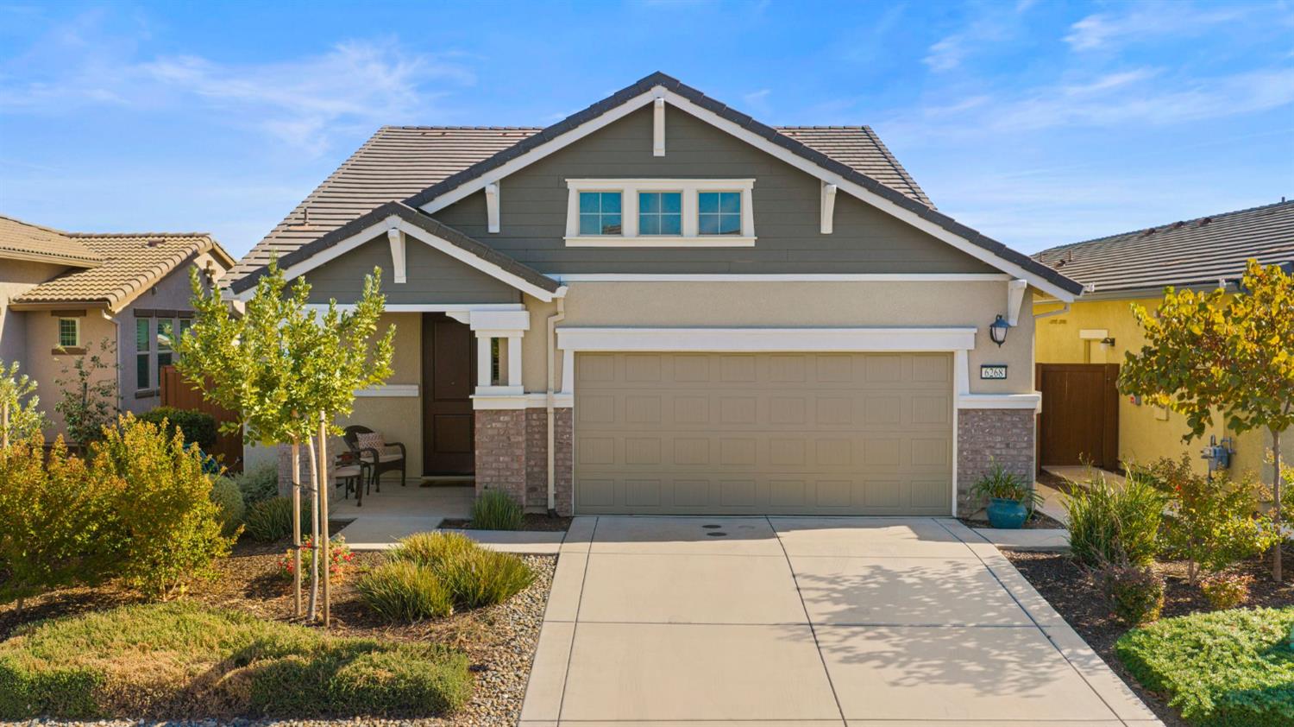
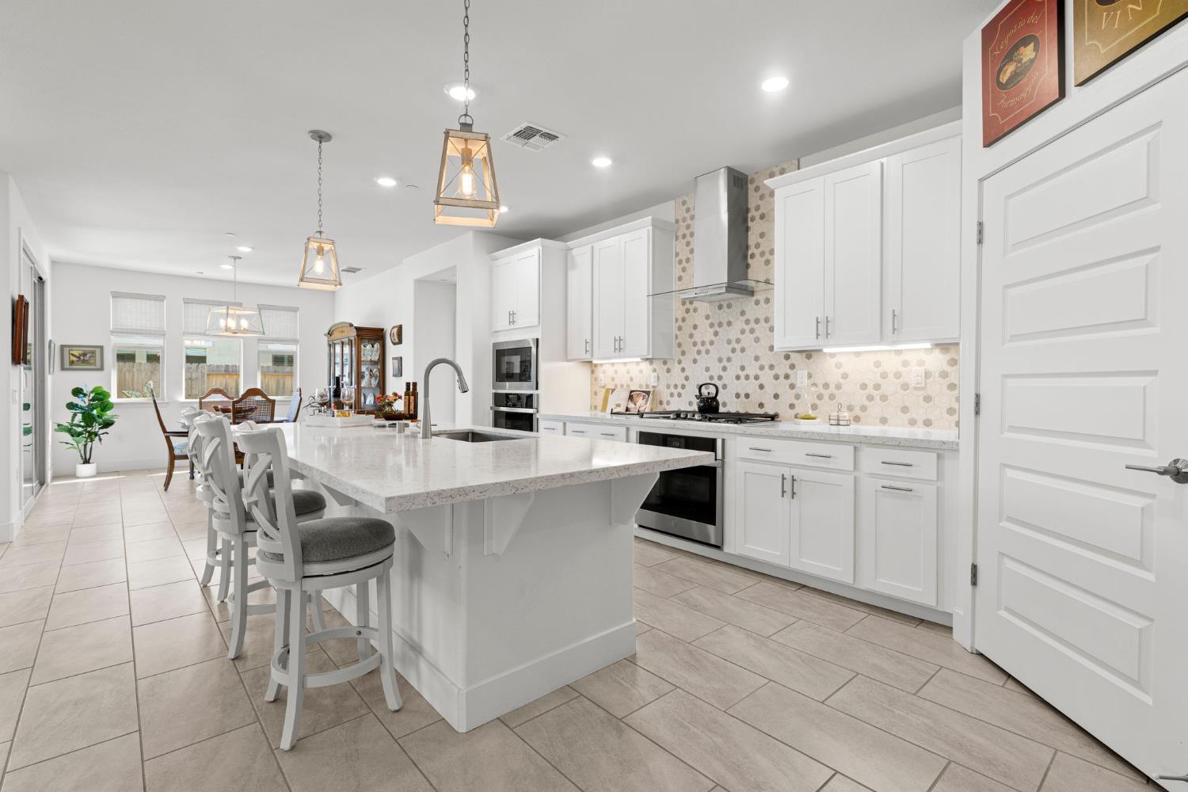
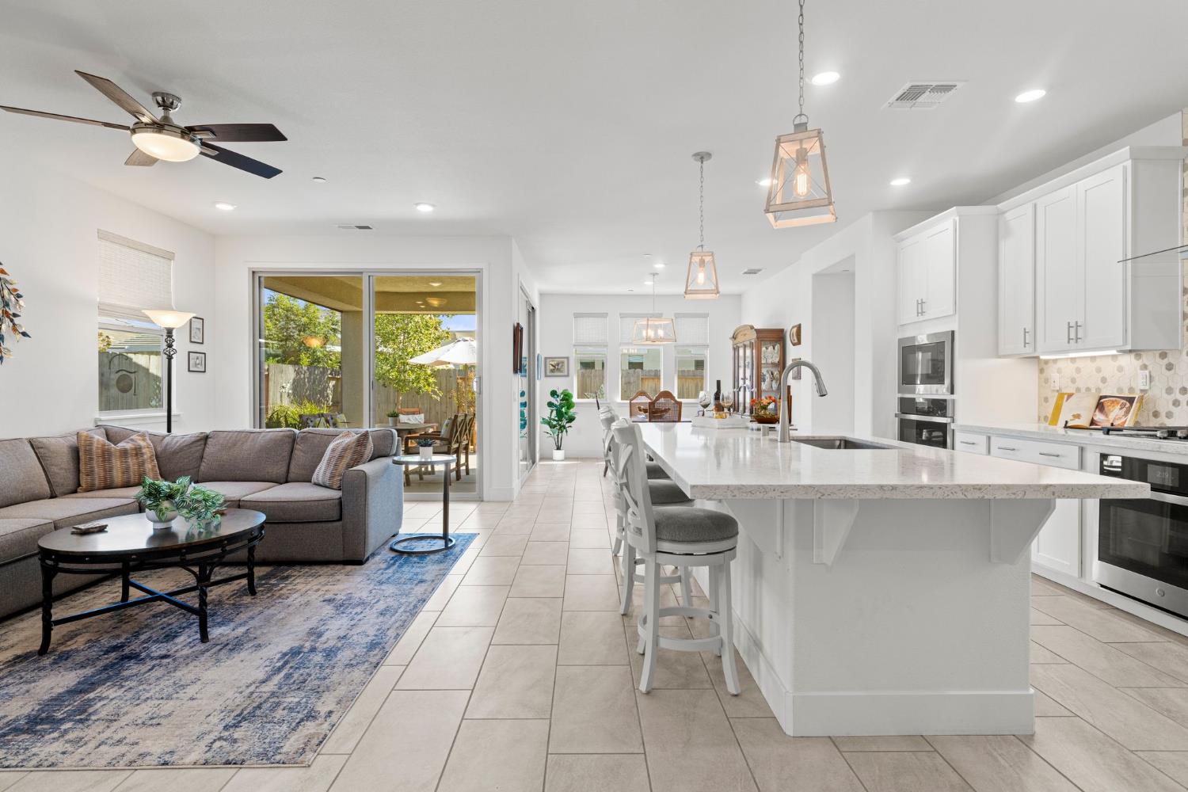
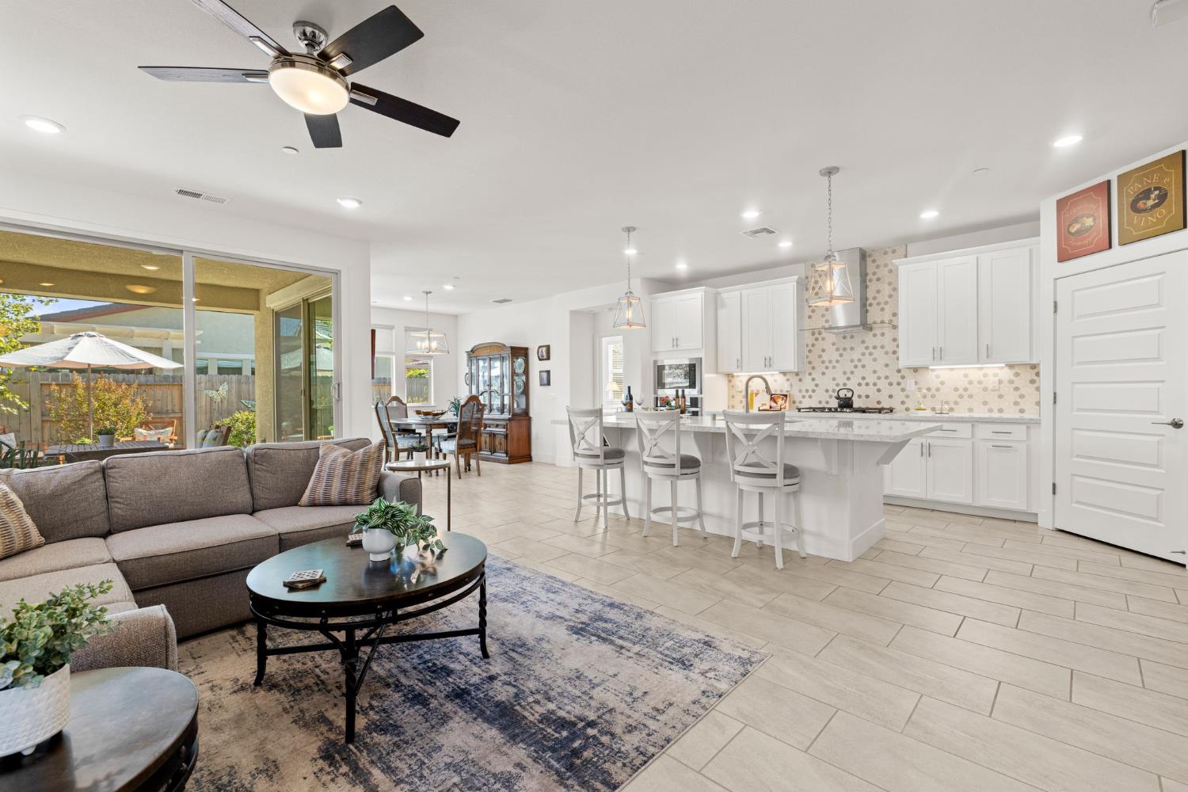
Set on one of the neighborhood's most desirable streets, just moments from the clubhouse & dog park, this impeccably maintained Lennar Diamond plan offers effortless, low-maintenance living in the sought-after Heritage 55+ community of El Dorado Hills. With 3 bedrooms, 3 bathrooms, 1,784 square feet, owned solar & a private landscaped yard, this move-in ready home pairs thoughtful design with the resort-style lifestyle Heritage is known for. Natural light fills the open-concept interior, where high ceilings & an inviting great room flow seamlessly into the kitchen. Quartz countertops, soft-close white cabinetry, stainless steel appliances & an expansive center island create a welcoming setting for everything from quiet mornings to gatherings with friends. Two bedrooms feature private ensuite bathrooms, offering added comfort & flexibility for overnight guests, hobbies or a private home office. The primary suite is a serene retreat with a dual-sink vanity, spacious walk-in shower & generous walk-in closet. Refrigerator, washer & dryer and outdoor patio furniture are included & complete the home. Step outside to the covered California Room, where retractable sunshades on both sides add comfort throughout the seasons. The fully landscaped backyard extends the home's easy-care lifestyle with 2 patios, evergreen turf & sunrise views across El Dorado Hills. Life in Heritage offers access to an exceptional collection of resort-style amenities, including elegant clubhouses, indoor & outdoor pools, pickleball, tennis, bocce & a fully equipped fitness center. A vibrant social calendar adds to the community experience. Conveniently located near shopping, dining & healthcare, this El Dorado Hills home brings together owned solar, low-maintenance living & the lifestyle Heritage is known for.
Agent & source
- Listed by
- Andrea Duane
- Brokerage
- Real Broker
- DRE
- #01466952
- Phone
- (916) 365-3697
- [email protected]

Property details
Rooms & Layout
- Pantry Closet
- Quartz Counter
- Granite Counter
- Island w/Sink
- Kitchen/Family Combo
- Closet
- Shower Stall(s)
- Double Sinks
- Window
Property Features
- Auto Sprinkler F&R
- Curb(s)/Gutter(s)
- Gated Community
- Grass Artificial
- Landscape Back
- Landscape Front
- Low Maintenance
- Common Facility
- Gunite Construction
- Sport
- Indoors
- Lap
HOA
Building & Construction
Exterior & Parking
- Front Porch
- Back Porch
- Covered Patio
- Uncovered Patio
Interior & Comfort
Appliances & Equipment
- Built-In Electric Oven
- Free Standing Refrigerator
- Dishwasher
- Disposal
- Microwave
Utilities
- Cable Available
- DSL Available
- Electric
- Internet Available
- Solar
- Natural Gas Connected
Nearby
- Elementary
- Latrobe District
- Middle
- Latrobe District
- High
- El Dorado Union High District
Schedule a tour
Book an in-person visit
Takes about a minute
Tour requested!
A Properkey agent will confirm your visit within 24 hours.
Create a free account to track itOptional — we'll reach out either way. An account just keeps your showings and offers in one place.
All data, photos, visualizations, and information regarding a property, including the property's compliance with state and local legal requirements and all measurements and calculations of area, have been obtained from various sources, and may include such material that has been generated by use of artificial intelligence. Such information and material have not been and will not be verified for accuracy by the listing broker or the multiple listing service, and are not guaranteed as complete, accurate or reliable.
Such information and material should be independently reviewed and verified for accuracy. This information and material are intended for the personal use of consumers and may not be used for any purpose other than to identify prospective properties consumers may be interested in purchasing.
Data last updated: October 17, 2026 2:24 PM PT
Copyright © 2026 MetroList Services, Inc. All Rights Reserved.