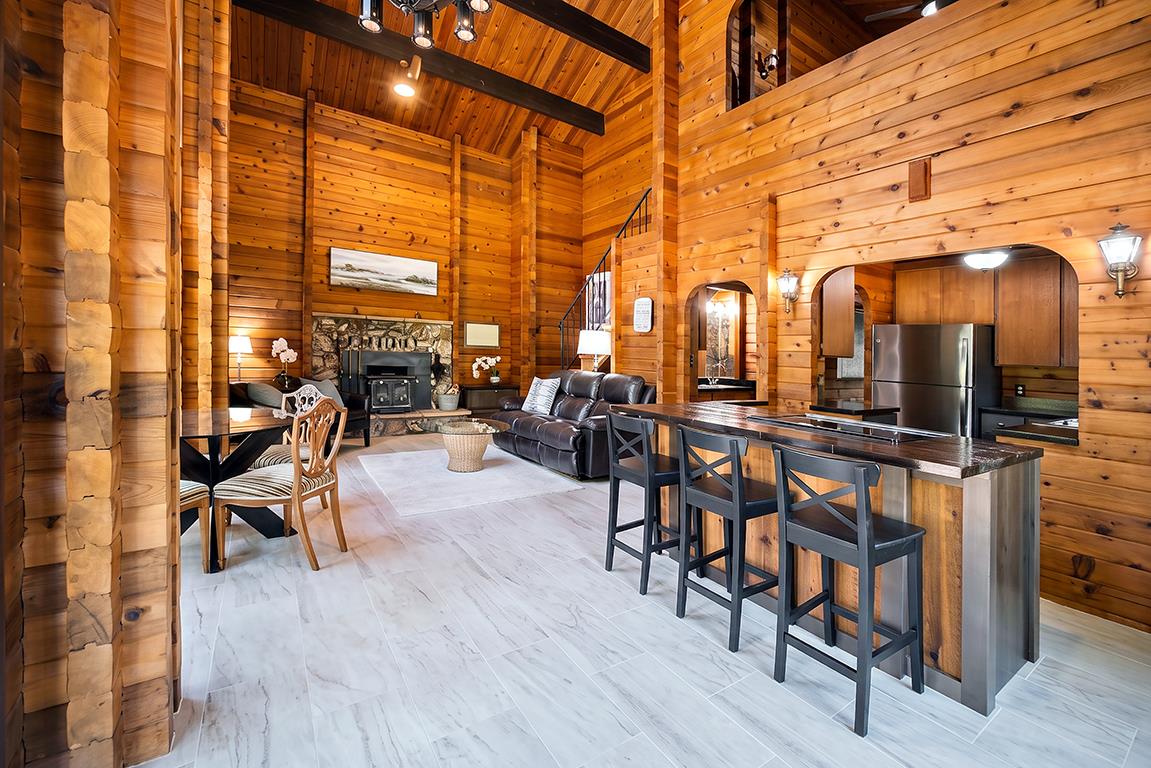
2 bd · 2.0 ba · 1,220 sqft · $325/sqft · 2.16 acres
- Bedrooms
- 2
- Bathrooms
- 2.0
- Sq Ft
- 1,220
- Per sq ft
- $325
- Acre lot
- 2.16
Residential · Single Family Residence · Built 1978 · 7 days on Properkey
Description
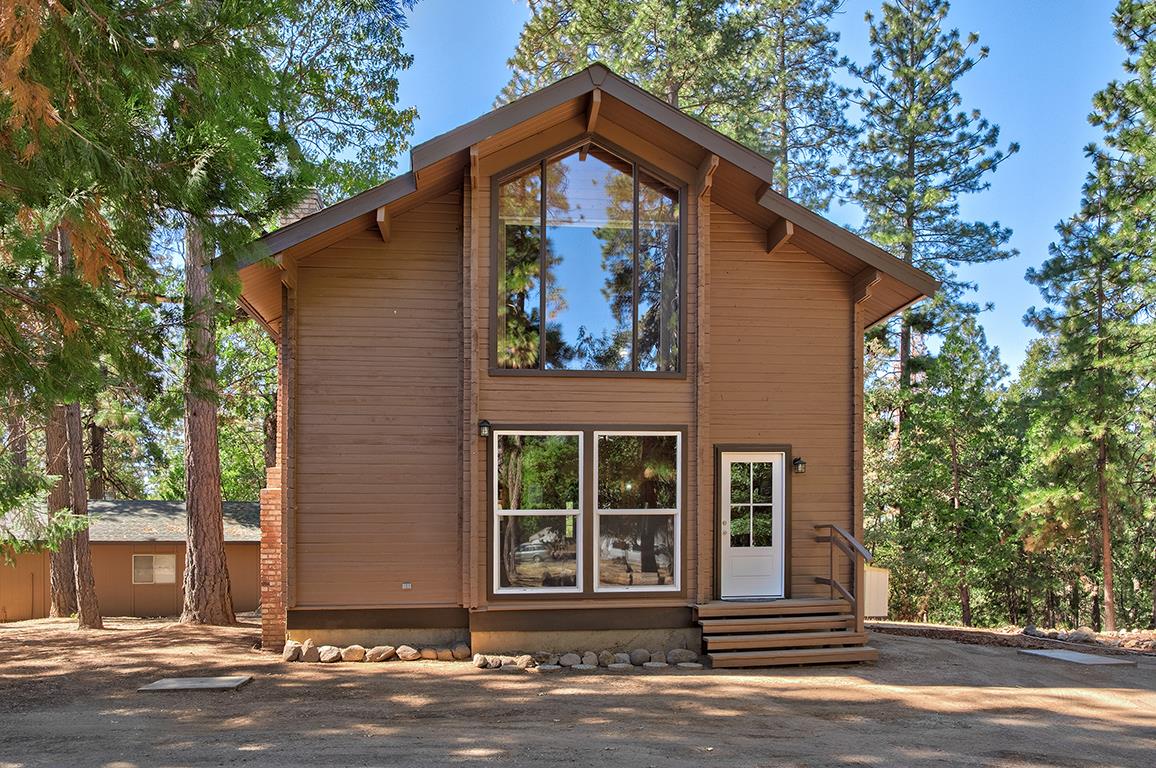
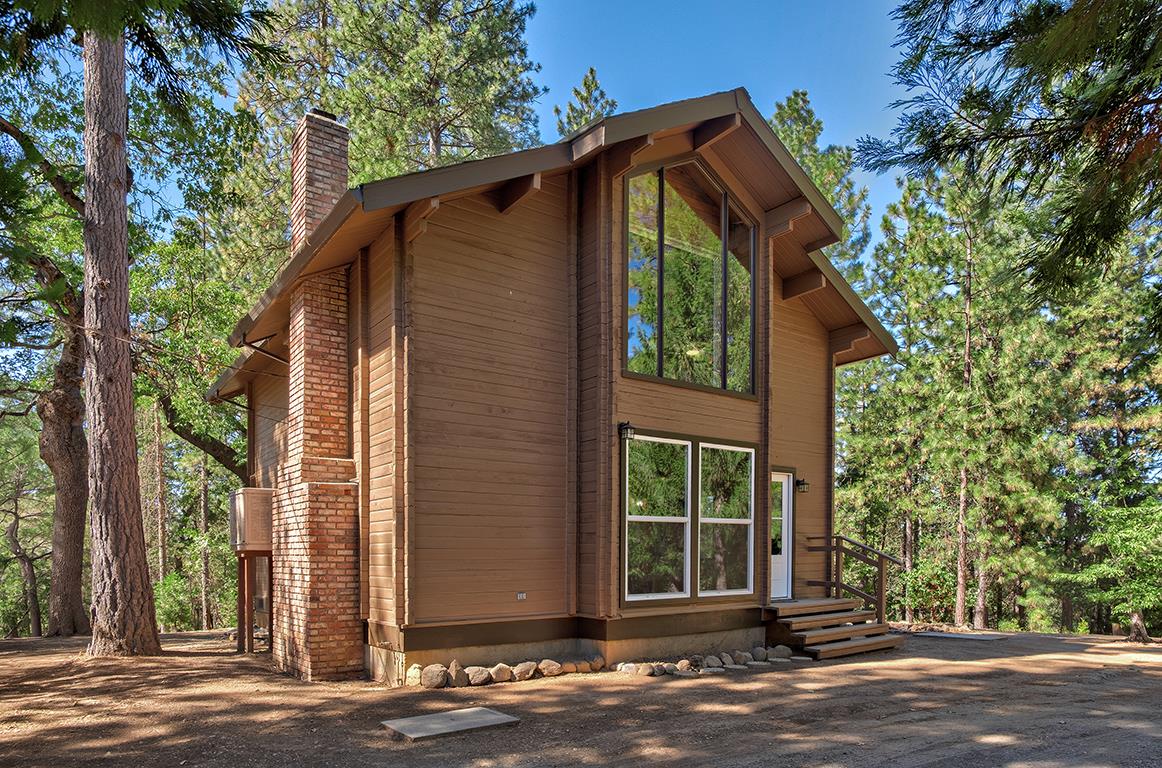
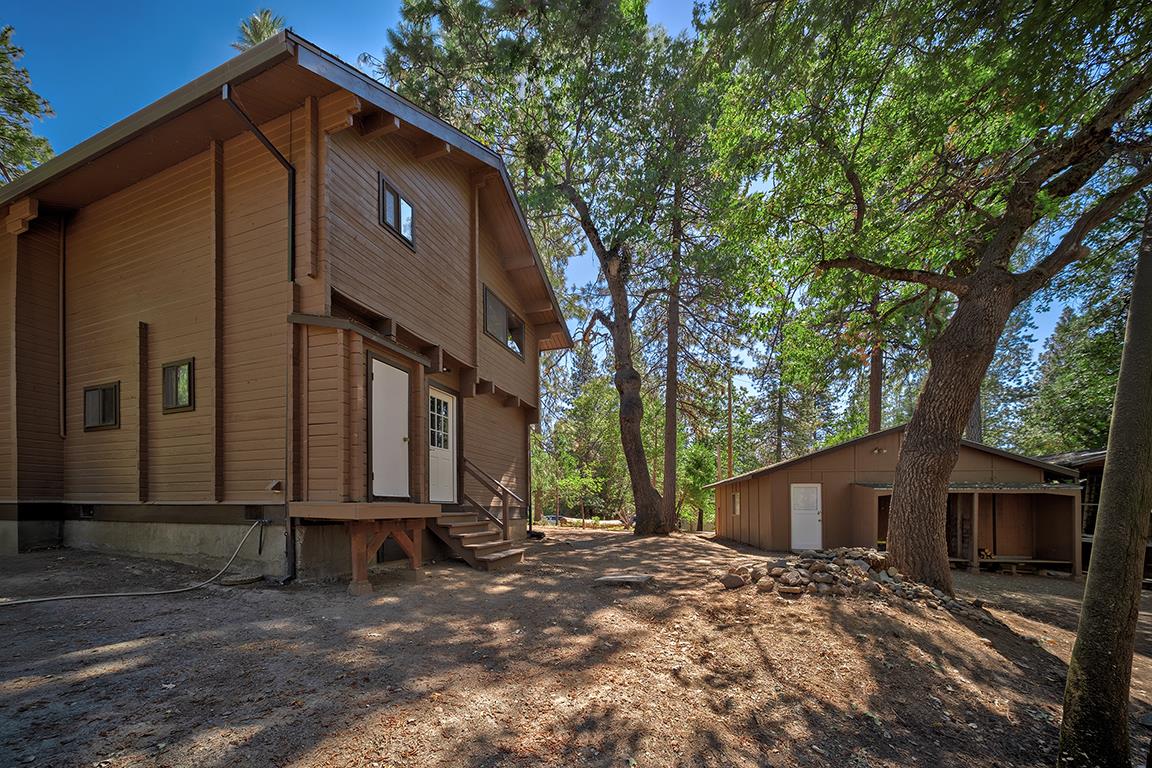
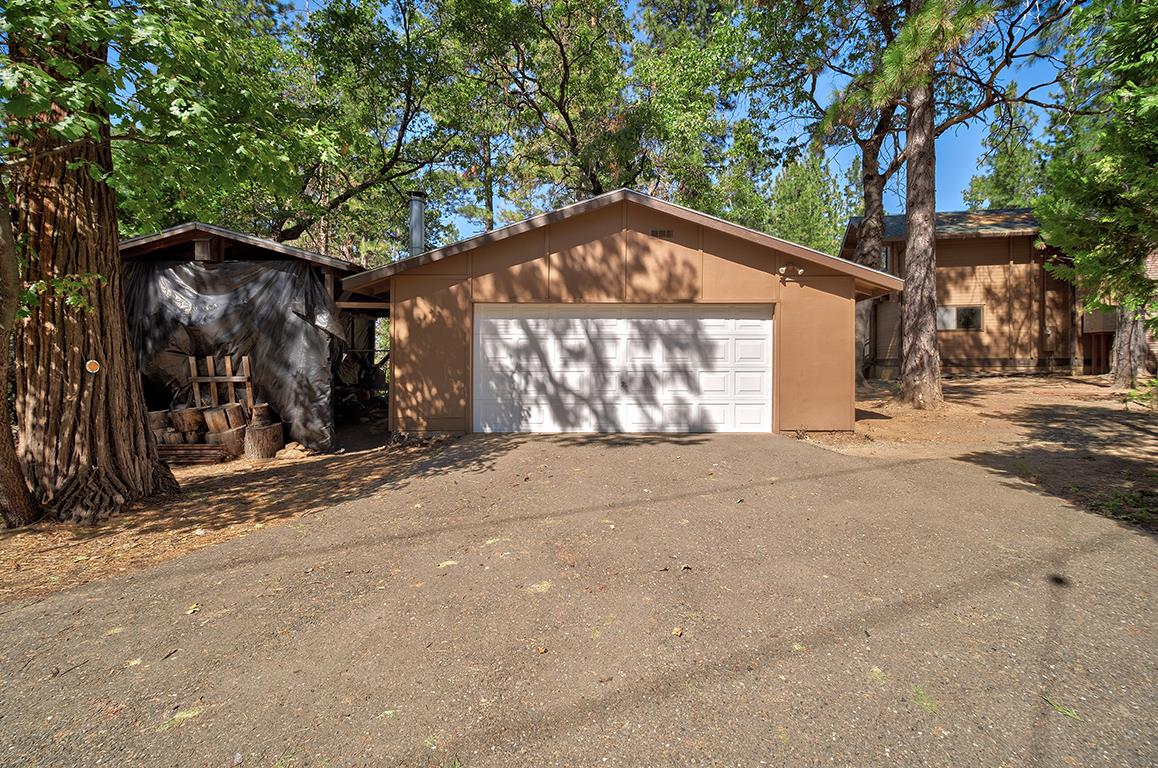
Discover the perfect blend of rustic charm and modern comfort in this beautifully remodeled Pan Abode cedar log cabin, nestled on 2.16 acres with plenty of usable, level land and a 2.875% CalVet assumable loan for qualifying vets. Enjoy the warmth and comfort of new radiant heated floors, an energy-efficient Fisher fireplace insert, while soaring 24-foot cathedral ceilings and expansive windows fill the home with natural light and beautiful views.The updated kitchen features new appliances and countertops, complimented by newer, energy-efficient double-pane windows and doors for added comfort and efficiency. An oversized two-car garage with built-in cabinetry offers storage and covered RV parking. Outdoor adventure is just minutes away! Enjoy boating, fishing, and recreation at Sly Park Recreation Area and Jenkinson Lake, or spend the day skiing in beautiful Lake Tahoe. Whether you're searching for a peaceful full-time residence, a mountain getaway, or a weekend retreat, this special property offers the space, comfort, and lifestyle you've been dreaming of. Move-in ready and full of character, this inviting log cabin is a rare opportunity to enjoy country living with year-round recreation close at hand. Additionally, with more than 2 acres in an area with 1 acre minimum lot sizes, there is a possibility to split the property and build an additional home and Accessory Dwelling Unit (ADU) or consider converting the insulated garage into an ADU for additional income. Note: current owner pays just $130/month for fire insurance through CalVet.
Agent & source
- Listed by
- Caren L. Hamilton
- Brokerage
- Morrison Real Estate
- DRE
- #01937491
- Phone
- (916) 240-3335
- [email protected]

Property details
Rooms & Layout
- Butcher Block Counters
- Island
- Kitchen/Family Combo
- Laminate Counter
- Wood Counter
- Cathedral/Vaulted
- Great Room
- View
- Open Beam Ceiling
- Shower Stall(s)
- Low-Flow Shower(s)
- Low-Flow Toilet(s)
- Window
- Tile
- Low-Flow Shower(s)
- Tub
- Low-Flow Toilet(s)
Property Features
- Private
- Shape Regular
- Split Possible
- Low Maintenance
- Yes
- Service Animals OK
- Cats OK
- Dogs OK
Building & Construction
Exterior & Parking
Interior & Comfort
- Baseboard
- Electric
- Radiant Floor
- Wall Furnace
- Wood Stove
- Caulked/Sealed
- Dual Pane Partial
- Weather Stripped
- Window Screens
Appliances & Equipment
- Free Standing Refrigerator
- Disposal
- Self/Cont Clean Oven
- Electric Water Heater
- Free Standing Electric Oven
- Free Standing Electric Range
Utilities
Nearby
- Elementary
- Gold Oak Union District
- Middle
- Gold Oak Union District
- High
- El Dorado Union High District
Schedule a tour
Book an in-person visit
Takes about a minute
Tour requested!
A Properkey agent will confirm your visit within 24 hours.
Create a free account to track itOptional — we'll reach out either way. An account just keeps your showings and offers in one place.
All data, photos, visualizations, and information regarding a property, including the property's compliance with state and local legal requirements and all measurements and calculations of area, have been obtained from various sources, and may include such material that has been generated by use of artificial intelligence. Such information and material have not been and will not be verified for accuracy by the listing broker or the multiple listing service, and are not guaranteed as complete, accurate or reliable.
Such information and material should be independently reviewed and verified for accuracy. This information and material are intended for the personal use of consumers and may not be used for any purpose other than to identify prospective properties consumers may be interested in purchasing.
Data last updated: October 19, 2026 6:10 AM PT
Copyright © 2026 MetroList Services, Inc. All Rights Reserved.