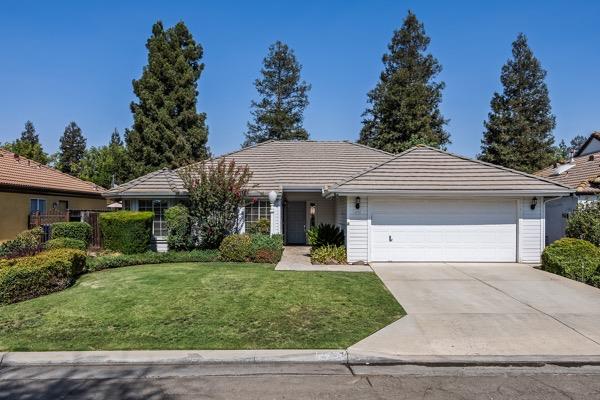
3 bd · 2.0 ba · 1,603 sqft · $265/sqft · 0.19 acres
- Bedrooms
- 3
- Bathrooms
- 2.0
- Sq Ft
- 1,603
- Per sq ft
- $265
- Acre lot
- 0.19
Residential · Single Family Residence · Built 1992
Description
Designed for comfortable everyday living and effortless entertaining, this beautifully maintained home offers a spacious open-concept kitchen, dining area, and living room filled with natural light from well-placed skylights.The kitchen features granite countertops, raised-panel oak cabinetry, and stainless steel appliances, including a new Frigidaire dishwasher, Samsung microwave, and five-burner Whirlpool gas range. A walk-in pantry provides generous shelving, while the convenient pass-through window and counter make outdoor grilling and entertaining a breeze.The inviting living room showcases a vaulted ceiling, gas fireplace and sliding glass door leading to the backyard. Fresh interior paint, ceiling fans in every room and a whole-house fan add comfort throughout. Additional storage includes a double-door entry closet and abundant hallway linen cabinetry. The spacious utility room offers a wash basin and built-in cabinets.Each bedroom has something special to offer. One front bedroom features a vaulted ceiling, built-in window seat with storage and a sleeping loft. The second is brightened by a sun-filled bay window with seating and storage, along with a walk-in closet. The hall bathroom includes a tub and shower.The expansive primary suite is a private retreat with vaulted ceilings, two walk-in closets and direct backyard access through a sliding glass door with a canopy. Its en-suite bathroom features a double vanity with granite countertops and a spa-style shower.Outdoor living is equally impressive, with an expanded covered patio and custom teak deck designed for gatherings and relaxation. Wide side yards provide added privacy, and the north side includes a horseshoe court. The lush, secluded landscape features Japanese pines, coastal redwoods, foxtail ferns, crape myrtle, tropical hibiscus, sago palms, African iris, roses and productive orange trees.A two-car garage with worktables and built-in shelving completes this thoughtfully designed homeoffering exceptional storage, flexible living spaces and an indoor-outdoor lifestyle made for enjoying every season.
Agent & source
- Listed by
- Carolyn Casper
- Brokerage
- Realty Concepts, Ltd. - Fresno
- DRE
- #01334129
- Bought with
- Anaheed Tatarian
- [email protected]
Property details
Rooms & Layout
- Inside
- Utility Room
- Gas Dryer Hookup
- Electric Dryer Hookup
Property Features
- Urban
- Sprinklers In Front
- Sprinklers In Rear
- Sprinklers Auto
- Mature Landscape
- Fruit/Nut Trees
- Garden
Building & Construction
Exterior & Parking
Interior & Comfort
- Carpet
- Laminate
- Tile
- Other
Appliances & Equipment
- F/S Range/Oven
- Gas Appliances
- Electric Appliances
- Disposal
- Dishwasher
- Microwave
Utilities
Nearby
- Elementary
- Figarden
- Middle
- Tenaya
- High
- Bullard
List for Free.
Sell for More.
Award winning service with personal support
- Personal agent
- Local MLS listing
- Award winning service