4 bd · 4.0 ba · 3,148 sqft · $211/sqft · 1.04 acres
- Bedrooms
- 4
- Bathrooms
- 4.0
- Sq Ft
- 3,148
- Per sq ft
- $211
- Acre lot
- 1.04
Residential · Single Family Residence · Built 1976 · 30 days on Properkey
Description
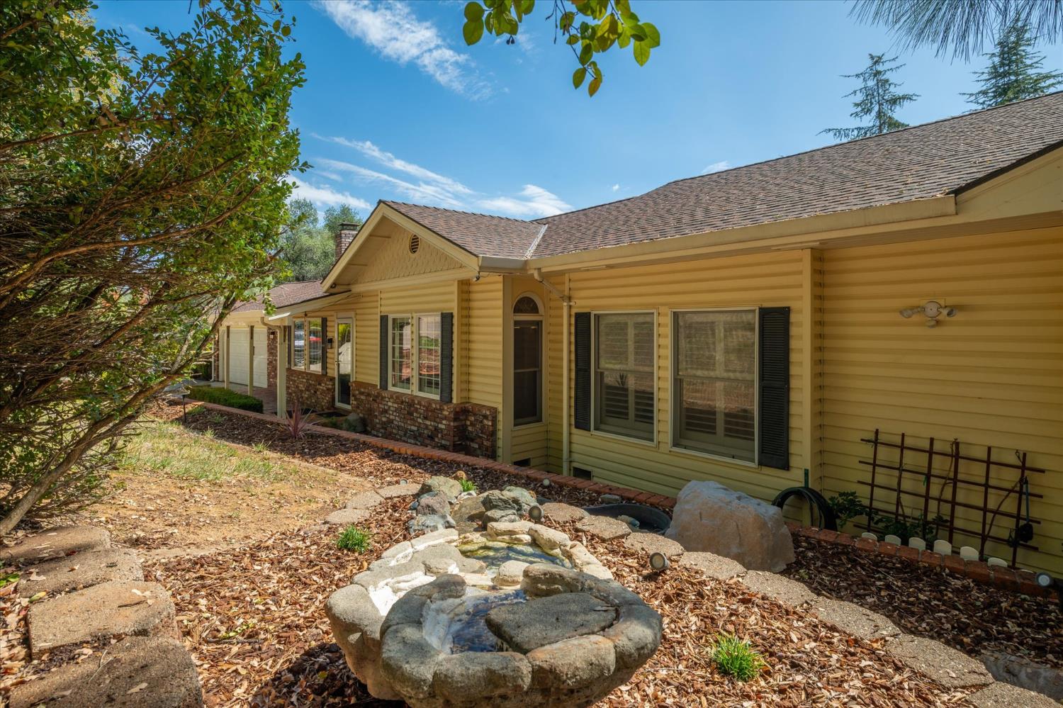
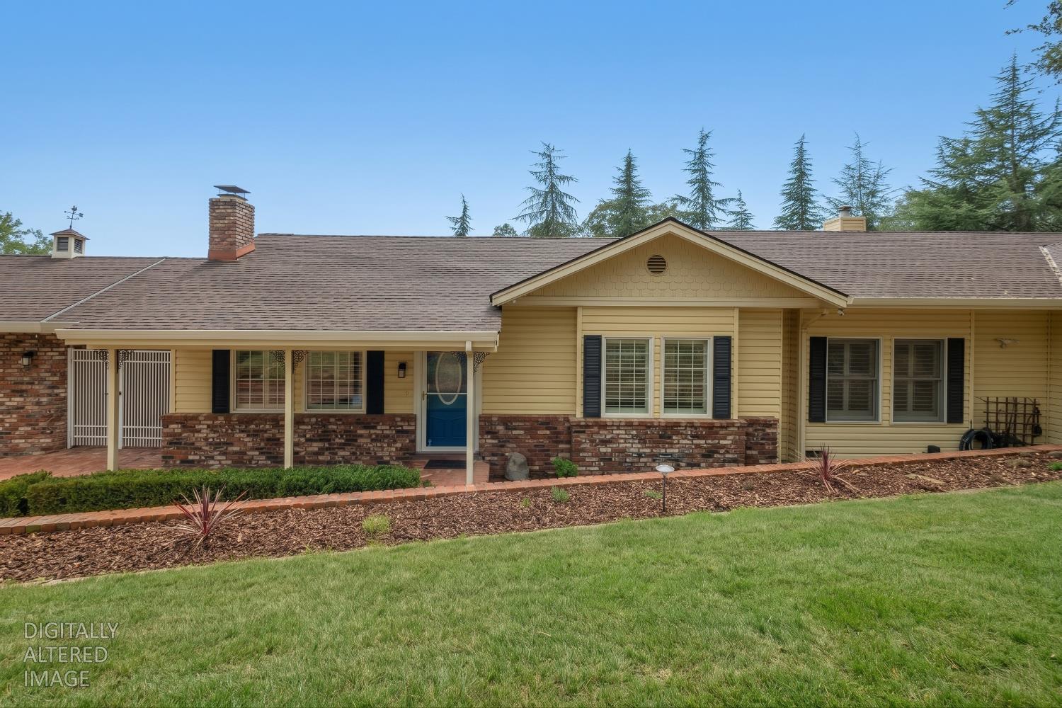
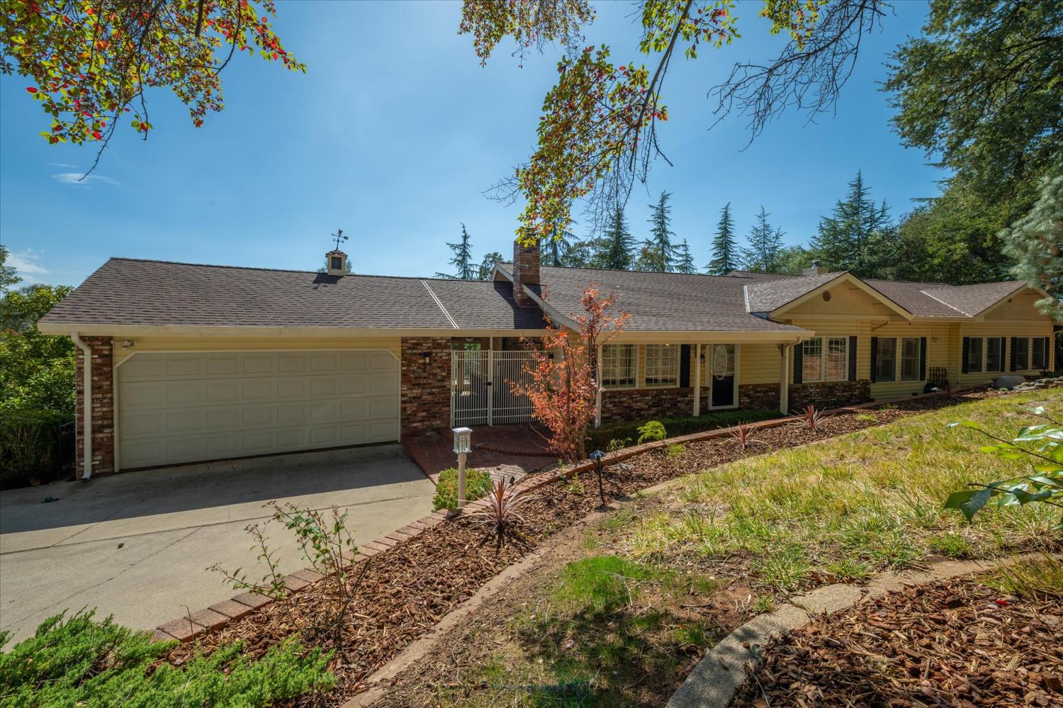
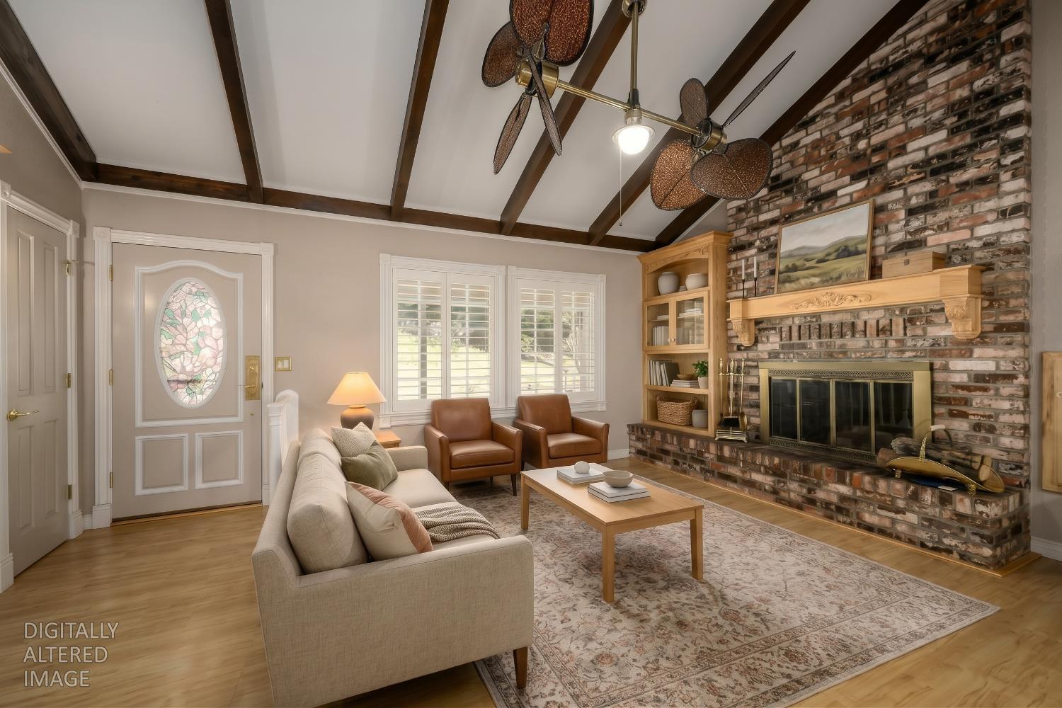
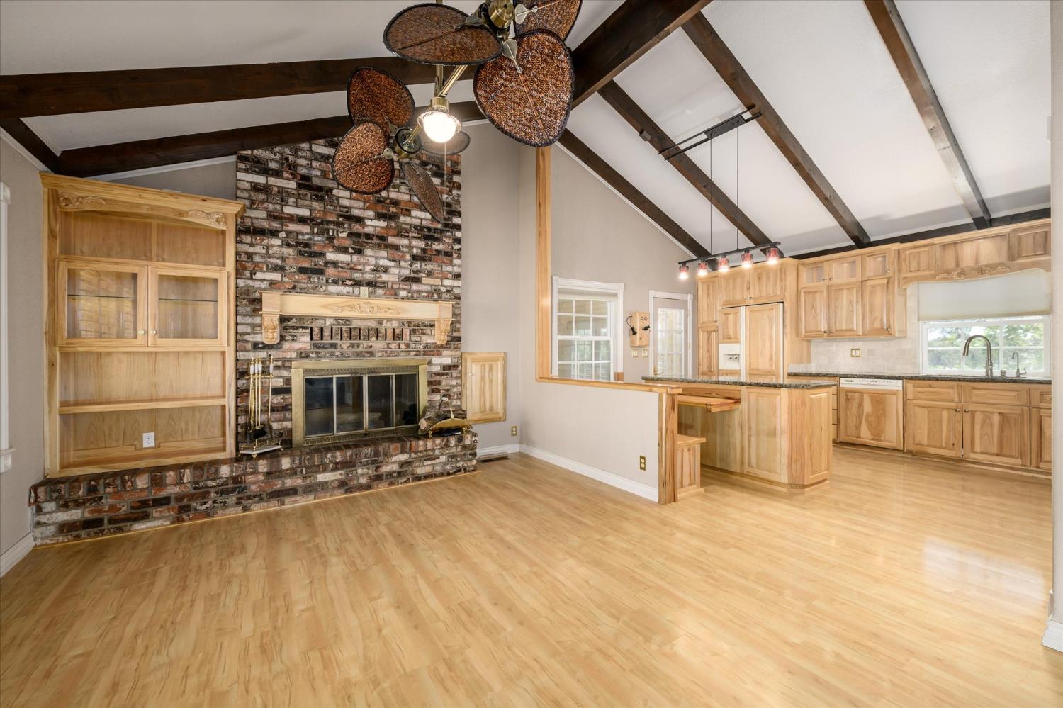
Tremendous opportunity with room to spread out, both inside and outside! This spacious home lives like a single-story with the primary suite, bedrooms, kitchen, and living spaces all on the main level. The chef will enjoy cooking in this kitchen that includes beautifully crafted hickory cabinets, granite counters and built-in banquette seating for the island. Next to the kitchen, the cozy family room is a perfect spot to gather in front of the fireplace and beautiful brick hearth. You can't help but to appreciate all the details and warmth created by the fine craftsmanship and woodwork throughout the home. Work from home? There's a dedicated office with tons of built-ins. The primary suite is a restful retreat with a private balcony to enjoy the outdoors. Downstairs is where the real fun begins! There are two large spaces - movie room, home gym, game room, and hobby or craft space. Or use it for additional bedroom space! Looking for extra space outside as well? This home sits on a usable one acre parcel with room for animals or even your toys. You'll find a storage shed with electricity - maybe a home for your very own chickens! There's plenty of space and sunshine for a garden - perfect for the homesteader! All this located near Highway 50, local shopping & charming eateries.
Agent & source
- Listed by
- Karen D. Catania
- Brokerage
- Windermere Signature Prop
- DRE
- #01510253
- Phone
- (530) 417-3790
- [email protected]

Property details
Rooms & Layout
- Breakfast Area
- Granite Counter
- Slab Counter
- Kitchen/Family Combo
- Chute
- Dryer Included
- Electric
- Ground Floor
- Washer Included
- Inside Area
Property Features
Building & Construction
Exterior & Parking
Interior & Comfort
Appliances & Equipment
- Built-In Electric Range
- Built-In Refrigerator
- Dishwasher
- Disposal
- Microwave
- Plumbed For Ice Maker
Utilities
Nearby
- Elementary
- Mother Lode District
- Middle
- Mother Lode District
- High
- El Dorado Union High District
Schedule a tour
Book an in-person visit
Takes about a minute
Tour requested!
A Properkey agent will confirm your visit within 24 hours.
Create a free account to track itOptional — we'll reach out either way. An account just keeps your showings and offers in one place.
All data, photos, visualizations, and information regarding a property, including the property's compliance with state and local legal requirements and all measurements and calculations of area, have been obtained from various sources, and may include such material that has been generated by use of artificial intelligence. Such information and material have not been and will not be verified for accuracy by the listing broker or the multiple listing service, and are not guaranteed as complete, accurate or reliable.
Such information and material should be independently reviewed and verified for accuracy. This information and material are intended for the personal use of consumers and may not be used for any purpose other than to identify prospective properties consumers may be interested in purchasing.
Data last updated: October 18, 2026 5:59 AM PT
Copyright © 2026 MetroList Services, Inc. All Rights Reserved.