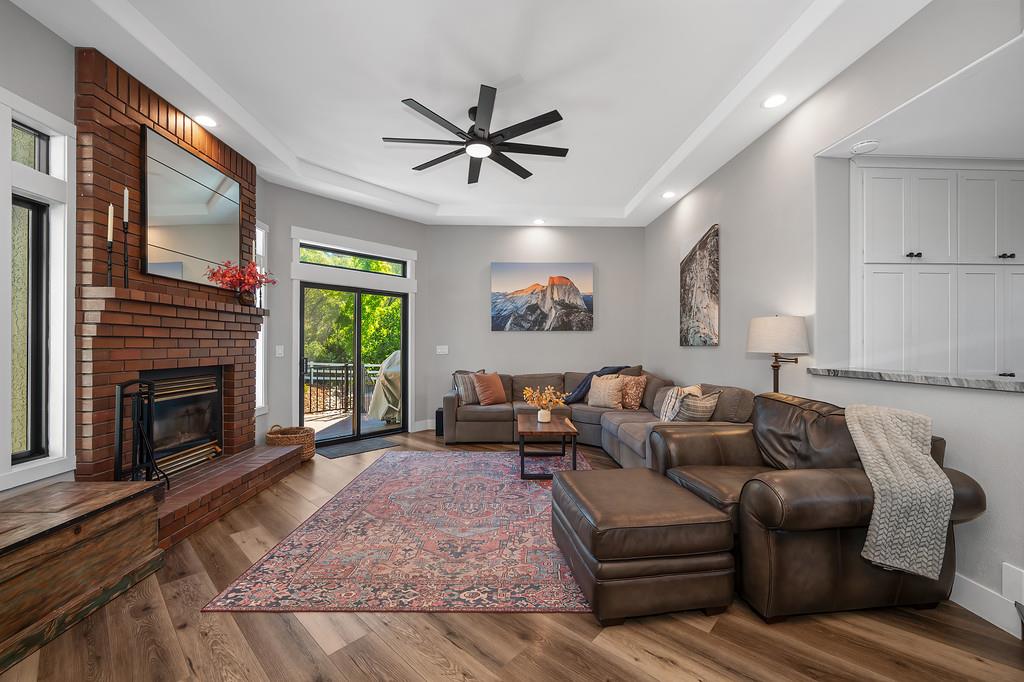
5 bd · 3.0 ba · 2,576 sqft · $563/sqft · 3.67 acres
- Bedrooms
- 5
- Bathrooms
- 3.0
- Sq Ft
- 2,576
- Per sq ft
- $563
- Acre lot
- 3.67
Residential · Single Family Residence · Built 1992 · 19 days on Properkey
Description
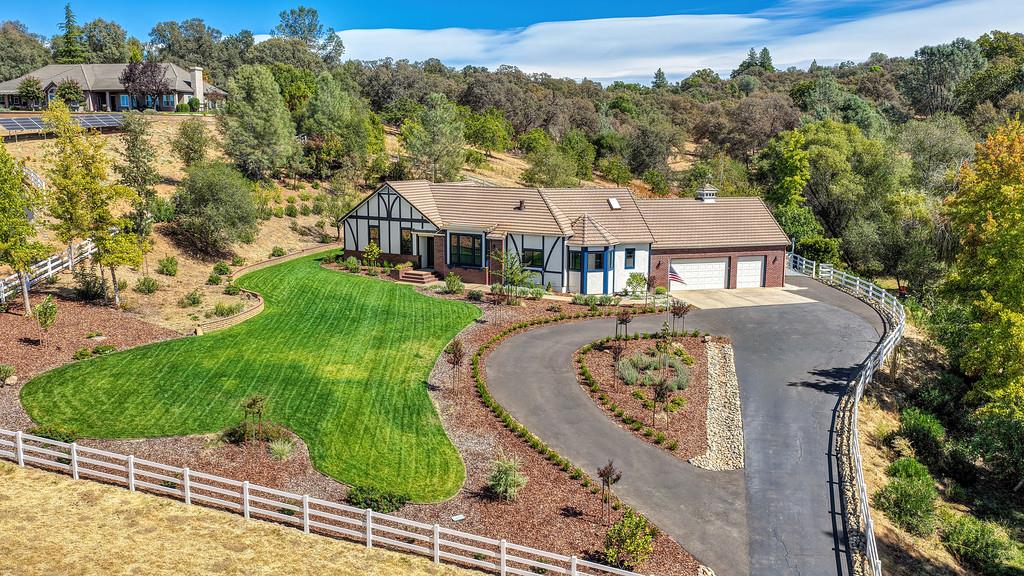
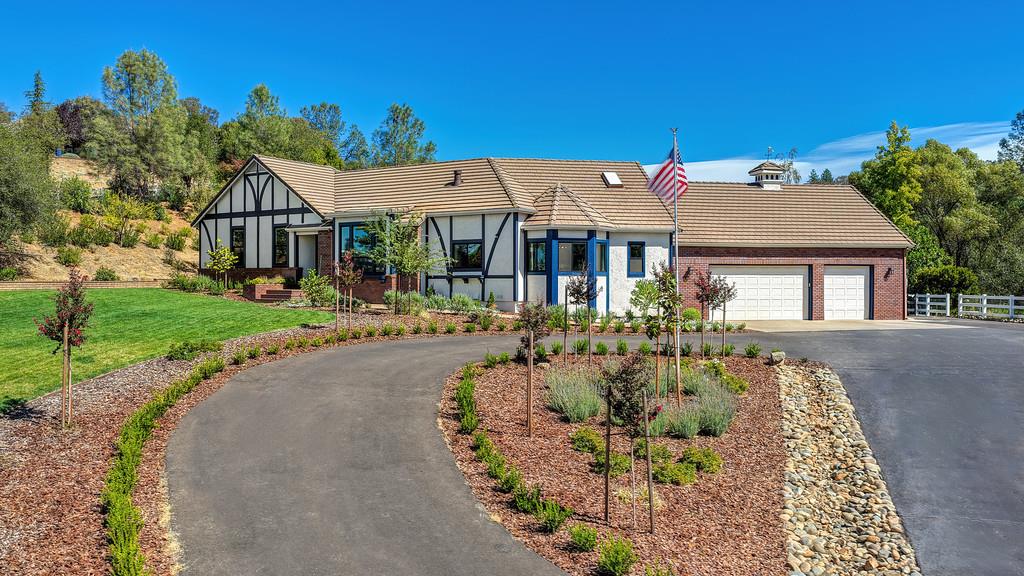
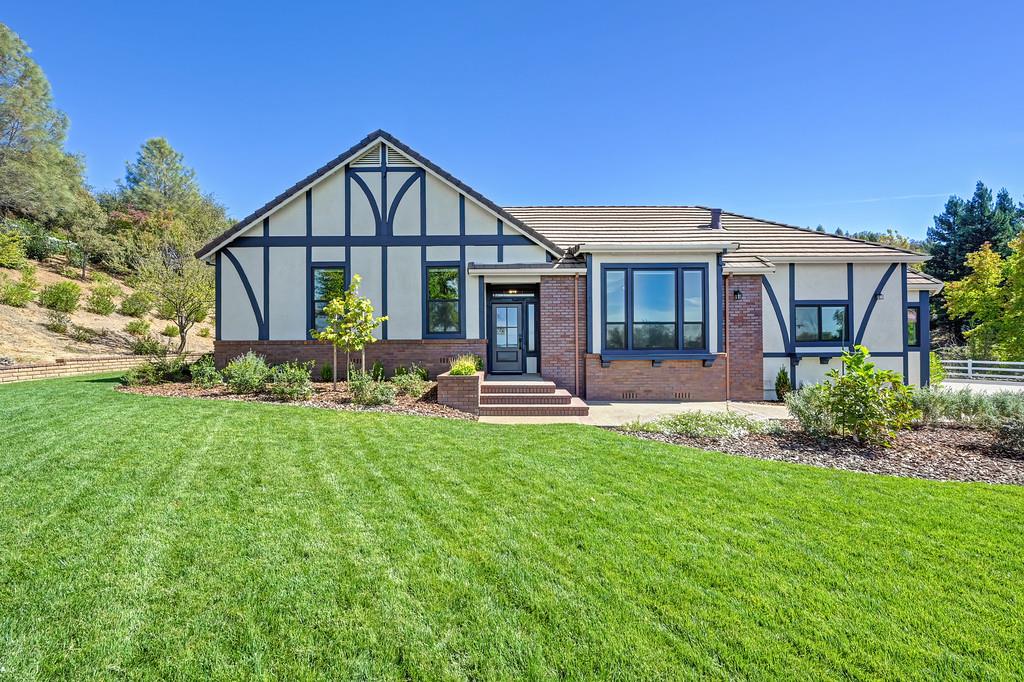
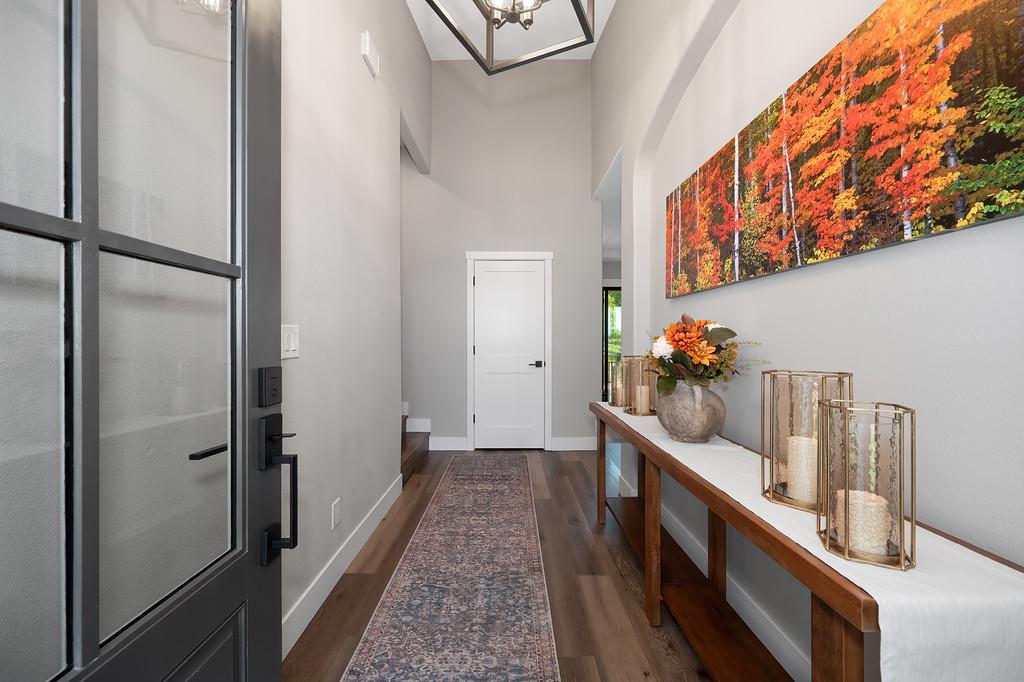
Tucked away in a quiet, secluded corner of Greenstone Country Estates, this gated, picturesque property is framed by beautiful foothill views. This custom-built, single-story modern European Tudor-style home by Ken Pacheco sits on nearly 4 acres and offers 5 bedrooms, 3 bathrooms, and 2,576 square feet of thoughtfully designed living space. The interior has been fully remodeled with the finest upscale finishes throughout, highlighted by a chef's kitchen featuring a professional range with a custom coppersmith range hood and luxurious exotic blue quartzite countertops. Outside, hand-selected landscaping, a circular driveway, and a fully gated and fenced yard create a private retreat with lasting curb appeal. The property has more than 20+ fruit and nut trees and qualifies for the small farm agricultural rate for EID water. A 3-car attached garage and a 12x15 tractor garage with electricity provide plenty of room for vehicles, equipment, storage, and there's ample land to add a barn, pasture, or workshop. Greenstone residents enjoy miles of riding and hiking trails, a clubhouse barn, an equestrian arena, fishing lakes, volleyball, tennis and pickleball courts, and community events throughout the year. A rare blend of quality craftsmanship, modern luxury, and peaceful country living, just minutes from everything Placerville has to offer.
Agent & source
- Listed by
- Lindsay P. Al-Esawi
- Brokerage
- Real Broker Technologies
- DRE
- #01436851
- Phone
- (916) 296-6848
- [email protected]

Property details
Rooms & Layout
- Breakfast Area
- Slab Counter
- Island
- Stone Counter
- Bidet
- Double Sinks
- Soaking Tub
- Stone
- Bidet
- Shower Stall(s)
- Double Sinks
- Skylight/Solar Tube
- Stone
- Cabinets
- Sink
- Electric
- Gas Hook-Up
- Inside Area
Property Features
- Auto Sprinkler F&R
- Gated Community
- Stream Seasonal
- Landscape Back
- Landscape Front
HOA
Building & Construction
Exterior & Parking
Interior & Comfort
Appliances & Equipment
- Free Standing Gas Range
- Free Standing Refrigerator
- Gas Cook Top
- Gas Water Heater
- Hood Over Range
- Dishwasher
- Disposal
- Microwave
- Double Oven
Utilities
- Cable Available
- Public
- Electric
- Propane Tank Leased
Nearby
- Elementary
- Mother Lode District
- Middle
- Mother Lode District
- High
- El Dorado Union High District
Schedule a tour
Book an in-person visit
Takes about a minute
Tour requested!
A Properkey agent will confirm your visit within 24 hours.
Create a free account to track itOptional — we'll reach out either way. An account just keeps your showings and offers in one place.
All data, photos, visualizations, and information regarding a property, including the property's compliance with state and local legal requirements and all measurements and calculations of area, have been obtained from various sources, and may include such material that has been generated by use of artificial intelligence. Such information and material have not been and will not be verified for accuracy by the listing broker or the multiple listing service, and are not guaranteed as complete, accurate or reliable.
Such information and material should be independently reviewed and verified for accuracy. This information and material are intended for the personal use of consumers and may not be used for any purpose other than to identify prospective properties consumers may be interested in purchasing.
Data last updated: October 21, 2026 9:19 AM PT
Copyright © 2026 MetroList Services, Inc. All Rights Reserved.