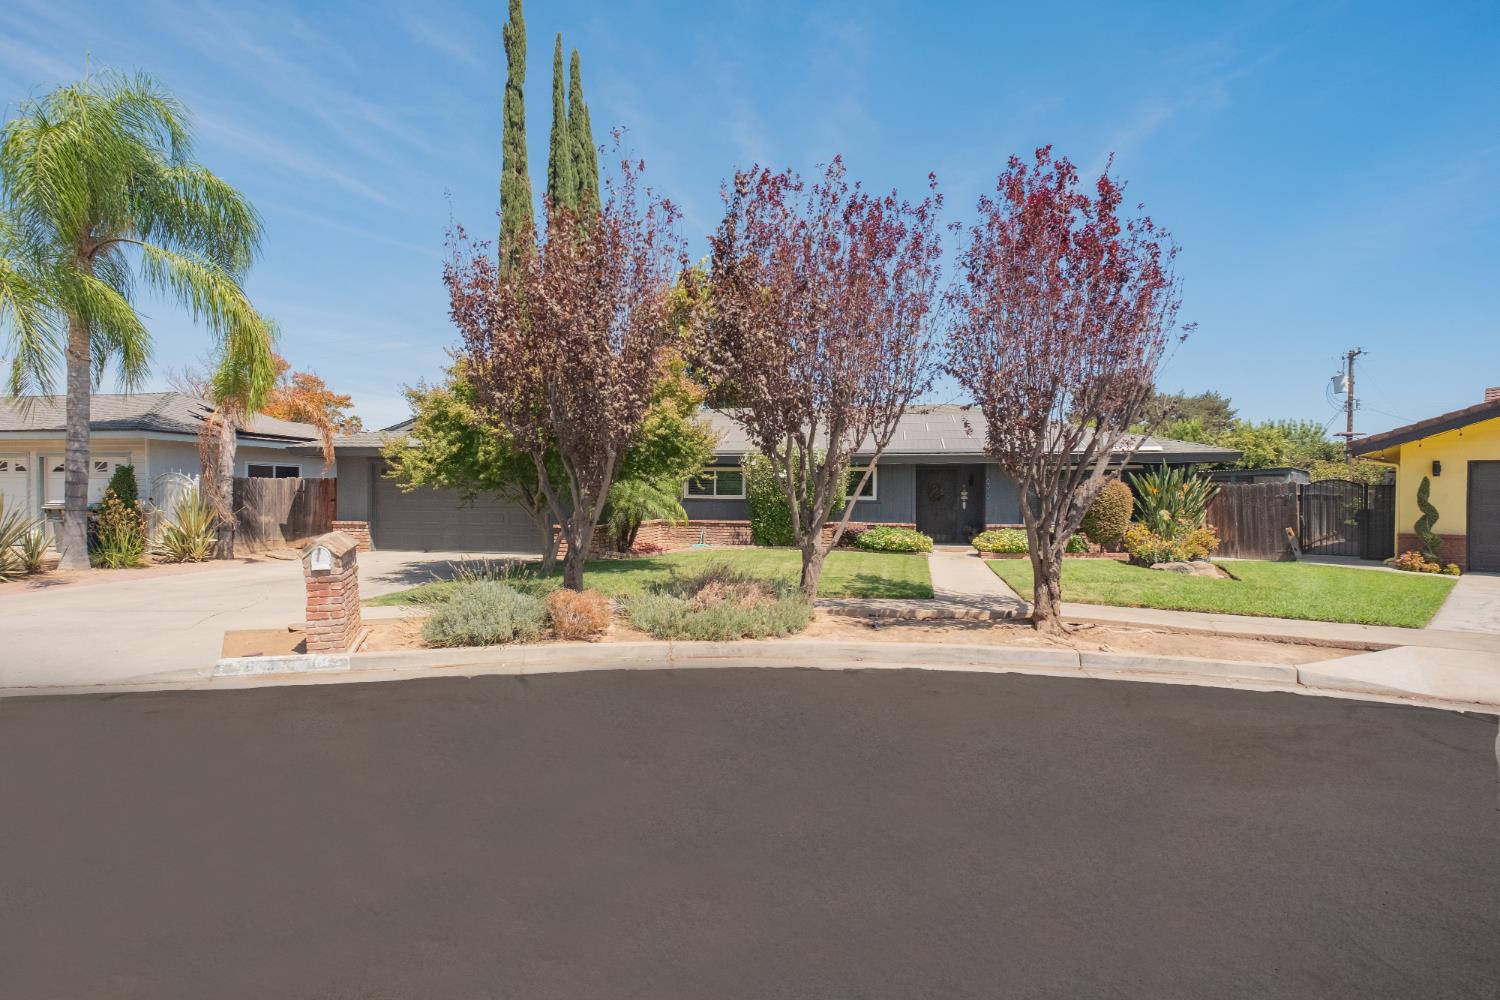
3 bd · 2.0 ba · 2,083 sqft · $233/sqft · 0.21 acres
- Bedrooms
- 3
- Bathrooms
- 2.0
- Sq Ft
- 2,083
- Per sq ft
- $233
- Acre lot
- 0.21
Residential · Single Family Residence · Built 1972
Description
Welcome to this charming and spacious home offering the perfect combination of comfort, functionality, and outdoor living. From the moment you arrive, the inviting curb appeal and beautifully landscaped front yard make a great first impression. Inside, you'll find a well appointed kitchen featuring quartz countertops and a convenient skylight that brings in an abundance of natural light. The home offers a combination of beautiful tile and hardwood flooring throughout, along with recessed lighting in both the kitchen and living room. The living room also features a cozy fireplace, creating a warm and inviting space to gather with family and friends. One of the home's standout features is the expansive second living area, offering endless possibilities. Use it as a large family room, formal dining area, game room, home office, or entertainment space the choice is yours. The indoor laundry room adds even more convenience, with plenty of cabinet space and room for storage. Step outside and enjoy your own private backyard oasis. The sparkling swimming pool is perfect for cooling off during those hot Central Valley summers, and the pool pump was replaced just one year ago. The spacious, beautifully landscaped backyard provides plenty of room for entertaining, relaxing, or enjoying time with family. Additional highlights include a newer A/C system approximately 4 years old, dual-pane windows, and solar to help improve energy efficiency and reduce utility costs. Located in Fresno County, the property also benefits from a flat-fee water, septic, and garbage services, providing added predictability for monthly expenses. With its generous living spaces, desirable upgrades, private pool, large landscaped backyard, and energy-saving features, this home is ready to welcome its next owner. Come see everything this home has to offer schedule your private showing today!
Agent & source
- Listed by
- Stephen Vardapetian
- Brokerage
- Realty Associates, Inc.
- DRE
- #01971964
- Bought with
- Rebecca Vardapetian
- [email protected]
Property details
Rooms & Layout
Property Features
- Urban
- Sprinklers In Front
- Sprinklers In Rear
- Sprinklers Auto
- Mature Landscape
Building & Construction
Exterior & Parking
Interior & Comfort
Appliances & Equipment
- F/S Range/Oven
- Electric Appliances
- Disposal
- Dishwasher
Utilities
Nearby
- Elementary
- Kratt
- Middle
- Tenaya
- High
- Bullard
List for Free.
Sell for More.
Award winning service with personal support
- Personal agent
- Local MLS listing
- Award winning service