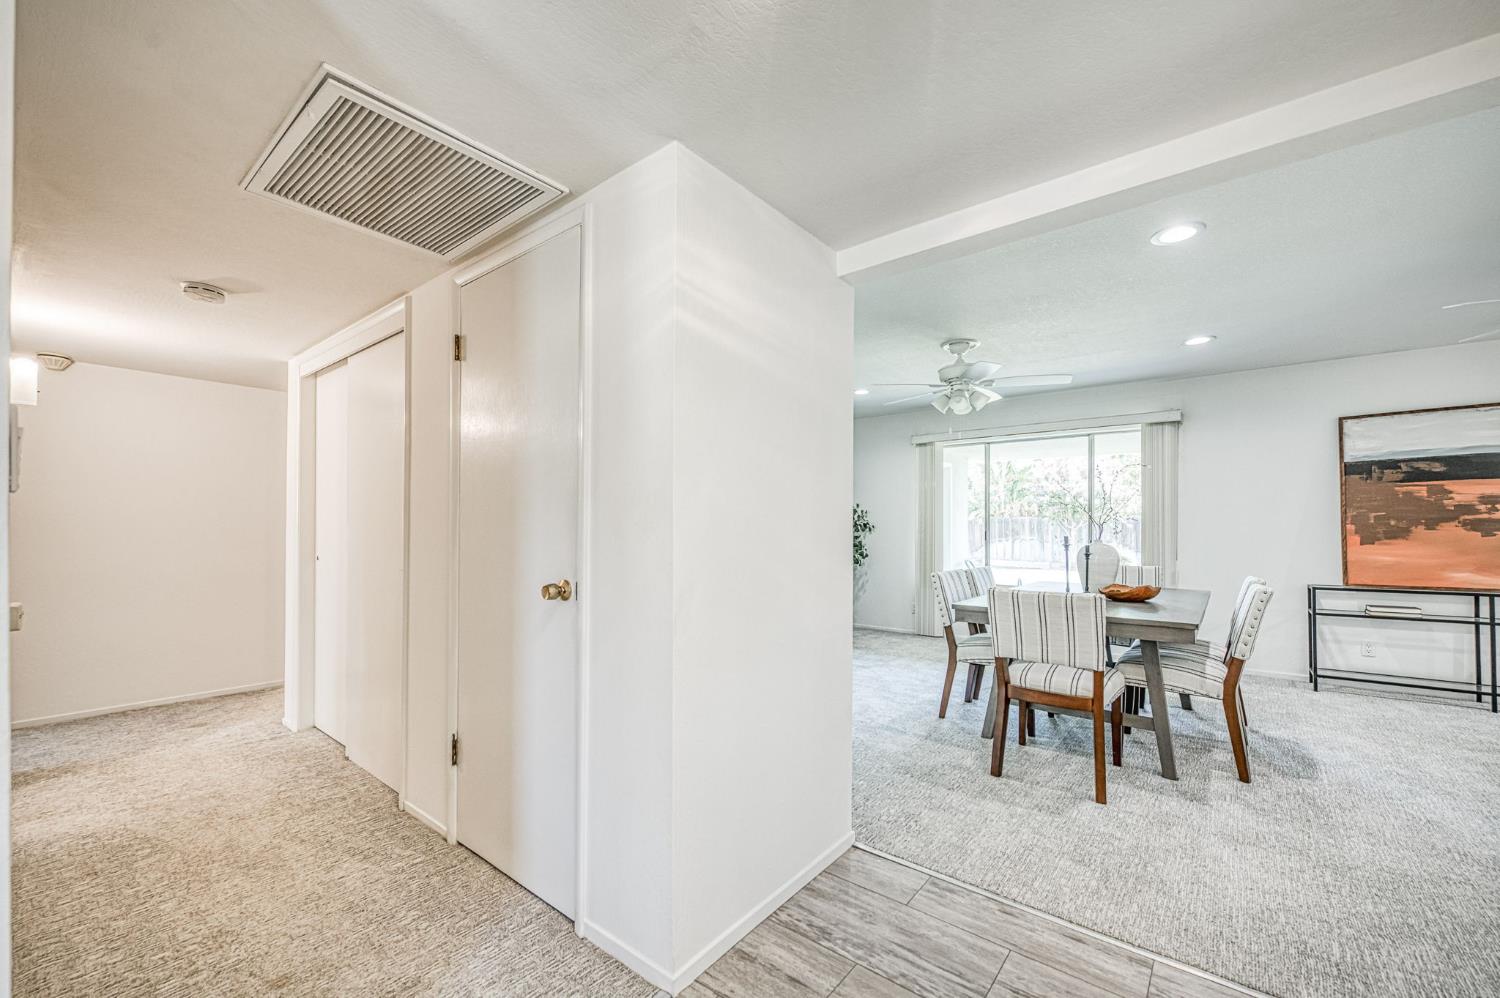
3 bd · 2.0 ba · 1,684 sqft · $258/sqft · 0.20 acres
- Bedrooms
- 3
- Bathrooms
- 2.0
- Sq Ft
- 1,684
- Per sq ft
- $258
- Acre lot
- 0.20
Residential · Single Family Residence · Built 1970 · 23 days on Properkey
Description
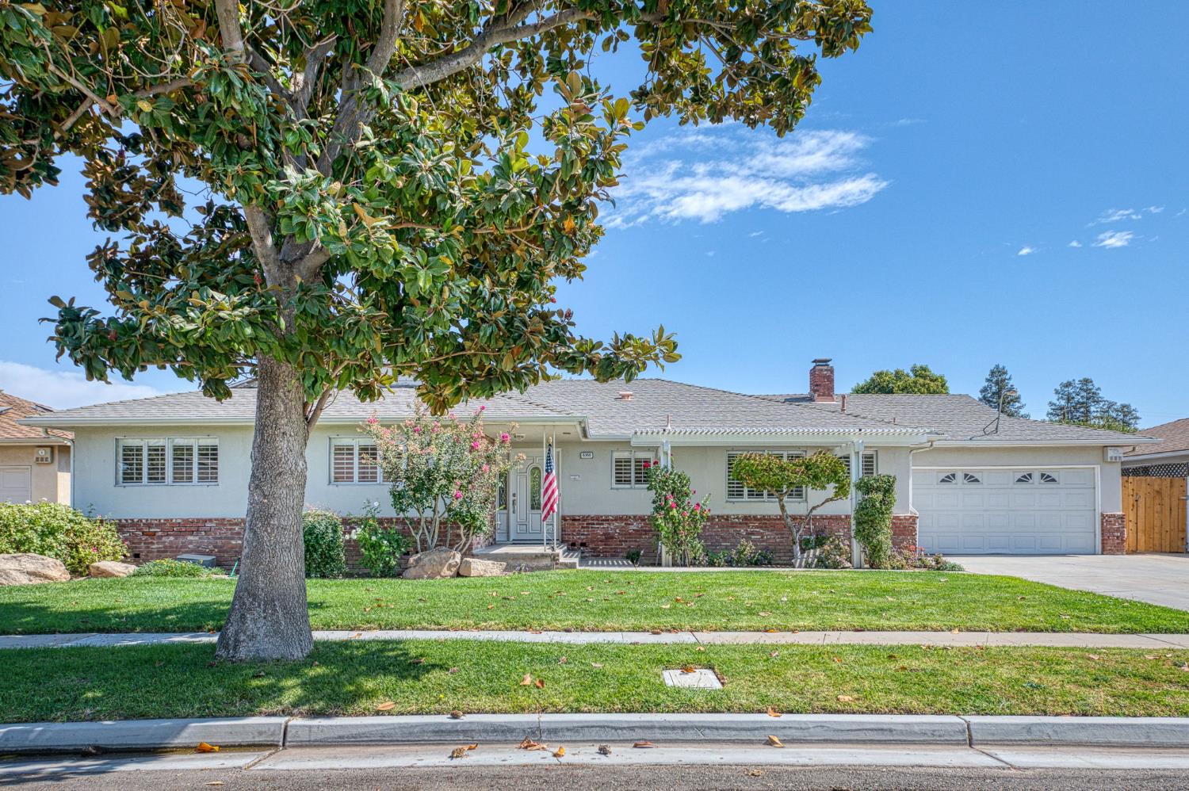
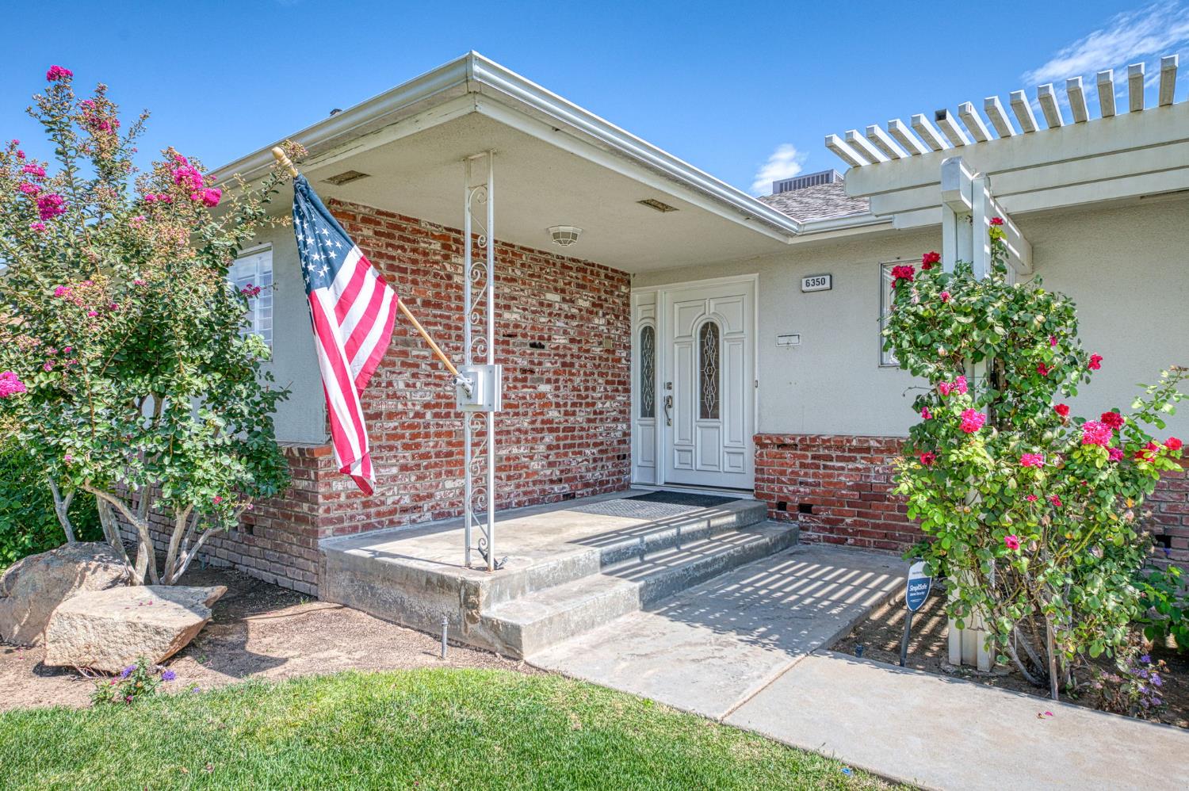
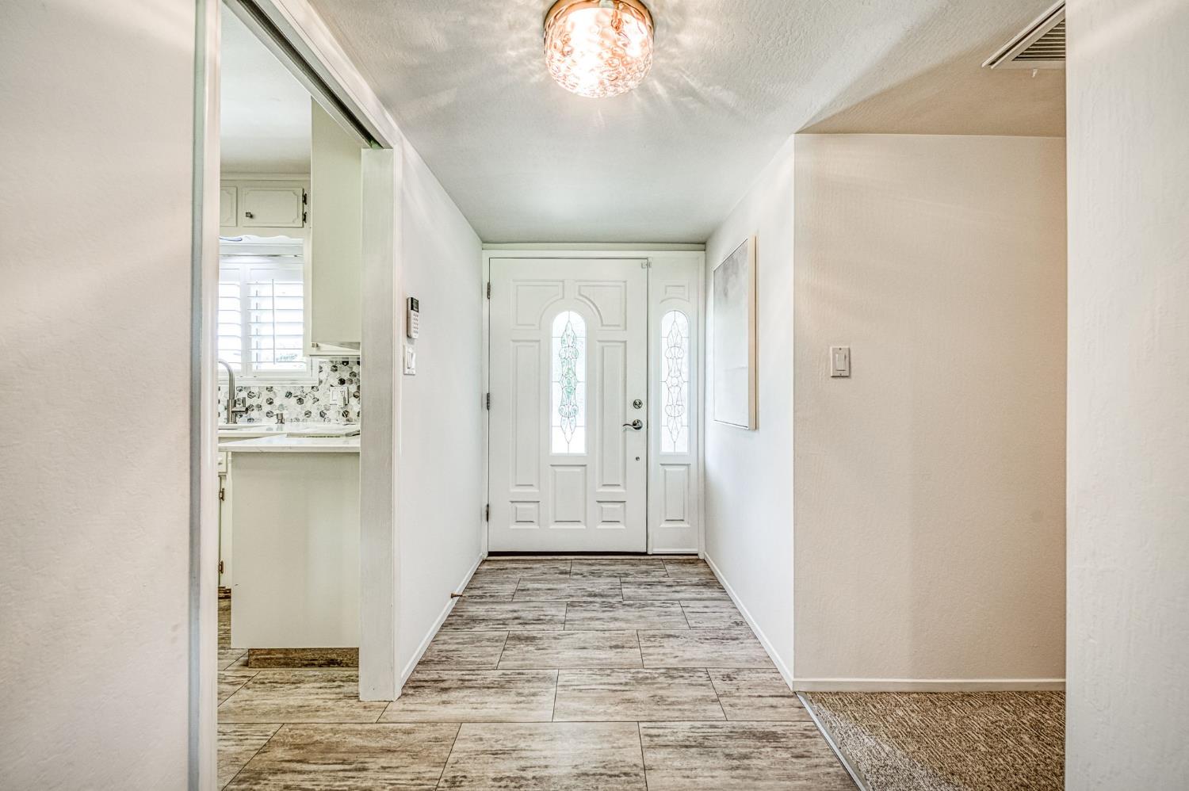
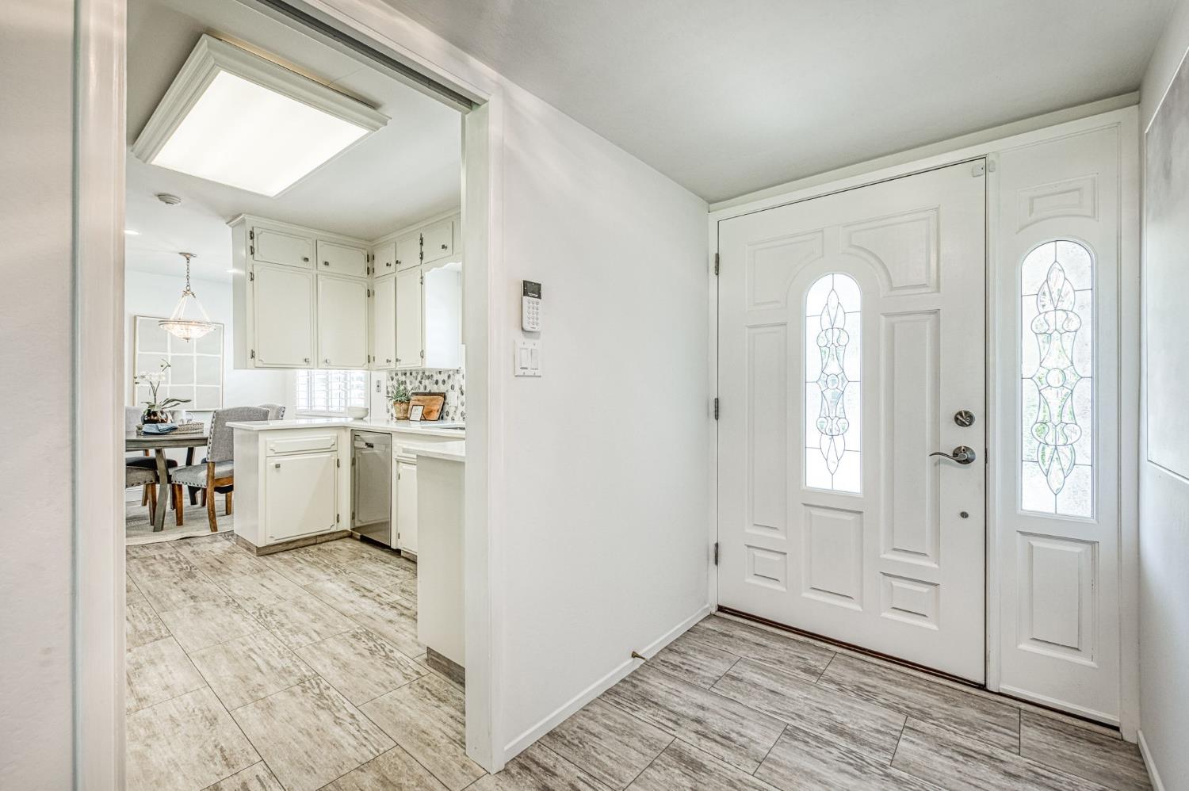
Beautiful curb appeal welcomes you to this well-cared-for, single story, Fresno home, where classic brick and stucco details create an inviting first impression.Not far from CSUFresno, freeway access, shopping and several dining options!Step inside to a lovely entry and updated flooring that carries through the main living areas.The home offers two versatile living spaces, giving you plenty of room to gather, entertain, or create a separate formal dining area.The family room is anchored by a brick fireplace and features a sliding glass door that opens directly to the backyard.The light and bright kitchen includes a comfortable dining nook, creating an easy everyday space for morning coffee or casual meals.The spacious primary bedroom features a large closet with additional built-in storage.The primary bath offers dual vanities, a walk-in shower, and convenient access to the backyard.Outside, the expansive lot offers plenty of room to enjoy, featuring a large covered patio perfect for outdoor dining, relaxing, and entertaining.Located in a beautiful, established Fresno neighborhood, 6350 N 10th Street combines comfortable living spaces, a generous backyard, and a flexible floor plan ready to make your own.
Agent & source
- Listed by
- Sarah Hedrick
- Brokerage
- Realty Concepts, Ltd. - Fresno
- DRE
- #01371742
- [email protected]
Property details
Rooms & Layout
Property Features
- Urban
- Sprinklers In Front
- Sprinklers In Rear
- Sprinklers Auto
- Mature Landscape
Building & Construction
Exterior & Parking
Interior & Comfort
Appliances & Equipment
- Built In Range/Oven
- Disposal
- Dishwasher
- Microwave
Utilities
Nearby
- Elementary
- Eaton
- Middle
- Ahwahnee
- High
- Hoover
Get notified
Track this home
You're on the list!
We'll notify you the moment this home becomes available.
Create a free account to track itOptional — we'll reach out either way. An account just keeps your showings and offers in one place.
We'll let you know the moment this property comes back on the market.