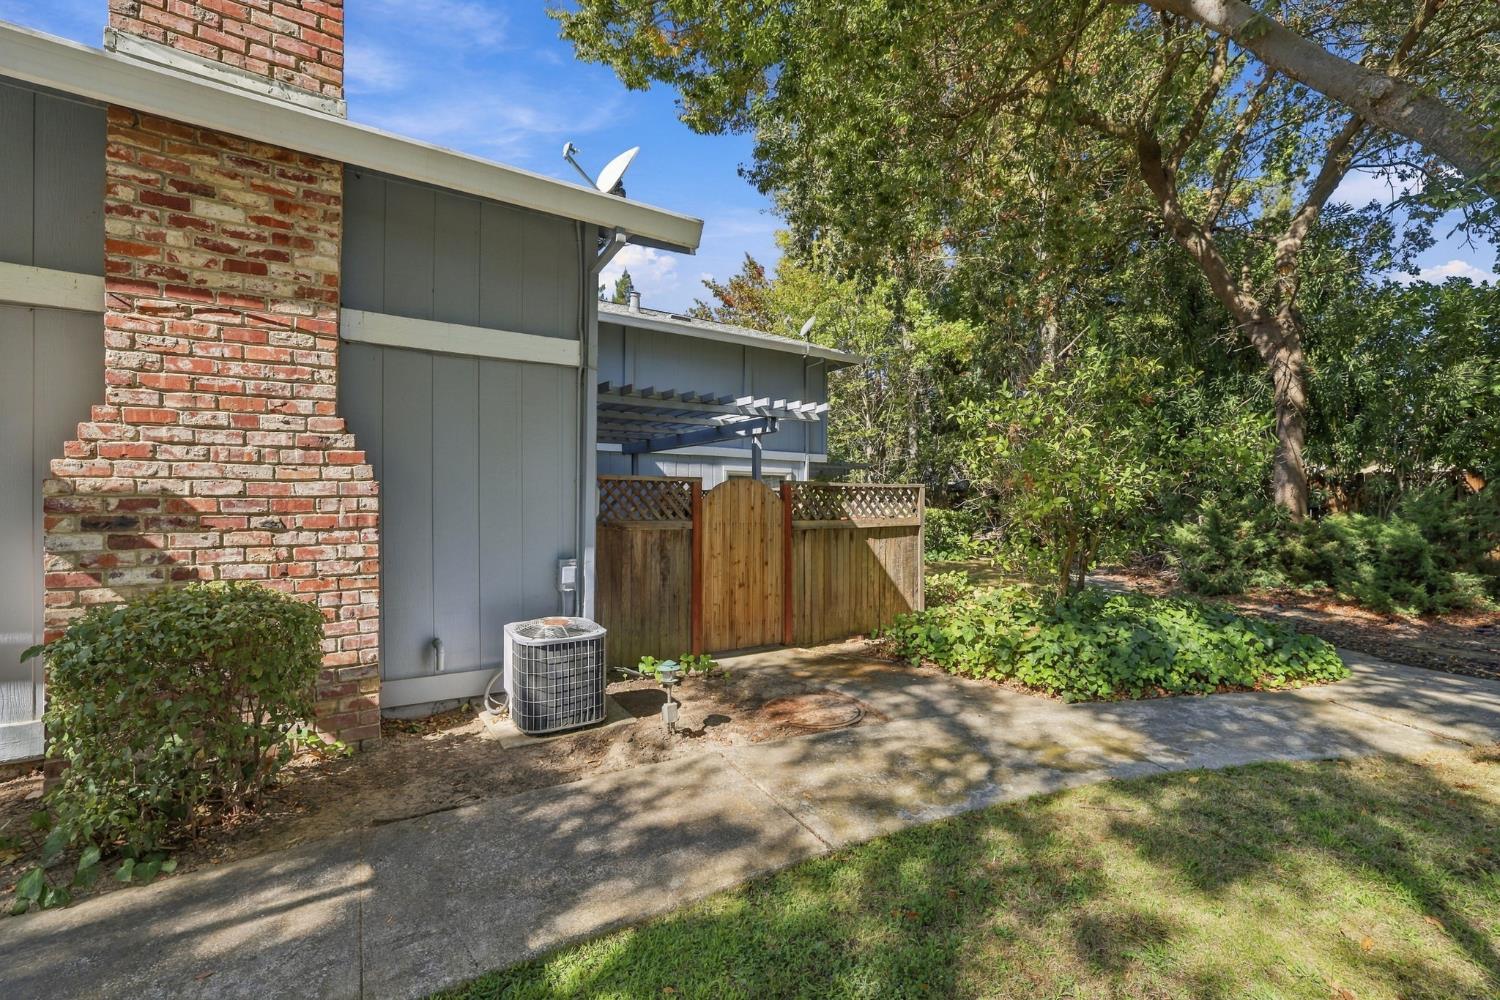
2 bd · 2.0 ba · 1,201 sqft · $344/sqft · 0.04 acres
- Bedrooms
- 2
- Bathrooms
- 2.0
- Sq Ft
- 1,201
- Per sq ft
- $344
- Acre lot
- 0.04
Residential · Condominium · Built 1973 · 19 days on Properkey
Description
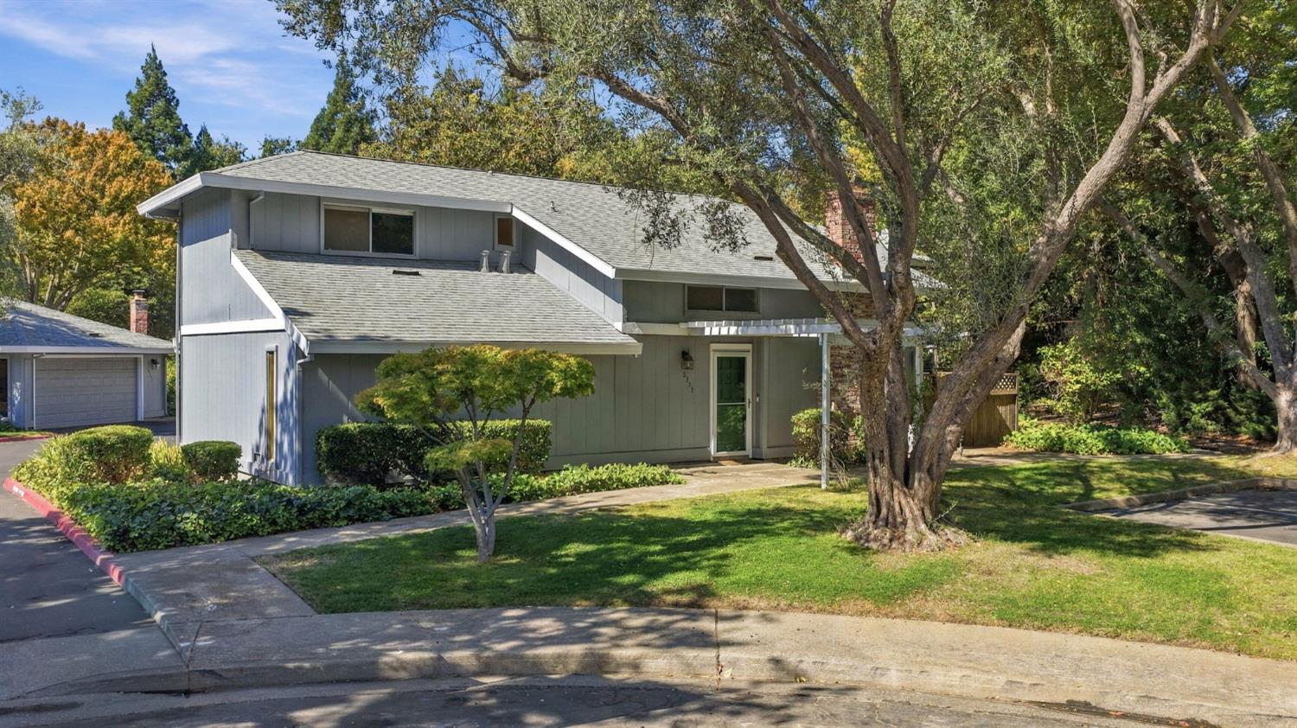
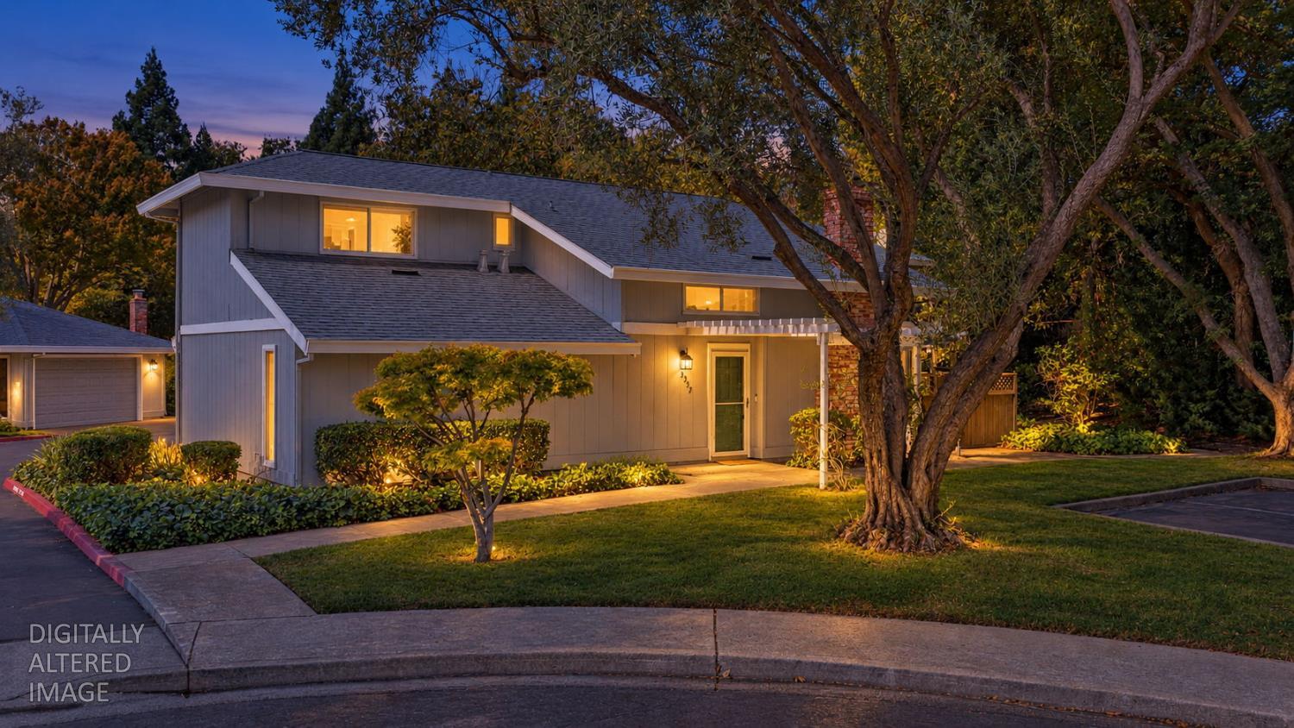
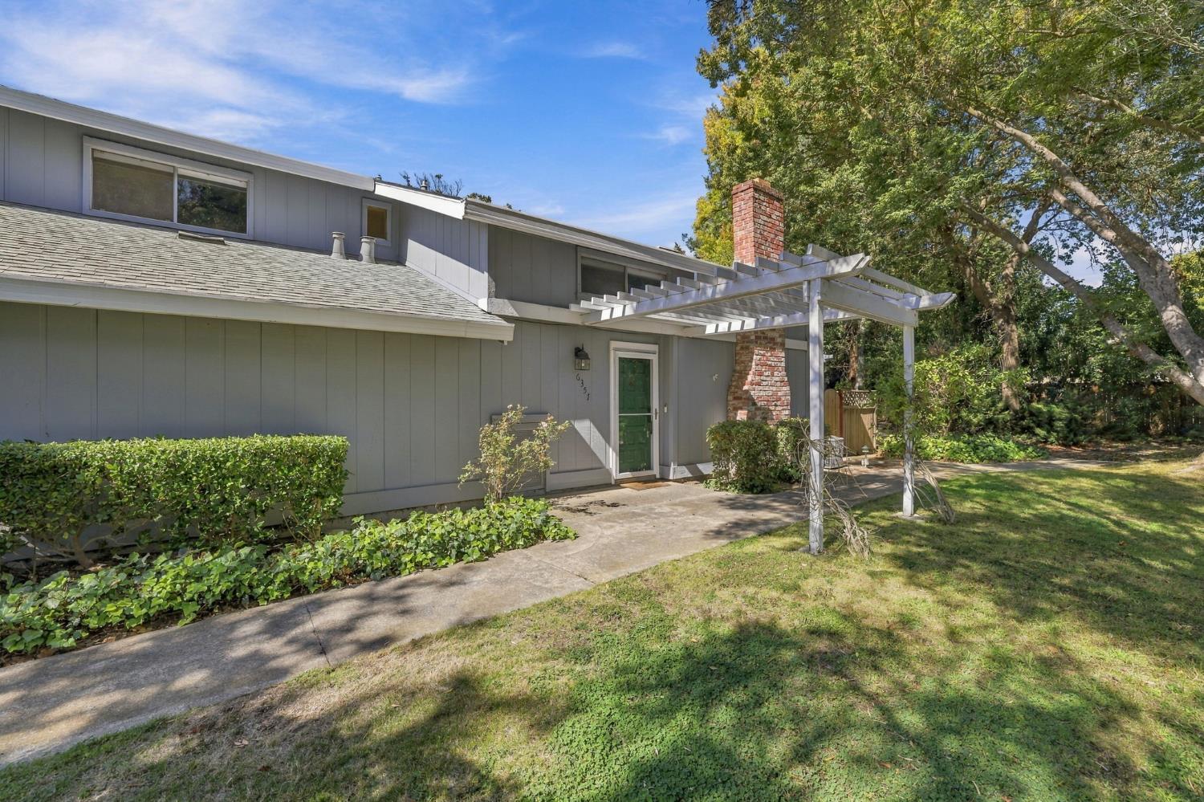
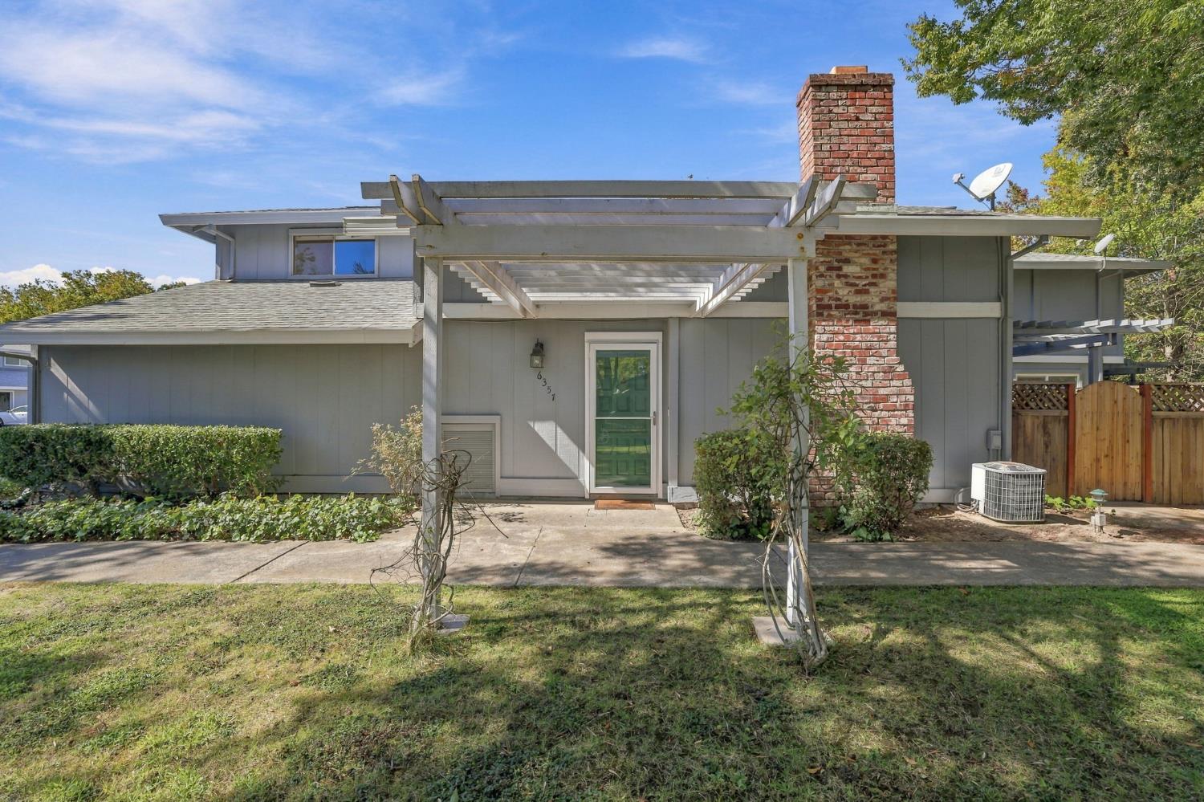
Move-in ready Crestwater Garden townhome in Greenhaven/Pocket with an attached two-car garage and private side patio. The vaulted living room features a fireplace and sliding door to the patio. The kitchen offers granite counters, a dining bar, and an adjacent dining area. Just inside the garage, the laundry room has extra cabinets, with a nearby linen/pantry closet. Upstairs, two spacious bedrooms share a Jack-and-Jill bath with two sinks. A laundry chute from the upstairs hallway adds convenience. Recent updates include vinyl plank flooring throughout along with updated electrical outlets. According to HOA management, the exterior was painted in 2020 and the roof was installed in 2014. The HOA covers exterior maintenance, roofing, exterior painting, landscaping, and common areas, and residents have access to a community pool. Enjoy a residential setting near the Sacramento River and parks, with convenient freeway access and downtown Sacramento just minutes away. A list of property features is attached in the MLS.
Agent & source
- Listed by
- Anthony B. Estigoy
- Brokerage
- Nick Sadek Sotheby's Internati
- DRE
- #02037697
- Phone
- (916) 296-7189
- [email protected]

Property details
Rooms & Layout
Property Features
- Auto Sprinkler F&R
- Shape Irregular
- Landscape Back
- Landscape Front
- Low Maintenance
HOA
Building & Construction
Exterior & Parking
Interior & Comfort
Appliances & Equipment
- Dishwasher
- Disposal
- Microwave
- Electric Water Heater
- Free Standing Electric Range
Utilities
Nearby
- Elementary
- Sacramento Unified District
- Middle
- Sacramento Unified District
- High
- Sacramento Unified District
Schedule a tour
Book an in-person visit
Takes about a minute
Tour requested!
A Properkey agent will confirm your visit within 24 hours.
Create a free account to track itOptional — we'll reach out either way. An account just keeps your showings and offers in one place.
All data, photos, visualizations, and information regarding a property, including the property's compliance with state and local legal requirements and all measurements and calculations of area, have been obtained from various sources, and may include such material that has been generated by use of artificial intelligence. Such information and material have not been and will not be verified for accuracy by the listing broker or the multiple listing service, and are not guaranteed as complete, accurate or reliable.
Such information and material should be independently reviewed and verified for accuracy. This information and material are intended for the personal use of consumers and may not be used for any purpose other than to identify prospective properties consumers may be interested in purchasing.
Data last updated: October 20, 2026 9:30 AM PT
Copyright © 2026 MetroList Services, Inc. All Rights Reserved.