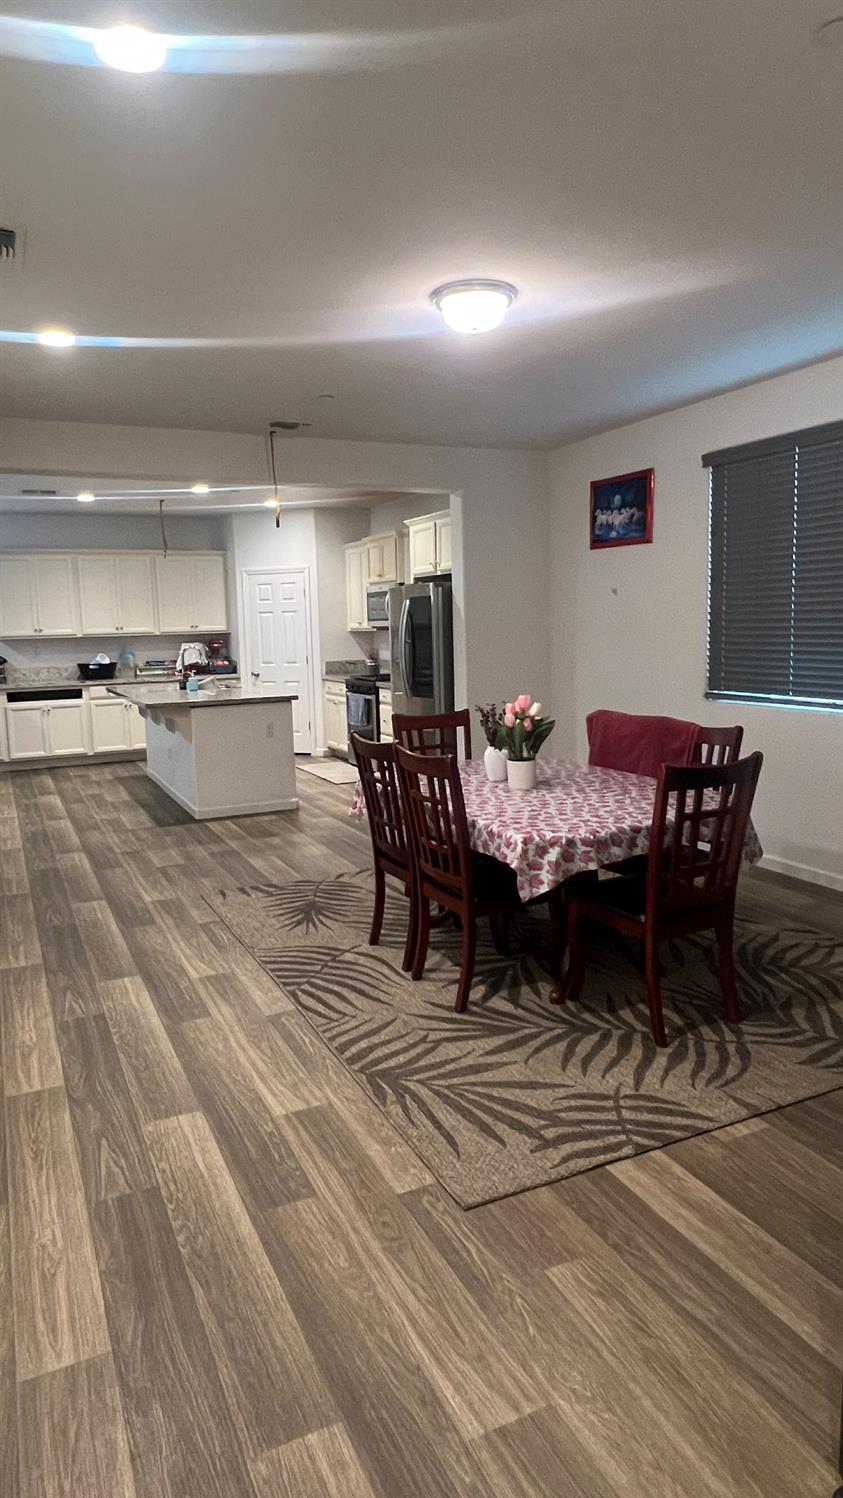
3 bd · 2.5 ba · 2,154 sqft · $269/sqft · 0.14 acres
- Bedrooms
- 3
- Bathrooms
- 2.5
- Sq Ft
- 2,154
- Per sq ft
- $269
- Acre lot
- 0.14
Residential · Single Family Residence · Built 2021 · 230 days on Properkey
Description
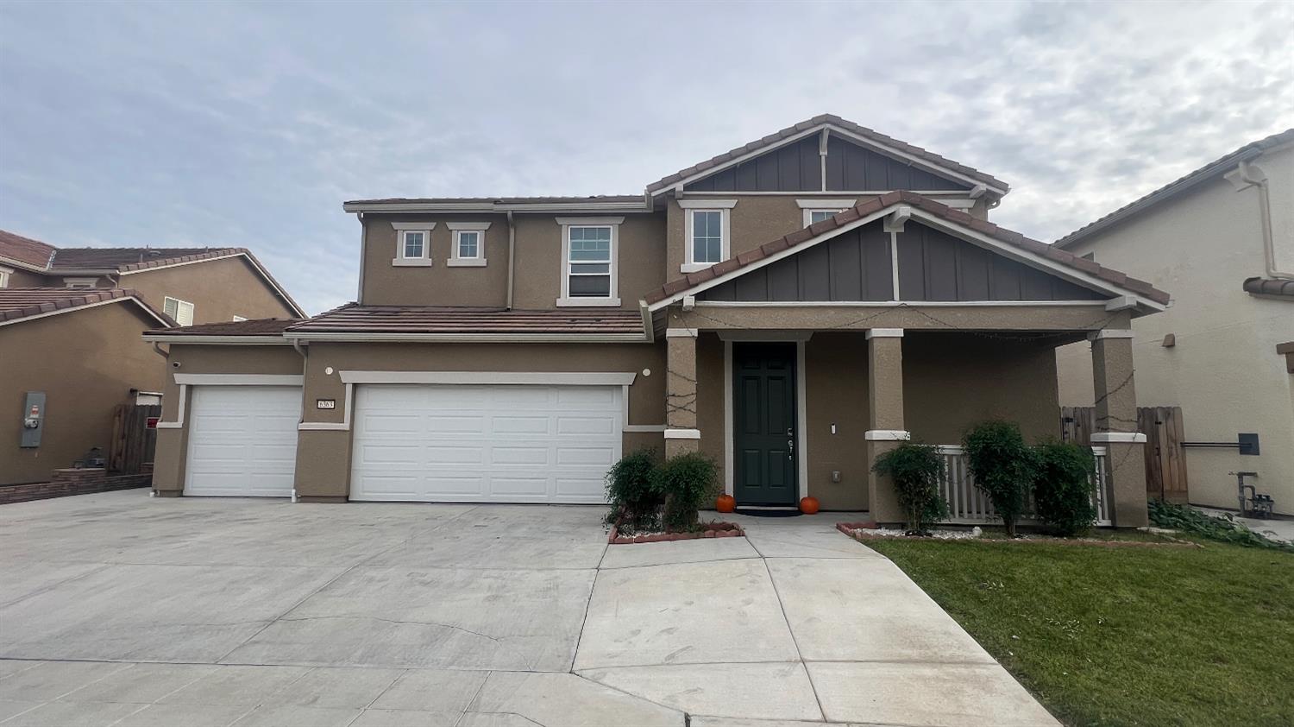
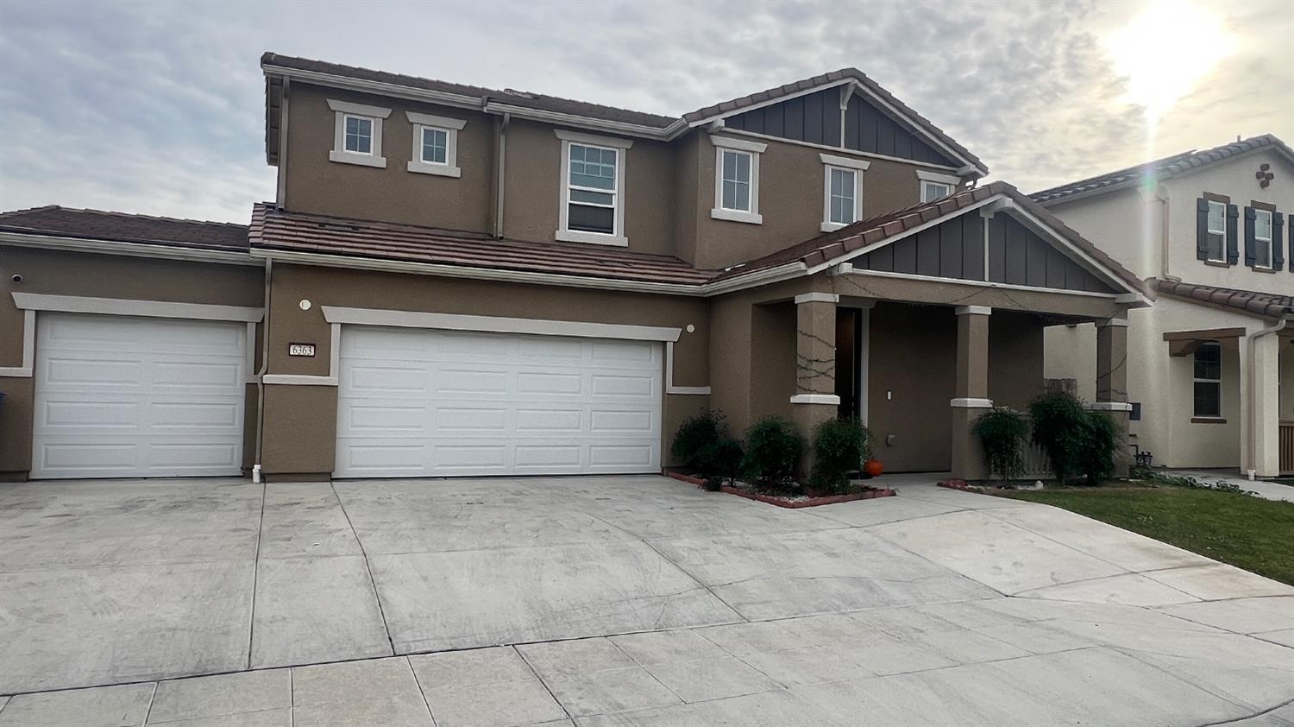
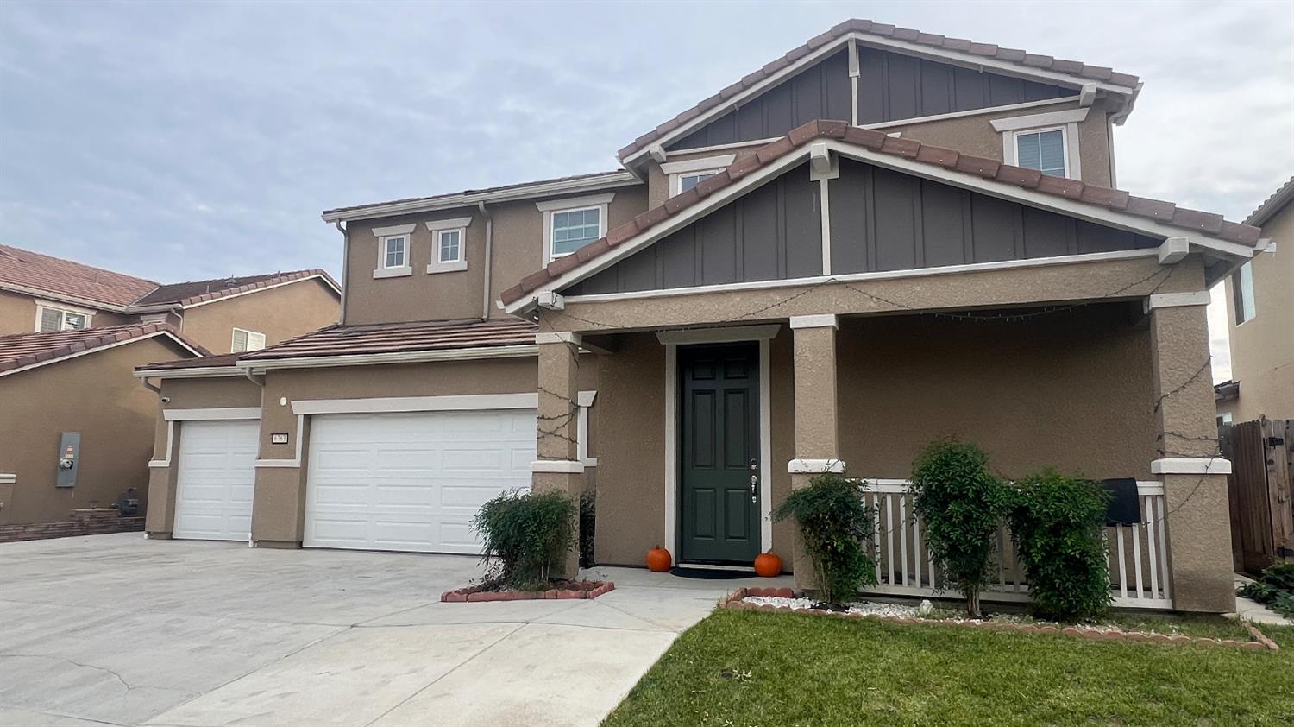
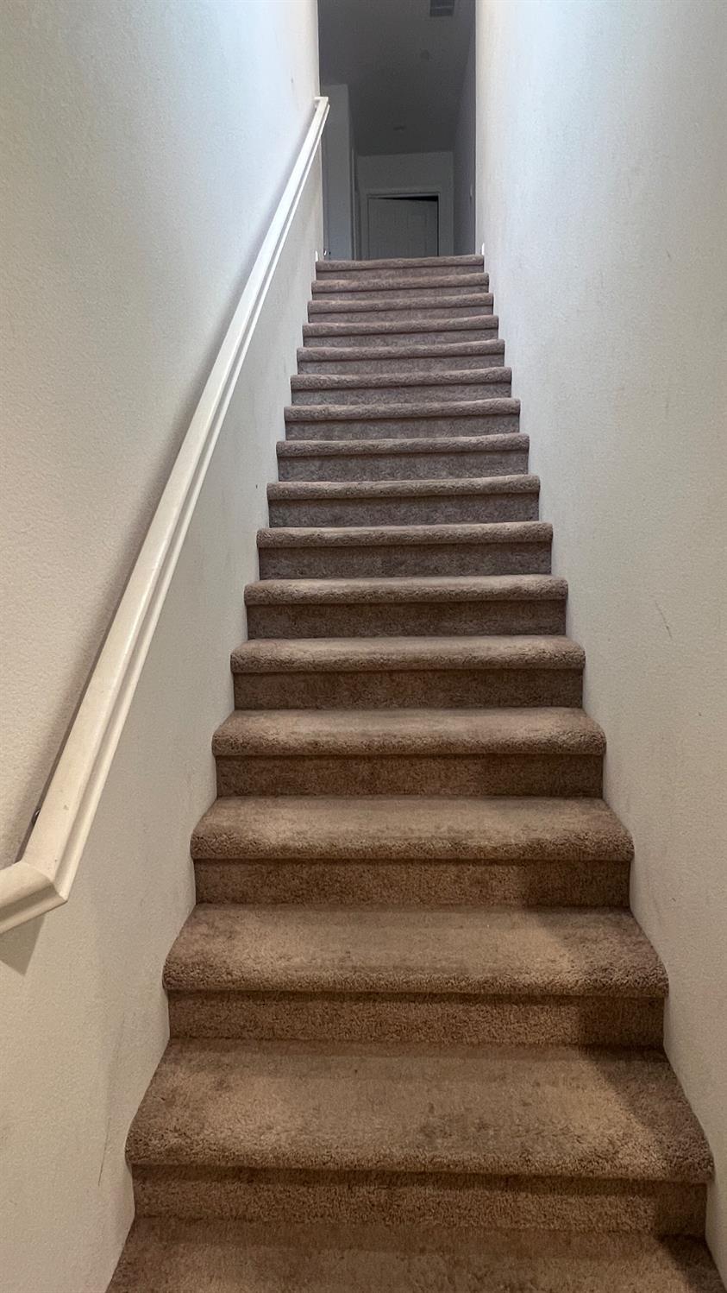
SOLAR OWNED.This Beautiful Home feature an open-concept floorpan, 3 Bedrooms, 2.5 Baths, two living spaces, and a three-bay garage.This Home expansive entrance creates an impressive sense of arrival, offering a seamless visual flow through the living room and kitchen. The family room and kitchen are infused with natural light, blending together to form a harmonious open floorpan. A spacious island in the kitchen serve as a central hub for social gathering, complemented by a generous corner pantry.The garage entryway leads to a foyer situated beneath the staircase, providing direct access to a coat closet. Adjacent to the front entry stairs, you will find a convenient powder bath and additional storage space.The Home second floor is dedicated to bedroom spaces, with the primary suite located to the right of the staircase. This suite boasts views of the front and side yards, while the primary suite bath features a compartmentalized lavatory and walk-in closet. Two additional bedrooms are situated to the left of the staircase, each with walk-in closets. A hall bath, conveniently located near the laundry and linen closet, serves both bedrooms.The spacious backyard boasts a concrete area perfect for year-round outdoor activities. Furthermore, there is plenty of room to install a patio, providing a wonderful spot for future entertainment and relaxation.What sets this house apart is its expansive 6300 sqft lot and ample three-car garage a combination that's hard to find.Don't let this chance slip away. It's an ideal opportunity for investors, as the property is already generating income with tenants in place.
Agent & source
- Listed by
- Manjinder S. Hayer
- Brokerage
- eXp Realty of Northern Califor
- DRE
- #02199963
- [email protected]
Property details
Rooms & Layout
Property Features
Building & Construction
Exterior & Parking
Interior & Comfort
Appliances & Equipment
- F/S Range/Oven
- Gas Appliances
- Electric Appliances
- Dishwasher
- Microwave
Utilities
Nearby
- Elementary
- Harvest
- Middle
- Glacier Point
- High
- Justin Garza High
Schedule a tour
Book an in-person visit
Takes about a minute
Tour requested!
A Properkey agent will confirm your visit within 24 hours.
Create a free account to track itOptional — we'll reach out either way. An account just keeps your showings and offers in one place.