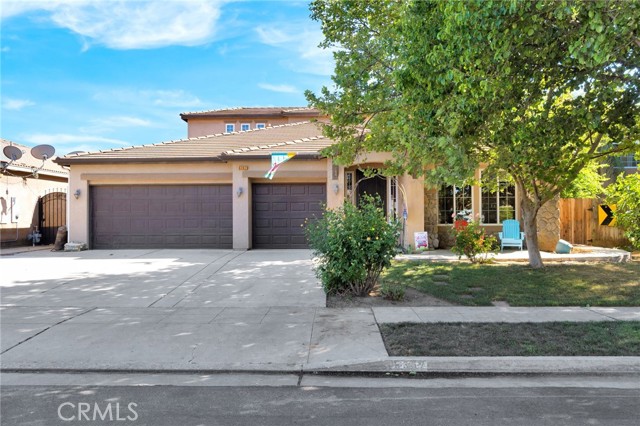
6 bd · 3.0 ba · 3,374 sqft · $187/sqft · 0.20 acres
- Bedrooms
- 6
- Bathrooms
- 3.0
- Sq Ft
- 3,374
- Per sq ft
- $187
- Acre lot
- 0.20
Residential · Single Family Residence · Built 2009
Description
OWNED SOLAR adds immediate value and long-term energy savings to this exceptional newer home situated in a developing area of Fresno AND located within the highly desirable CLOVIS UNIFIED SCHOOL DISTRICT. Featuring newer rich flooring throughout, a spacious ground-floor primary suite, dedicated office, and an upstairs loft ideal for a media room or additional living space, the layout blends comfort and functionality. The backyard is designed for relaxation and entertaining with a PERMITTED PATIO AND JACUZZI, mature shade trees, orange and fig trees, synthetic lawn, gazebo, added concrete, and a tool shed. Conveniently close to shopping, dining, and parks, this home offers an outstanding combination of lifestyle, efficiency, and location. Bedroom count differs from tax records; buyer to verify if important.
Agent & source
- Listed by
- Frank Phillips
- Brokerage
- London Properties
- DRE
- #01873703
- Bought with
- General NONMEMBER
- Phone
- 559-301-9318

Property details
Rooms & Layout
- Tile Counters
- Kitchen Open to Family Room
- Pots & Pan Drawers
- Kitchen Island
- Tile Counters
- Soaking Tub
- Shower in Tub
- Main Floor Full Bath
- Linen Closet/Storage
- Separate tub and shower
- Privacy toilet door
- Bathtub
- Double Sinks in Primary Bath
- Vanity area
- Shower
- Inside
- Laundry Room
- Gas & Electric Dryer Hookup
- Washer Hookup
Property Features
- Sprinklers In Front
- Lot 6500-9999
- Landscaped
- Sprinklers Timer
- Sprinkler System
- Sprinklers In Rear
- Lawn
- Yard
- Curbs
- Golf
- Biking
- Fishing
- Foothills
- Urban
- Storm Drains
- Sidewalks
- Suburban
Building & Construction
Exterior & Parking
Interior & Comfort
- Dry Bar
- Built-in Features
- High Ceilings
- Pantry
- Recessed Lighting
- Open Floorplan
- Tile Counters
Appliances & Equipment
- Electric Oven
- Gas Cooktop
- Water Line to Refrigerator
- Ice Maker
- Range Hood
- Built-In Range
- Refrigerator
- Dishwasher
- Microwave
- Water Heater
Utilities
- Water Available
- Sewer Available
- Natural Gas Available
- Sewer Connected
- Electricity Available
- Electricity Connected
- Water Connected
Nearby
- High
- Clovis Unified District
List for Free.
Sell for More.
Award winning service with personal support
- Personal agent
- Local MLS listing
- Award winning service
The multiple listing data appearing on this website, or contained in reports produced therefrom, is owned and copyrighted by California Regional Multiple Listing Service, Inc. ("CRMLS") and is protected by all applicable copyright laws. Information provided is for viewer's personal, non-commercial use and may not be used for any purpose other than to identify prospective properties the viewer may be interested in purchasing.
All listing data, including but not limited to square footage and lot size is believed to be accurate, but the listing Agent, listing Broker and CRMLS and its affiliates do not warrant or guarantee such accuracy. The viewer should independently verify the listed data prior to making any decisions based on such information by personal inspection and/or contacting a real estate professional.
Based on information from California Regional Multiple Listing Service, Inc. as of 2026-10-17 11:09:28 PST. The listing broker's offer of compensation is made only to participants of the MLS where the listing is filed.