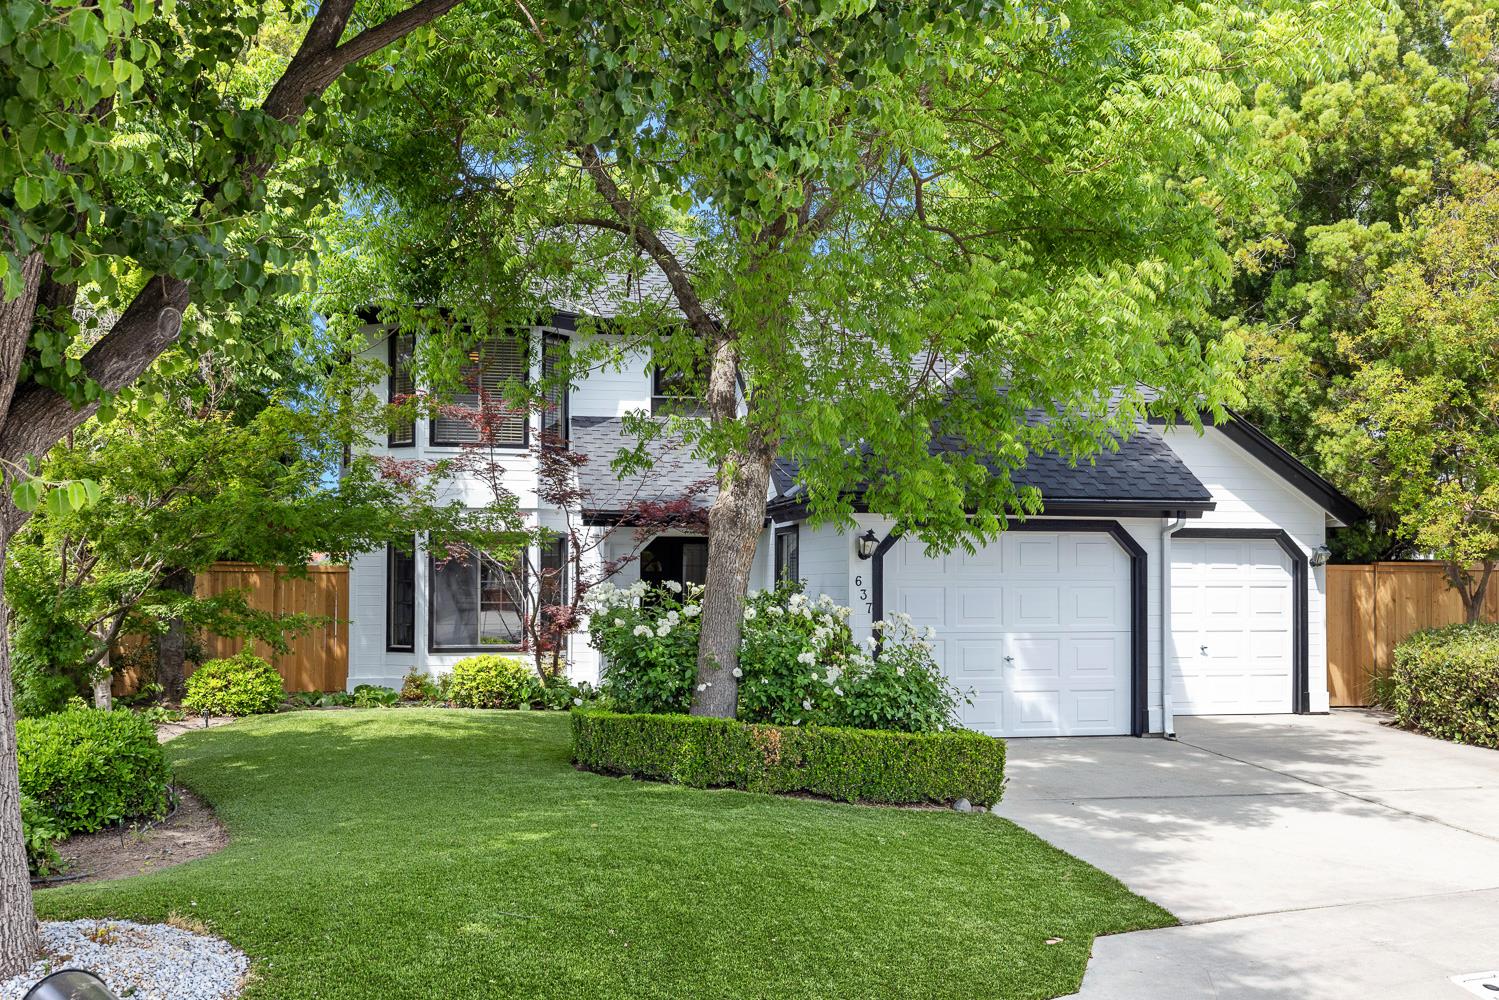
3 bd · 2.5 ba · 1,879 sqft · $412/sqft · 0.21 acres
- Bedrooms
- 3
- Bathrooms
- 2.5
- Sq Ft
- 1,879
- Per sq ft
- $412
- Acre lot
- 0.21
Residential · Single Family Residence · Built 1987
Description
Woodward Lake - premier lakefront living on the point! This beautiful 3-bedroom, 2.5-bath home offers two spacious living areas, freshly painted exterior, and new carpet throughout the downstairs living areas. Situated on one of the largest lots on Pintail Circle, the property features lush landscaping, a low-maintenance synthetic front lawn, and an ideal orientation to capture refreshing northwesterly breezes. Enjoy front-row lake views as ducks glide by and fountains create a peaceful backdrop. Whether you're starting your day with coffee or winding down at sunset, take in the scenery from the expansive covered patio, private dock with perimeter bench seating, or the serene balcony off the primary suite. Inside, the inviting front great room is perfect for entertaining, with space for formal dining adjacent to the kitchen. The room's custom built-in bookshelves offer the flexibility to create a stylish home office and living area. Beyond the spacious casual dining area, the generous family room features a cozy fireplace, custom cabinetry, and convenient access to the downstairs powder room. A well-appointed laundry room with sink and ample storage completes the lower level. Upstairs, the expansive primary suite is a true retreat, highlighted by a fully remodeled spa-inspired bathroom with a soaking tub, separate shower, and a walk-in closet with cedar flooring. Two additional bedrooms share a beautifully maintained hall bath. Residents enjoy access to Woodward Lake's outstanding amenities, including a swimming pool, cabanas, tennis and pickleball courts, basketball court, playground, and fitness centerall ideally located near Woodward Park and river bluff trails.
Agent & source
- Listed by
- Bob Wiginton
- Brokerage
- Realty Concepts, Ltd. - Fresno
- DRE
- #00554557
- Bought with
- Ian Walberg
- [email protected]
Property details
Rooms & Layout
- Tub/Shower
- Shower
- Tub
- Oval Tub
Property Features
- Urban
- Sprinklers In Front
- Sprinklers In Rear
- Sprinklers Auto
- Mature Landscape
- Synthetic Lawn
HOA
This home has an HOA.
Building & Construction
Exterior & Parking
Interior & Comfort
Appliances & Equipment
- Built In Range/Oven
- Electric Appliances
- Disposal
- Dishwasher
- Microwave
- Refrigerator
Utilities
Nearby
- Elementary
- Valley Oak
- Middle
- Kastner
- High
- Clovis West
List for Free.
Sell for More.
Award winning service with personal support
- Personal agent
- Local MLS listing
- Award winning service