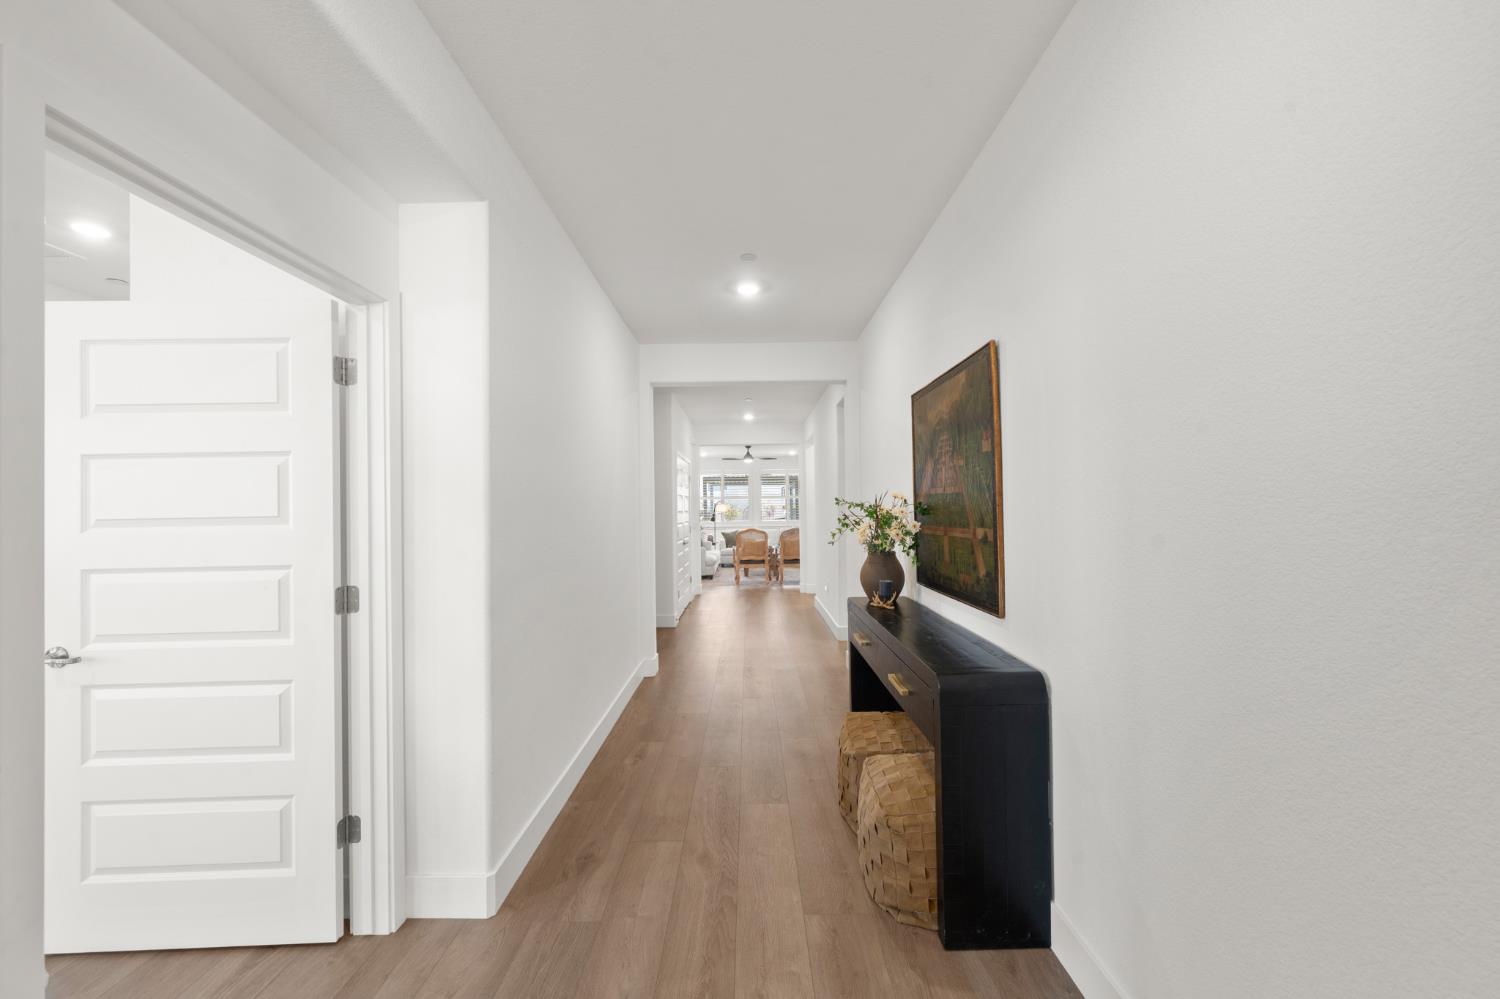
3 bd · 3.0 ba · 2,567 sqft · $335/sqft · 0.19 acres
- Bedrooms
- 3
- Bathrooms
- 3.0
- Sq Ft
- 2,567
- Per sq ft
- $335
- Acre lot
- 0.19
Residential · Single Family Residence · Built 2024 · 25 days on Properkey
Description
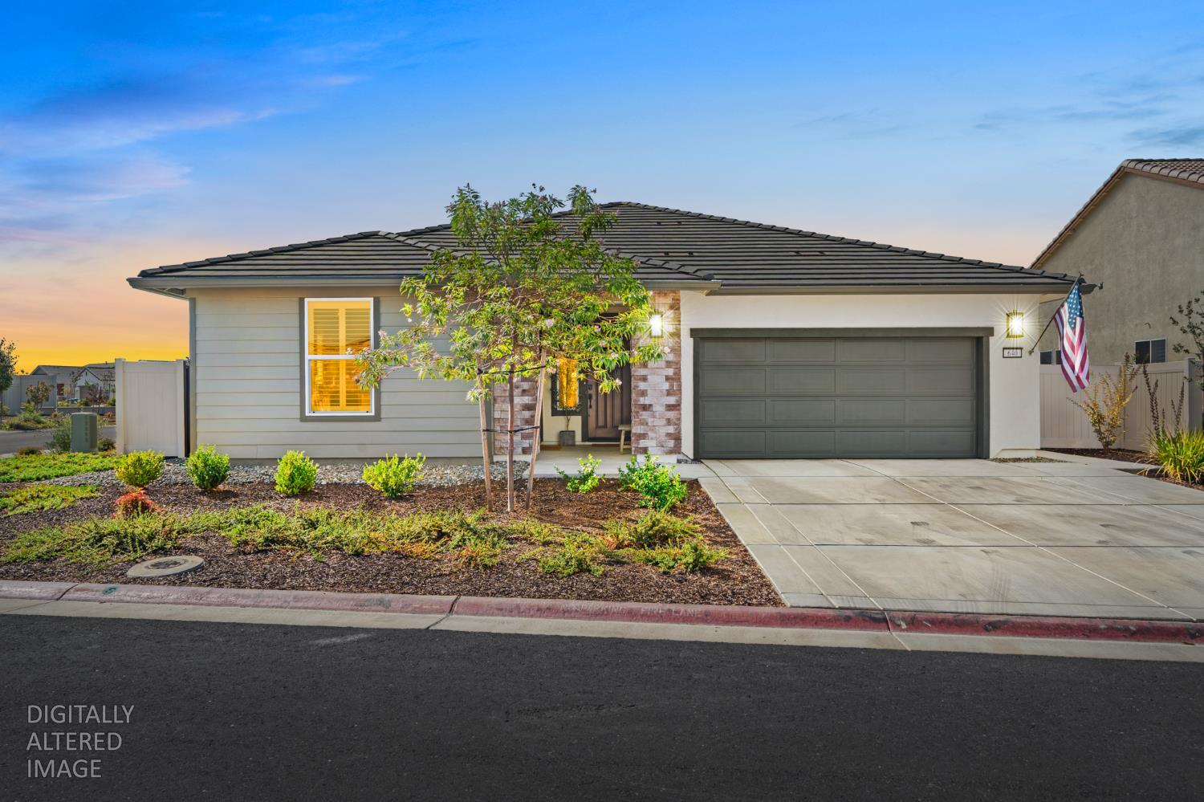
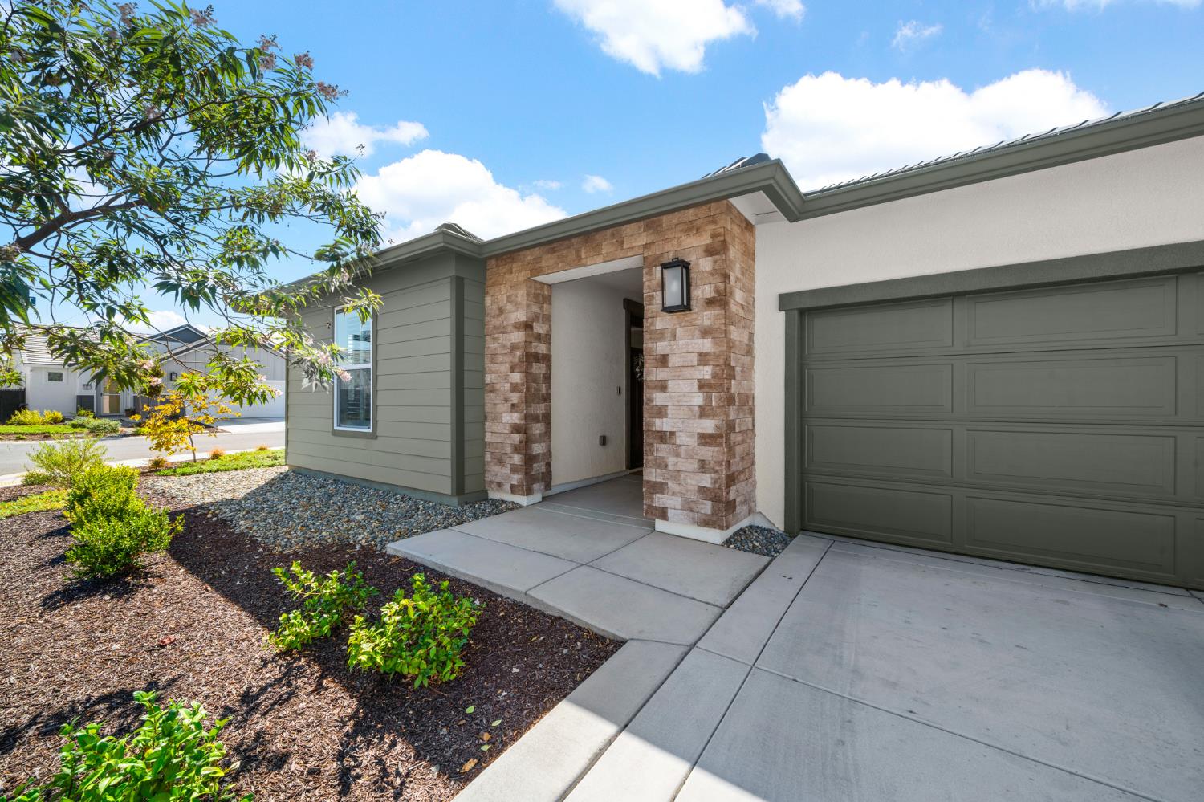
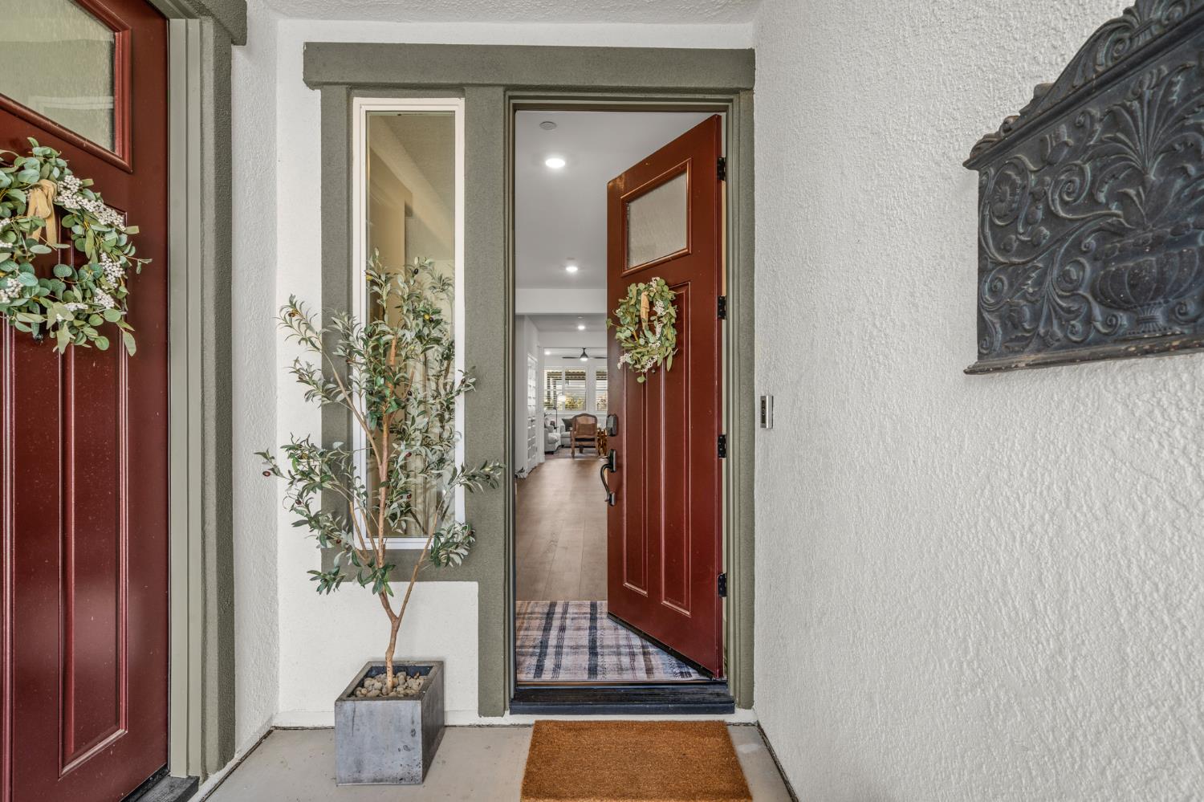
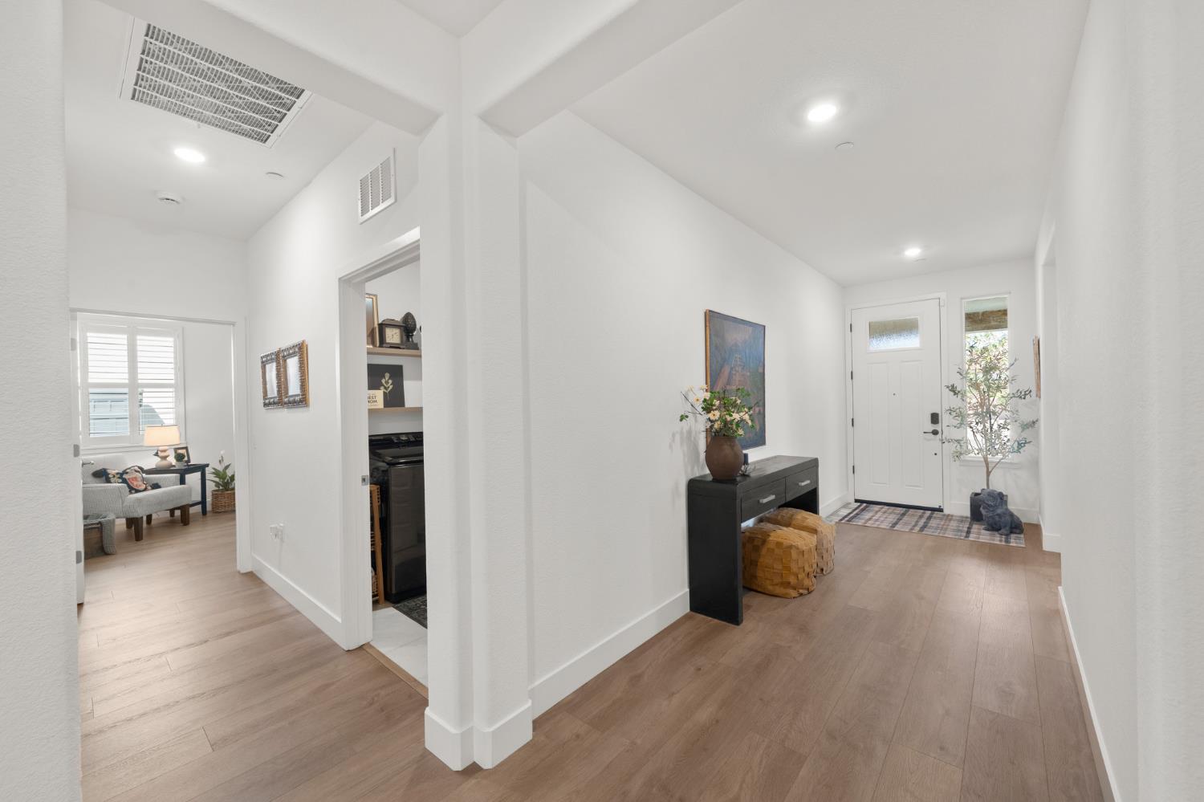
Come home to a little more space, a little more style and a lot more to enjoy at Heritage Carson Creek. This beautifully upgraded 2,567 square foot home offers the community's largest floor plan, thoughtfully designed with Lennar's Next Gen® attached suite for exceptional flexibility and privacy. With 3 bedrooms and 3 baths, the home features an extra large primary suite with a curbless shower entry and beautifully appointed finishes throughout. LVP flooring, quartz countertops, deep stained cabinetry, vinyl shutters with 3 inch louvers and multi zone HVAC bring a polished, comfortable feel to every room. The attached 1 bedroom, 1 bath Next Gen® suite is ideal for guests, extended family, a private office or simply having room for whatever life brings. Outside, the fully landscaped rear yard offers a lovely place to unwind or entertain. Beyond your doorstep, enjoy abundant walking trails and a clubhouse with pool, spa, pickleball, bocce ball and fitness center. Gated, welcoming and wonderfully maintained, this is 55+ living with style.
Agent & source
- Listed by
- Andrea C. Ellery
- Brokerage
- Real Estate Gateway
- DRE
- #01777357
- Phone
- (209) 817-1103
- [email protected]

Property details
Rooms & Layout
- Shower Stall(s)
- Double Sinks
- Tub
- Walk-In Closet
Property Features
- Auto Sprinkler F&R
- Corner
- Curb(s)
- Landscape Back
- Low Maintenance
HOA
Building & Construction
Exterior & Parking
Interior & Comfort
- Ceiling Fan(s)
- Central
- MultiUnits
- MultiZone
Appliances & Equipment
- Gas Cook Top
- Built-In Gas Oven
- Dishwasher
- Disposal
- Microwave
Utilities
Nearby
- Elementary
- Buckeye Union District
- Middle
- Buckeye Union District
- High
- El Dorado Union High District
Schedule a tour
Book an in-person visit
Takes about a minute
Tour requested!
A Properkey agent will confirm your visit within 24 hours.
Create a free account to track itOptional — we'll reach out either way. An account just keeps your showings and offers in one place.
All data, photos, visualizations, and information regarding a property, including the property's compliance with state and local legal requirements and all measurements and calculations of area, have been obtained from various sources, and may include such material that has been generated by use of artificial intelligence. Such information and material have not been and will not be verified for accuracy by the listing broker or the multiple listing service, and are not guaranteed as complete, accurate or reliable.
Such information and material should be independently reviewed and verified for accuracy. This information and material are intended for the personal use of consumers and may not be used for any purpose other than to identify prospective properties consumers may be interested in purchasing.
Data last updated: October 20, 2026 11:44 AM PT
Copyright © 2026 MetroList Services, Inc. All Rights Reserved.