

4 bd · 2.0 ba · 1,906 sqft · $420/sqft · 0.84 acres
- Bedrooms
- 4
- Bathrooms
- 2.0
- Sq Ft
- 1,906
- Per sq ft
- $420
- Acre lot
- 0.84
Residential · Single Family Residence · Built 2016 · 66 days on Properkey
Description
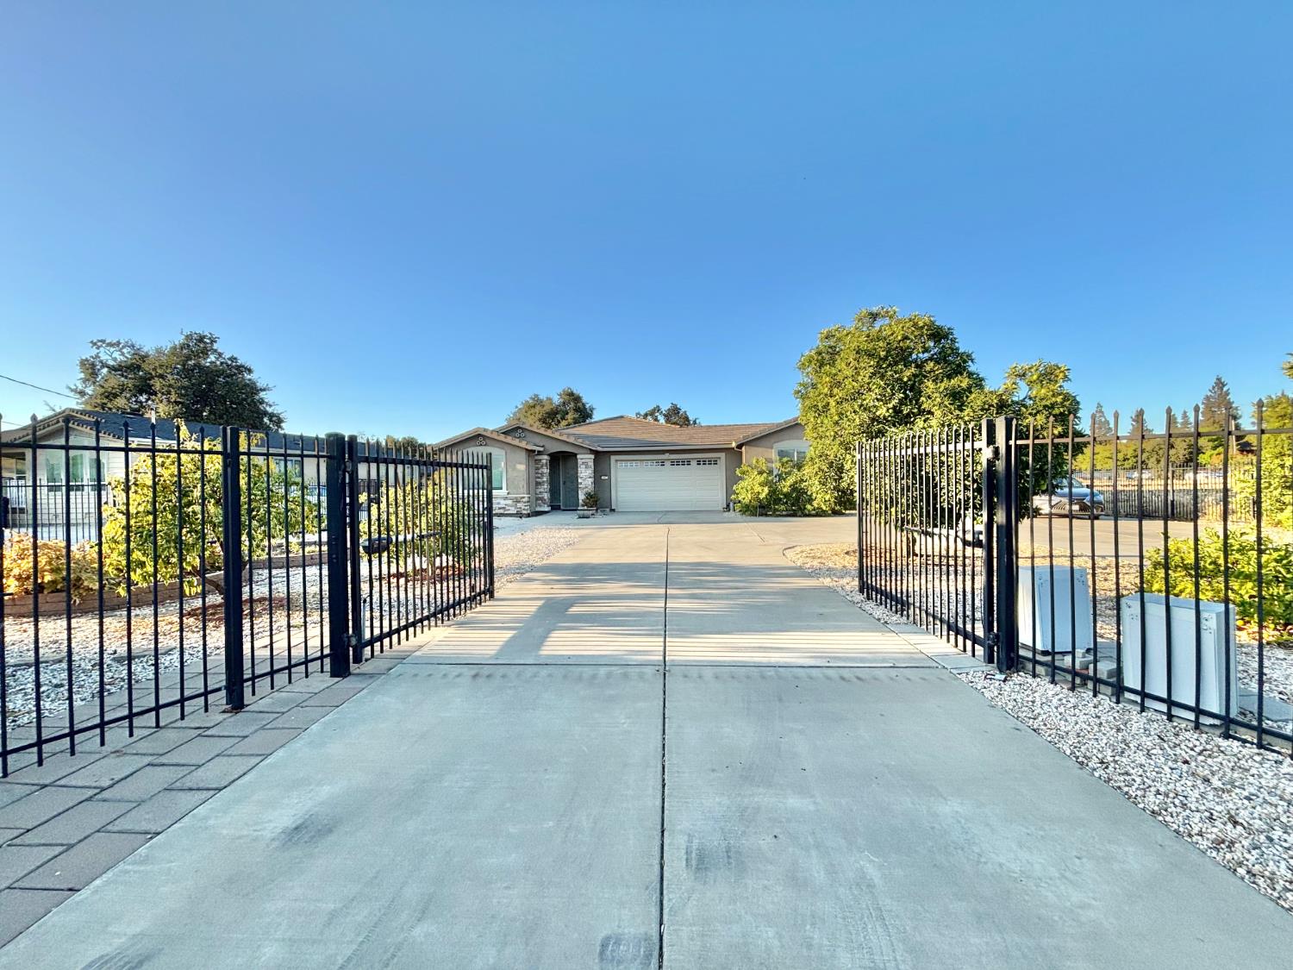
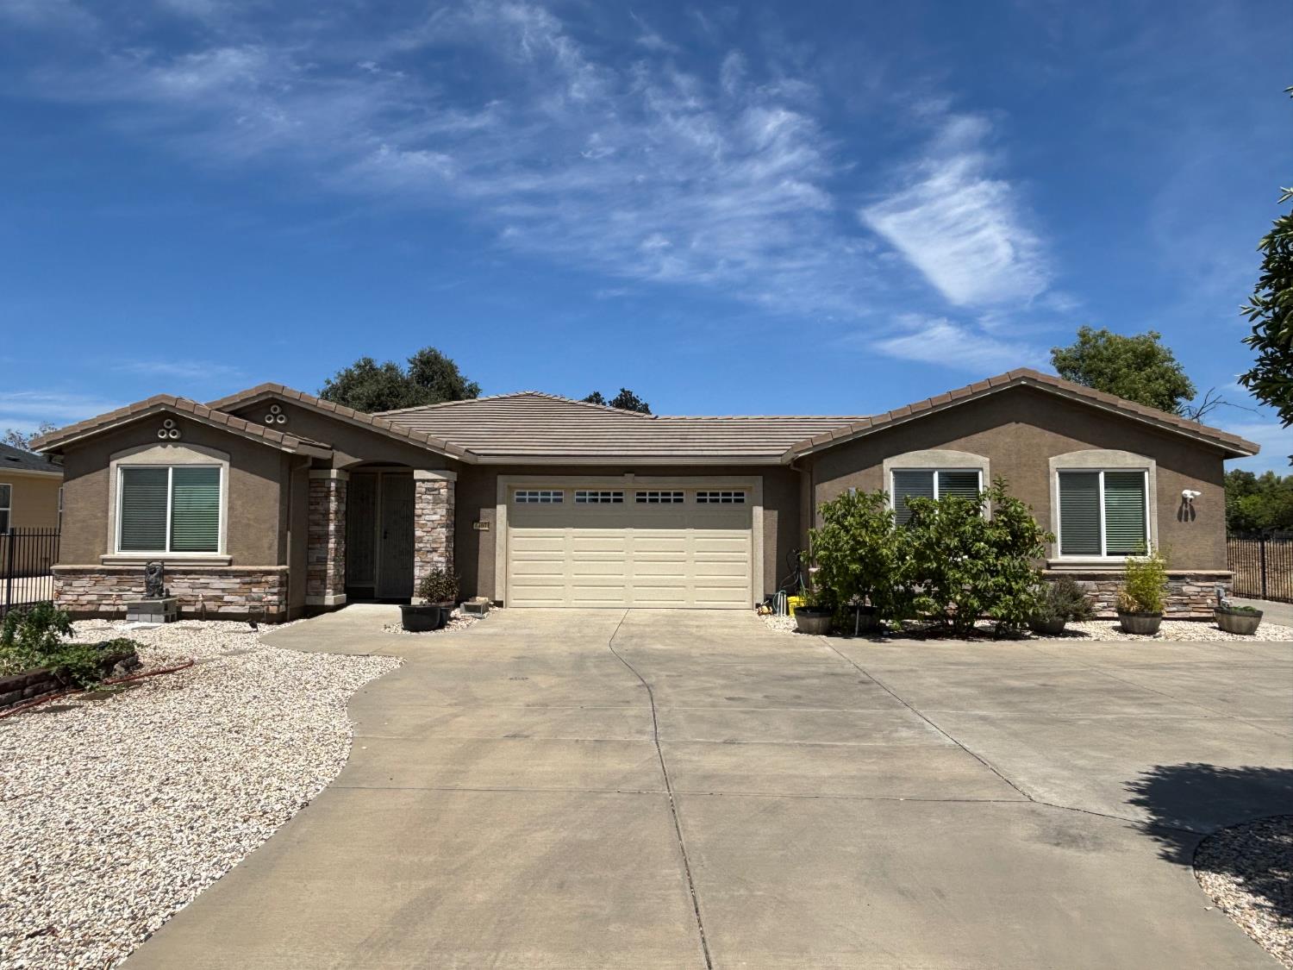
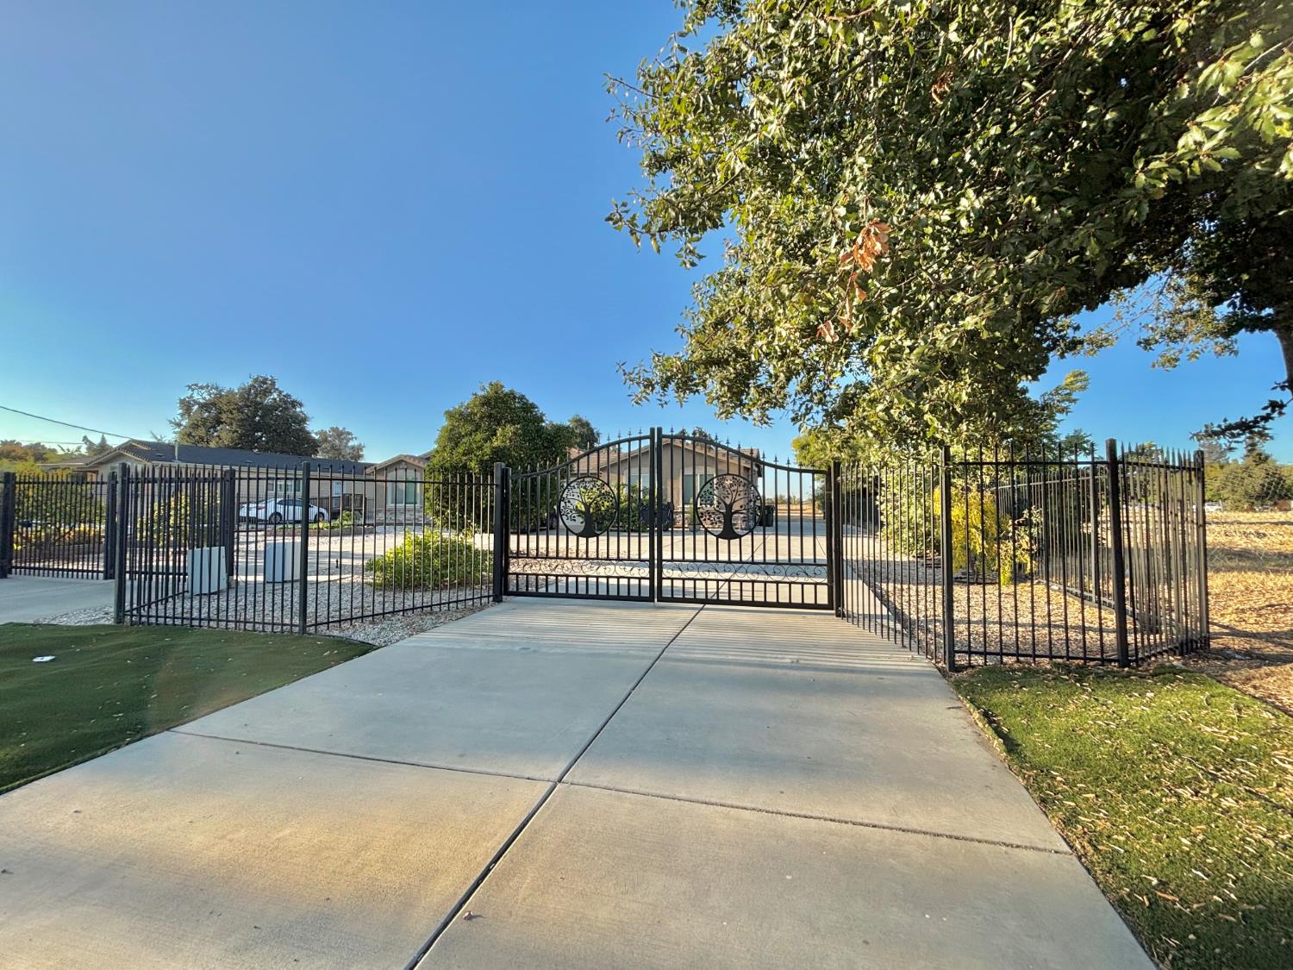
Beautiful custom built single-story home on .84 acres (per tax record) in one of Sacramento's most convenient neighborhood. Built in 2016 with Solar(paid off). Attached oversized 3+ car garage with front and back garage doors! Enjoy the extended driveways around the property, large covered patio, hobby house and two large tuff sheds. Many upgrades: tank-less heater, luxury flooring throughout, custom blinds. Tastefully elegant granite counters in central walkway of the kitchen with newer French door fridge and chef stove. This open floor plan provides gentle flow for everyday living and entertaining. Additional improvements include circular concrete driveway, double gate with a automatic (key code/sensor) security gate in the front. Concrete walkway to backyard enhancing country living. Many Citrus Fruit Trees! Easy Freeway access to Downtown Sacramento and Elk Grove. You'll enjoy being close to great restaurants, parks, shopping and everyday conveniences. This exceptional opportunity with many possible usage. Great for contractors, local growers and other starting businesses.
Agent & source
- Listed by
- Jimmy James K. Tan
- Brokerage
- Cook Realty
- DRE
- #01966122
- Phone
- (916) 601-9669
- [email protected]

Property details
Rooms & Layout
Property Features
- Manual Sprinkler Front
- Curb(s)/Gutter(s)
- Landscape Back
- Landscape Front
Building & Construction
Exterior & Parking
Interior & Comfort
Appliances & Equipment
- Free Standing Gas Range
- Dishwasher
- Disposal
- Tankless Water Heater
- ENERGY STAR Qualified Appliances
Utilities
- Public
- Sewer In & Connected
- Solar
- Natural Gas Connected
Nearby
- Elementary
- Sacramento Unified District
- Middle
- Sacramento Unified District
- High
- Sacramento Unified District
Schedule a tour
Book an in-person visit
Takes about a minute
Tour requested!
A Properkey agent will confirm your visit within 24 hours.
Create a free account to track itOptional — we'll reach out either way. An account just keeps your showings and offers in one place.
All data, photos, visualizations, and information regarding a property, including the property's compliance with state and local legal requirements and all measurements and calculations of area, have been obtained from various sources, and may include such material that has been generated by use of artificial intelligence. Such information and material have not been and will not be verified for accuracy by the listing broker or the multiple listing service, and are not guaranteed as complete, accurate or reliable.
Such information and material should be independently reviewed and verified for accuracy. This information and material are intended for the personal use of consumers and may not be used for any purpose other than to identify prospective properties consumers may be interested in purchasing.
Data last updated: October 17, 2026 11:59 PM PT
Copyright © 2026 MetroList Services, Inc. All Rights Reserved.