
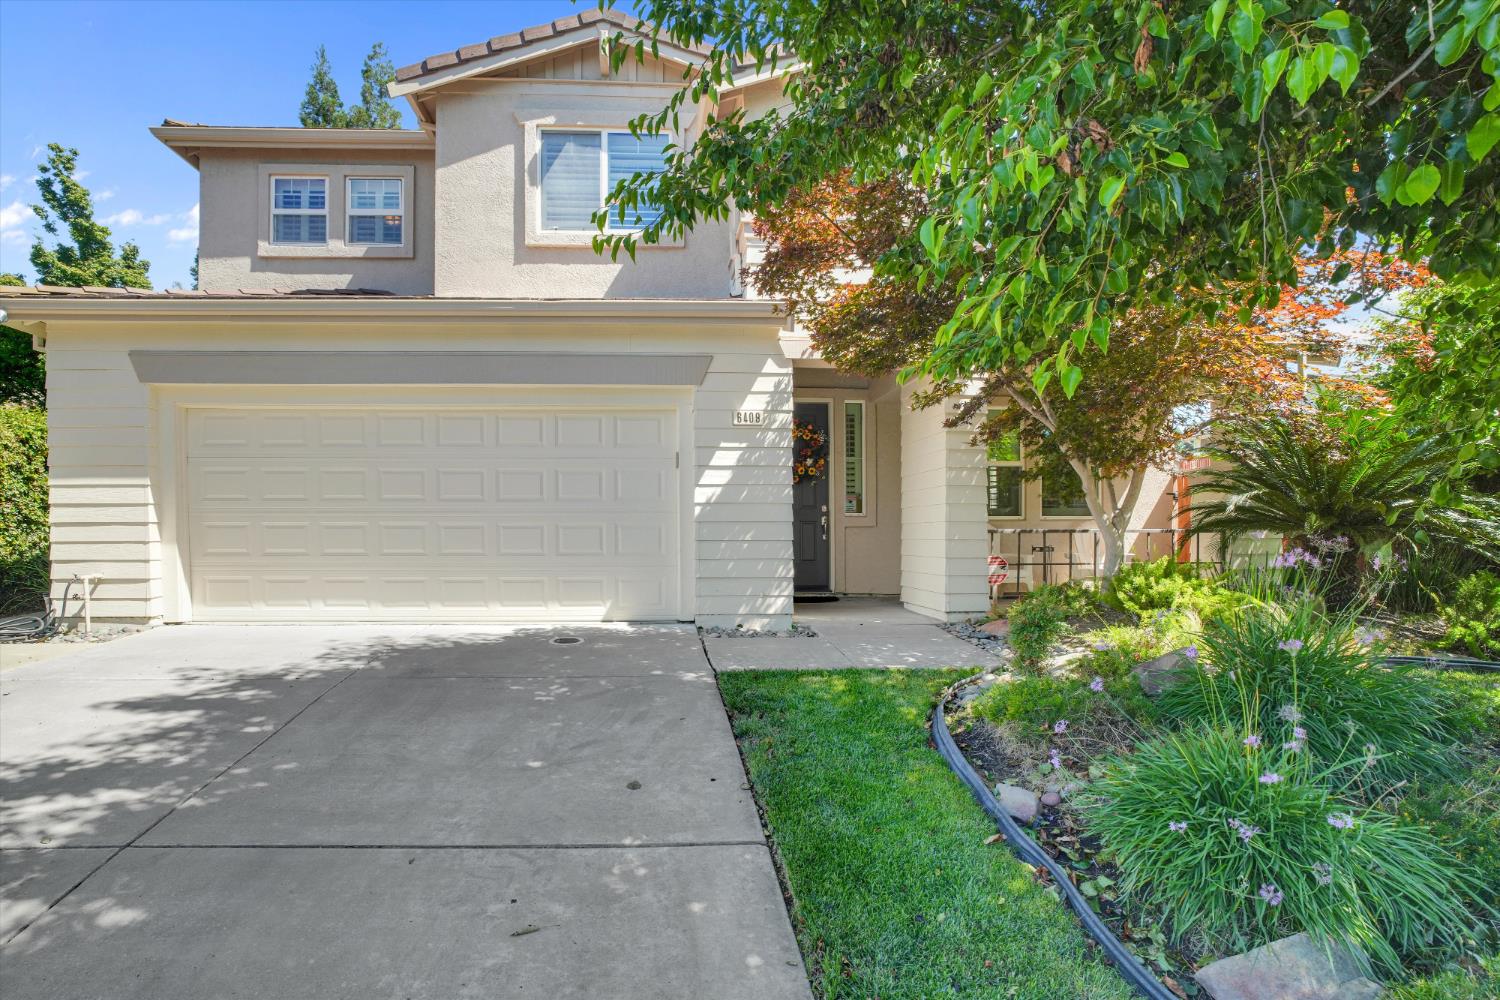
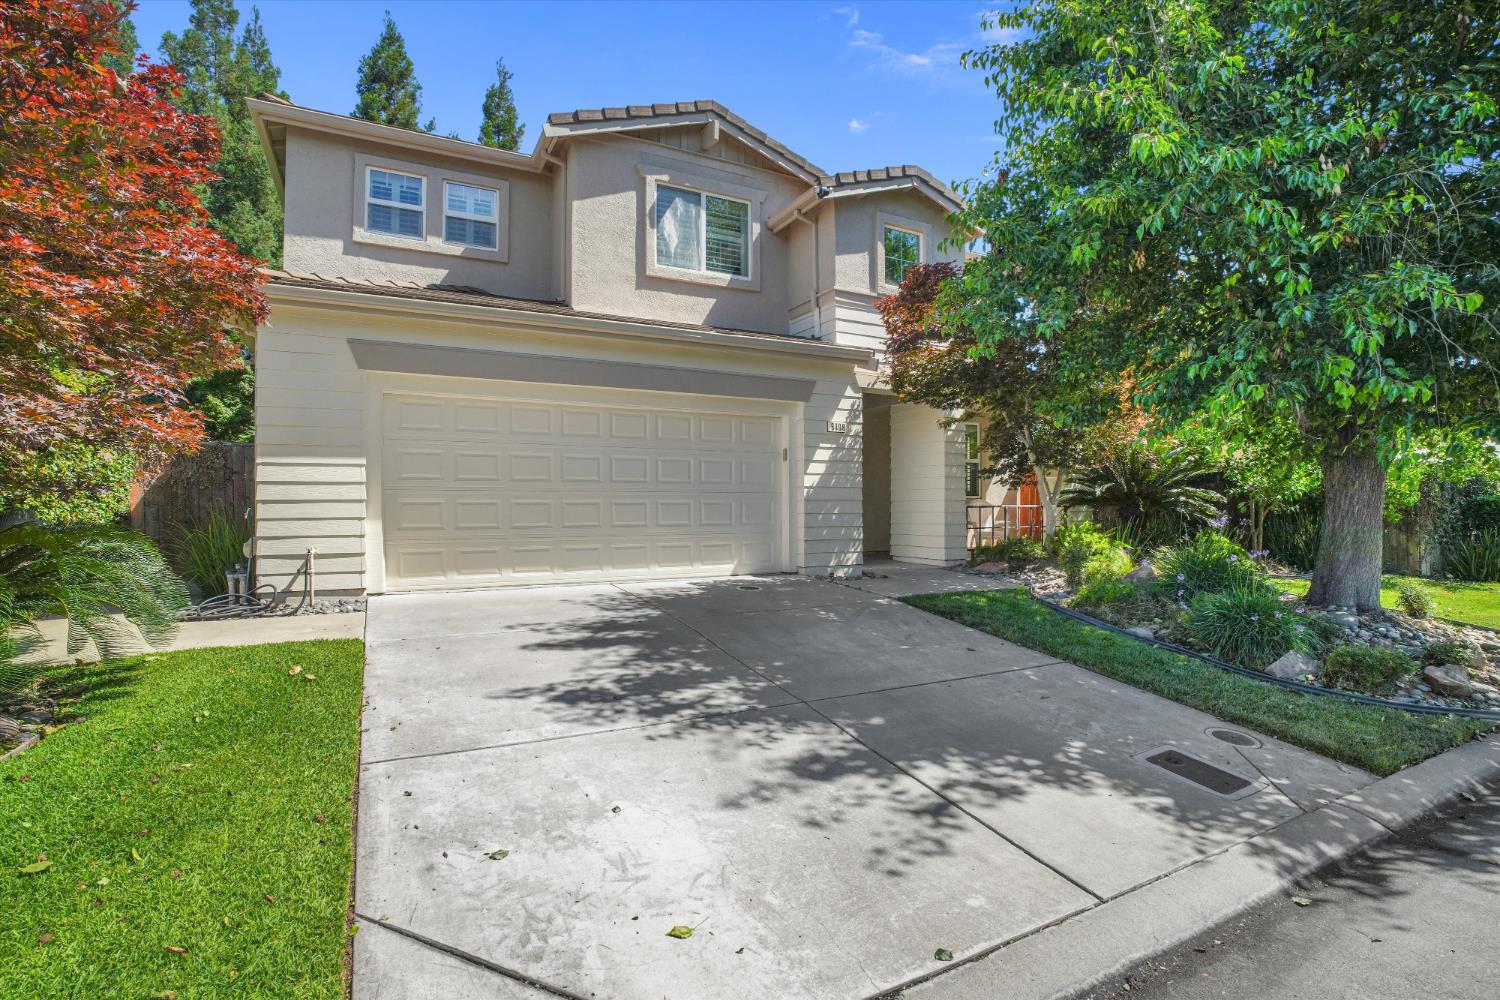
4 bd · 3.0 ba · 3,166 sqft · $224/sqft · 0.16 acres
- Bedrooms
- 4
- Bathrooms
- 3.0
- Sq Ft
- 3,166
- Per sq ft
- $224
- Acre lot
- 0.16
Residential · Single Family Residence · Built 2004 · 65 days on Properkey
Description
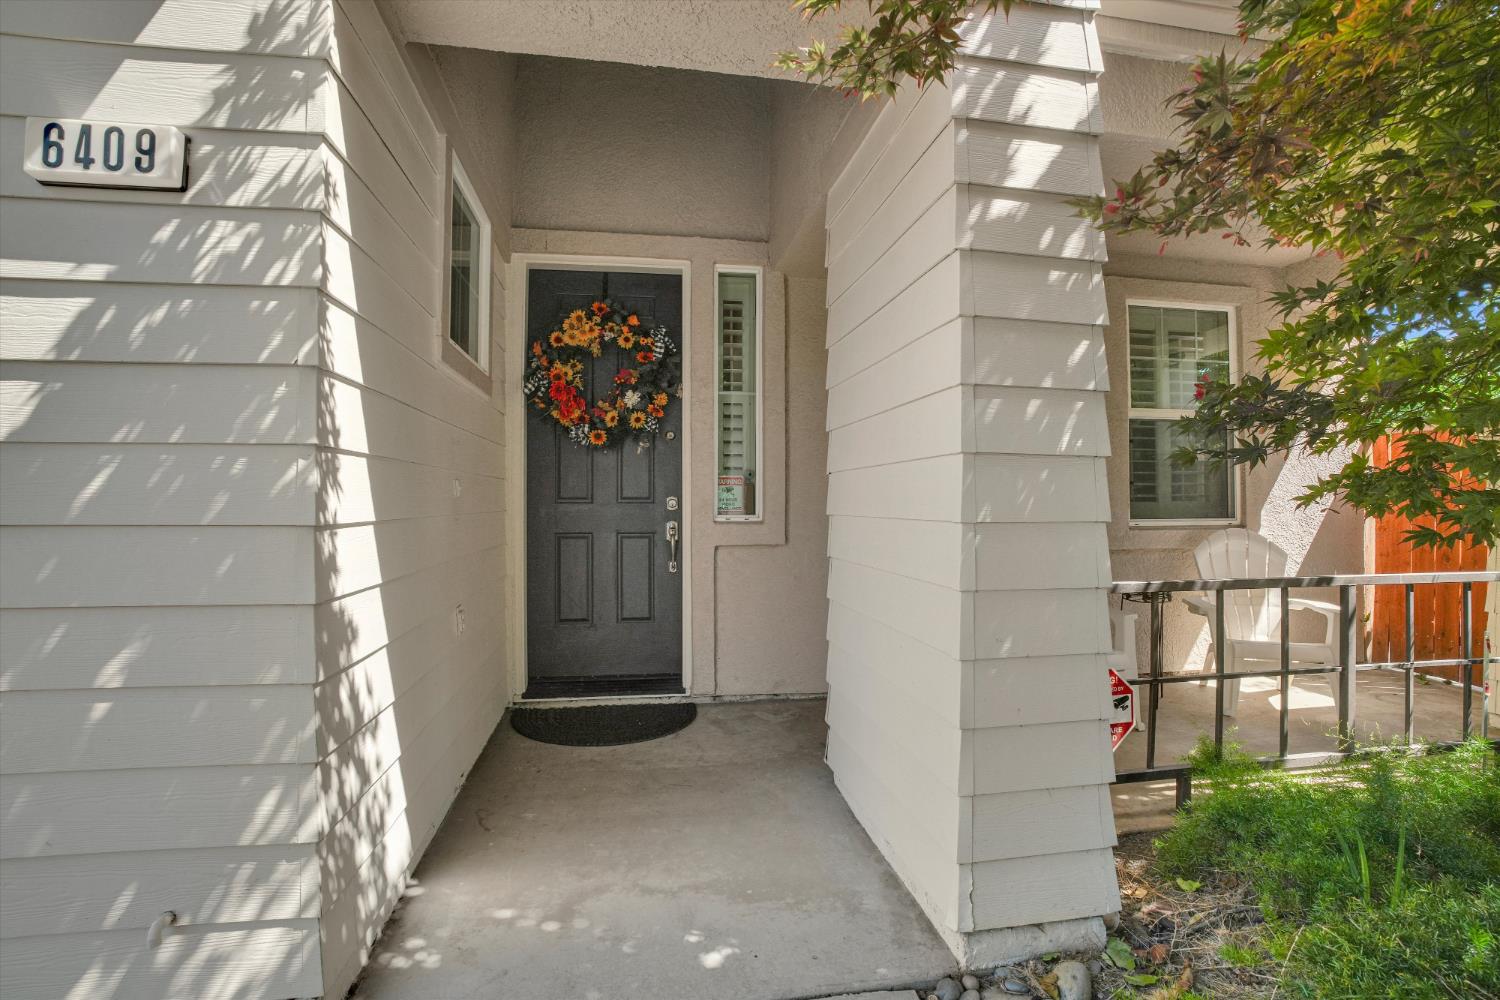
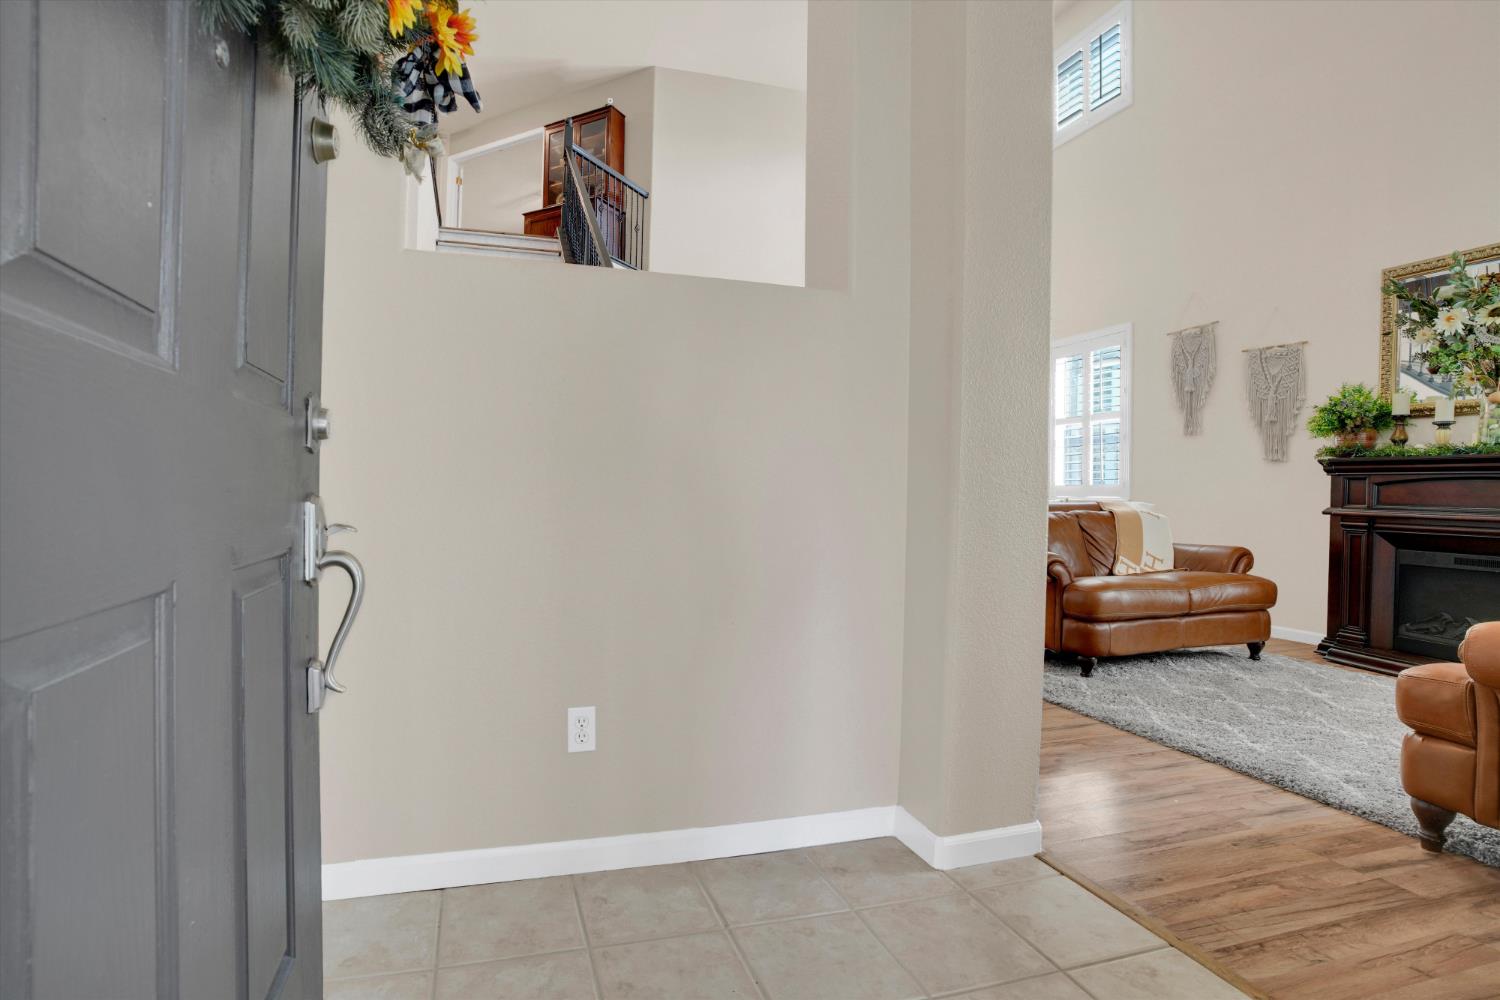
NEW PRICE $710,000! Welcome to this exceptionally remodeled home in the desirable gated Brookside community, featuring more than $75,000 in remodeling and improvements! With 3,166 sq. ft, 4 bedrooms, a downstairs office, and a huge enclosed loft, this home offers the flexibility to accommodate up to 6 bedrooms depending on your needs. Beautifully updated throughout, this is a home that truly needs to be seen to appreciate all it has to offer. Soaring ceilings and abundant natural light create an impressive first impression. The remodeled kitchen is the heart of the home, featuring granite countertops, professionally stained cabinetry, travertine backsplash, gas cooktop, oversized island, huge walk-in pantry, coffee bar, built-in wine and beverage refrigerators, and rebuilt soft-close drawers. The kitchen opens to the spacious family room with fireplace and backyard views, creating an ideal space for everyday living and entertaining. The main level also includes a private office, guest half bath, and thoughtfully designed laundry room with built-in cabinetry, utility sink, folding station, and integrated hamper storage. Upstairs, the spacious primary suite offers a stunning remodeled bath with walk-in shower, soaking tub, dual vanities, illuminated mirrors, designer finishes, fireplace and large walk-in closet . Three additional bedrooms, a remodeled hall bath, and oversized enclosed loft provide exceptional flexibility for a media room, gym, playroom, second office, or additional sleeping space. Outside, enjoy a private backyard framed by mature trees, generous patio, oversized fenced side yards, and a dedicated dog run with automatic watering station. Major improvements include newer HVAC, exterior paint, water heater, plantation shutters, and numerous custom touches throughout. Enjoy Brookside's gated security, private walk-through gate with direct access to Nelson Park, plus convenient access to dining, shopping, and commuter routes. Also located in Lincoln School district. If you're looking for a beautifully remodeled home with room to grow and so much already done for you, this one is worth seeing in person!
Agent & source
- Listed by
- Belinda M. Mills
- Brokerage
- PMZ Real Estate
- DRE
- #01762578
- Phone
- (209) 747-4177
- [email protected]

Property details
Rooms & Layout
- Breakfast Area
- Pantry Closet
- Granite Counter
- Island
- Shower Stall(s)
- Double Sinks
- Soaking Tub
- Tile
- Window
Property Features
HOA
Building & Construction
Exterior & Parking
Interior & Comfort
Appliances & Equipment
Utilities
Nearby
- Elementary
- Lincoln Unified District
- Middle
- Lincoln Unified District
- High
- Lincoln Unified District
Schedule a tour
Book an in-person visit
Takes about a minute
Tour requested!
A Properkey agent will confirm your visit within 24 hours.
Create a free account to track itOptional — we'll reach out either way. An account just keeps your showings and offers in one place.
All data, photos, visualizations, and information regarding a property, including the property's compliance with state and local legal requirements and all measurements and calculations of area, have been obtained from various sources, and may include such material that has been generated by use of artificial intelligence. Such information and material have not been and will not be verified for accuracy by the listing broker or the multiple listing service, and are not guaranteed as complete, accurate or reliable.
Such information and material should be independently reviewed and verified for accuracy. This information and material are intended for the personal use of consumers and may not be used for any purpose other than to identify prospective properties consumers may be interested in purchasing.
Data last updated: October 18, 2026 5:49 PM PT
Copyright © 2026 MetroList Services, Inc. All Rights Reserved.