
3 bd · 3.0 ba · 1,846 sqft · $336/sqft · 0.09 acres
- Bedrooms
- 3
- Bathrooms
- 3.0
- Sq Ft
- 1,846
- Per sq ft
- $336
- Acre lot
- 0.09
Residential · Single Family Residence · Built 2026 · 44 days on Properkey
Description
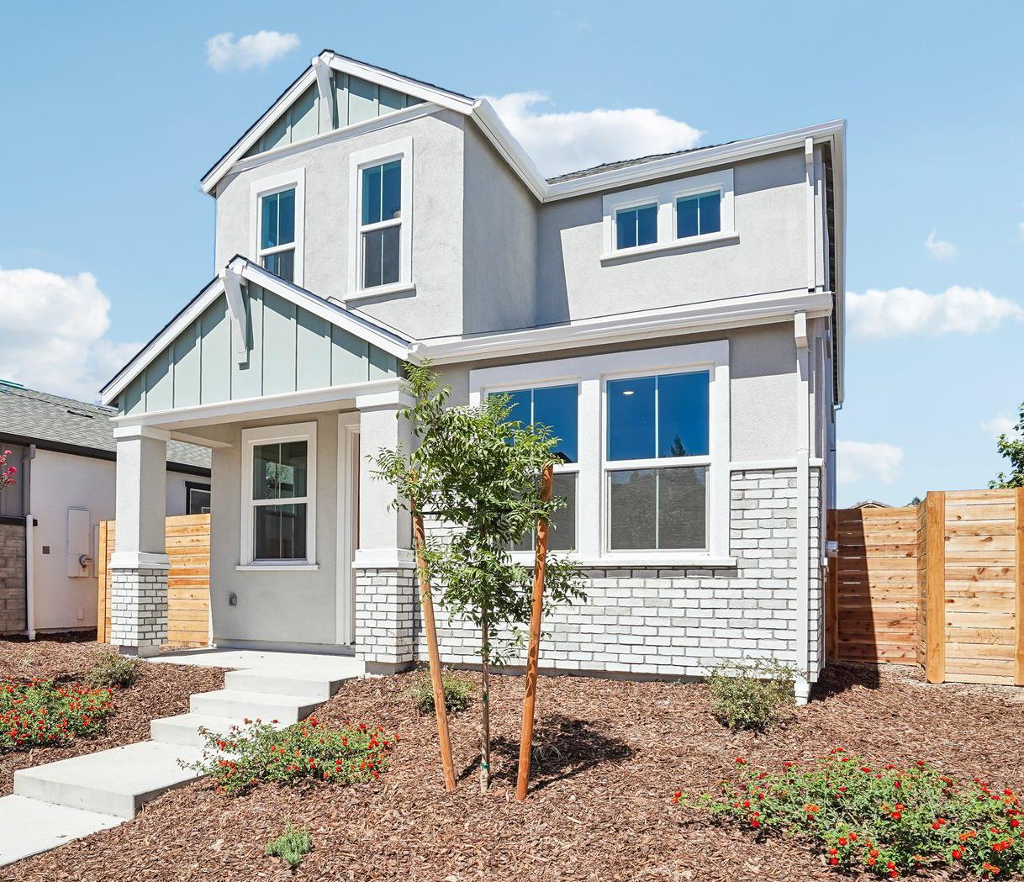
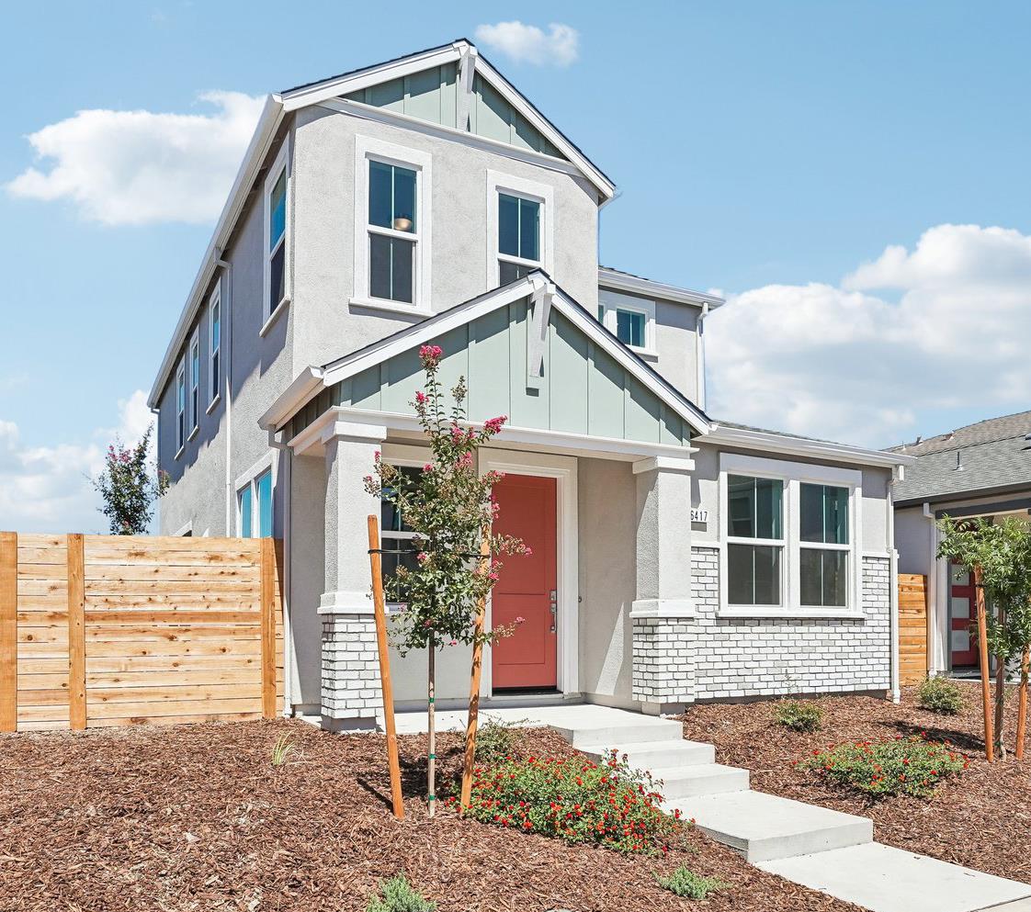
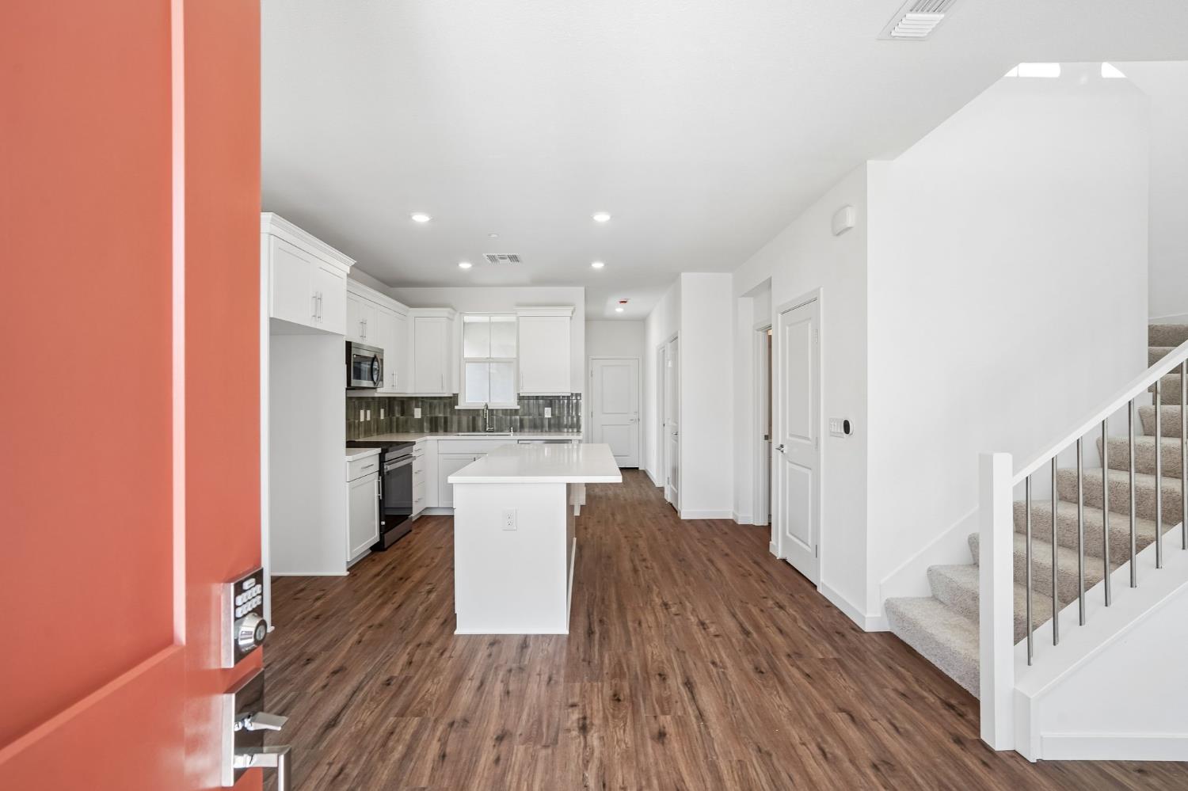
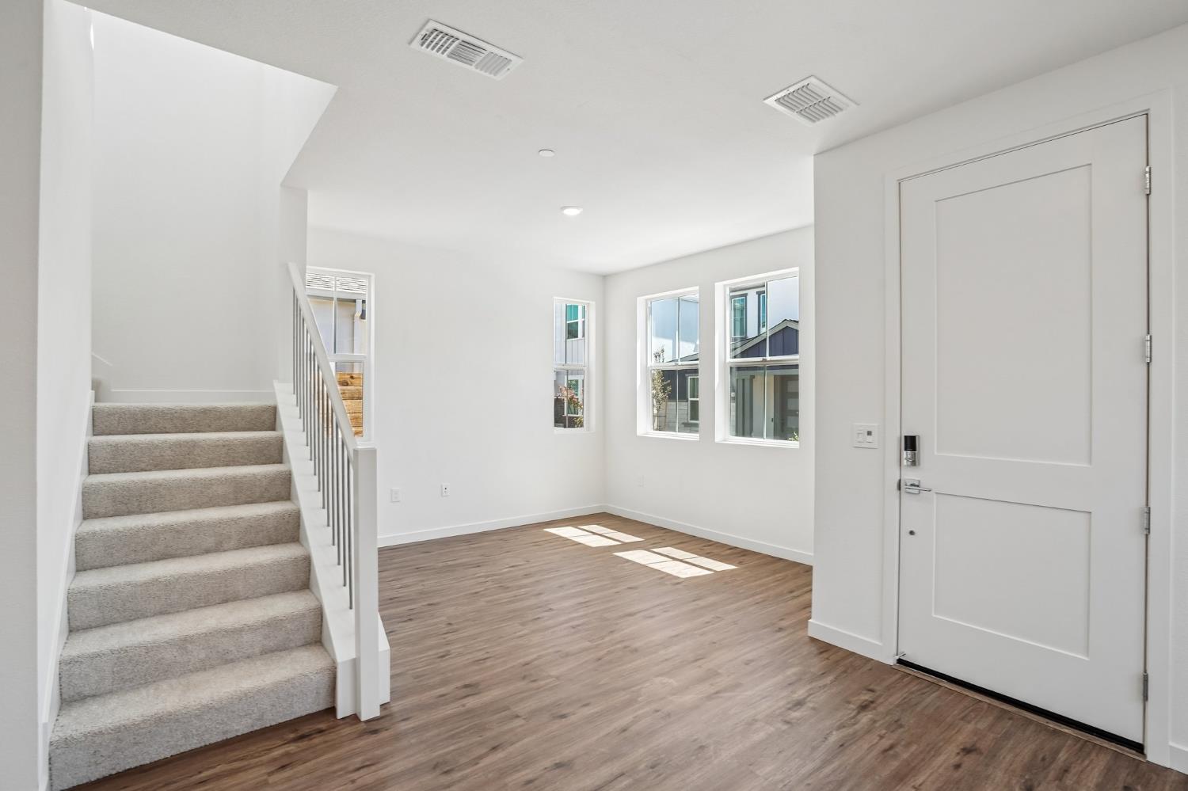
Tucked away on a private paseo with its own driveway and beautifully landscaped surroundings, this thoughtfully designed two-story home offers 4 bedrooms, 3 bathrooms, and a versatile loft. With plenty of space to grow, work from home, or entertain, this home is designed to fit the way you live. The kitchen features elegant MSI Calacatta Rusta quartz countertops, an eye-catching American Olean Conrad Brick Sage backsplash, and upgraded cabinet hardware for a refined finish. Throughout the main living areas, MSI Cyrus Fauna luxury plank flooring delivers the look of hardwood with exceptional durability and easy maintenance. A convenient first-floor bedroom and full bathroom provide flexible living options, making the space ideal for guests, a home office, or multi-generational living. Outside, the covered patio extends your living space, creating the perfect setting for morning coffee, evening relaxation, or weekend gatherings. Upstairs, the primary suite offers a peaceful retreat, accompanied by two additional bedrooms, a full bathroom, a versatile loft, and the convenience of a second-floor laundry room. Designed with energy efficiency, comfort, and today's lifestyle in mind, this home blends thoughtful design, premium finishes, and the added appeal of a private paseo location to create a space you'll love coming home to. As part of the SMUD's No Upfront Buyer Cost SolarShare program, this home is designed for energy savings and eco-friendly living from day one. Tour the Danville plan on your own schedule via UTour!
Agent & source
- Listed by
- Ryan L. Coates
- Brokerage
- The Advantage Group
- DRE
- #01940513
- Phone
- (916) 792-8772
- [email protected]

Property details
Rooms & Layout
- Pantry Closet
- Quartz Counter
- Island
- Stone Counter
- Kitchen/Family Combo
Property Features
HOA
Building & Construction
Exterior & Parking
Interior & Comfort
Appliances & Equipment
- Ice Maker
- Dishwasher
- Disposal
- Microwave
- Free Standing Electric Range
Utilities
- Cable Available
- Electric
- Sewer In & Connected
- See Remarks
Nearby
- Elementary
- Elk Grove Unified District
- Middle
- Elk Grove Unified District
- High
- Elk Grove Unified District
Schedule a tour
Book an in-person visit
Takes about a minute
Tour requested!
A Properkey agent will confirm your visit within 24 hours.
Create a free account to track itOptional — we'll reach out either way. An account just keeps your showings and offers in one place.
All data, photos, visualizations, and information regarding a property, including the property's compliance with state and local legal requirements and all measurements and calculations of area, have been obtained from various sources, and may include such material that has been generated by use of artificial intelligence. Such information and material have not been and will not be verified for accuracy by the listing broker or the multiple listing service, and are not guaranteed as complete, accurate or reliable.
Such information and material should be independently reviewed and verified for accuracy. This information and material are intended for the personal use of consumers and may not be used for any purpose other than to identify prospective properties consumers may be interested in purchasing.
Data last updated: October 17, 2026 7:51 AM PT
Copyright © 2026 MetroList Services, Inc. All Rights Reserved.