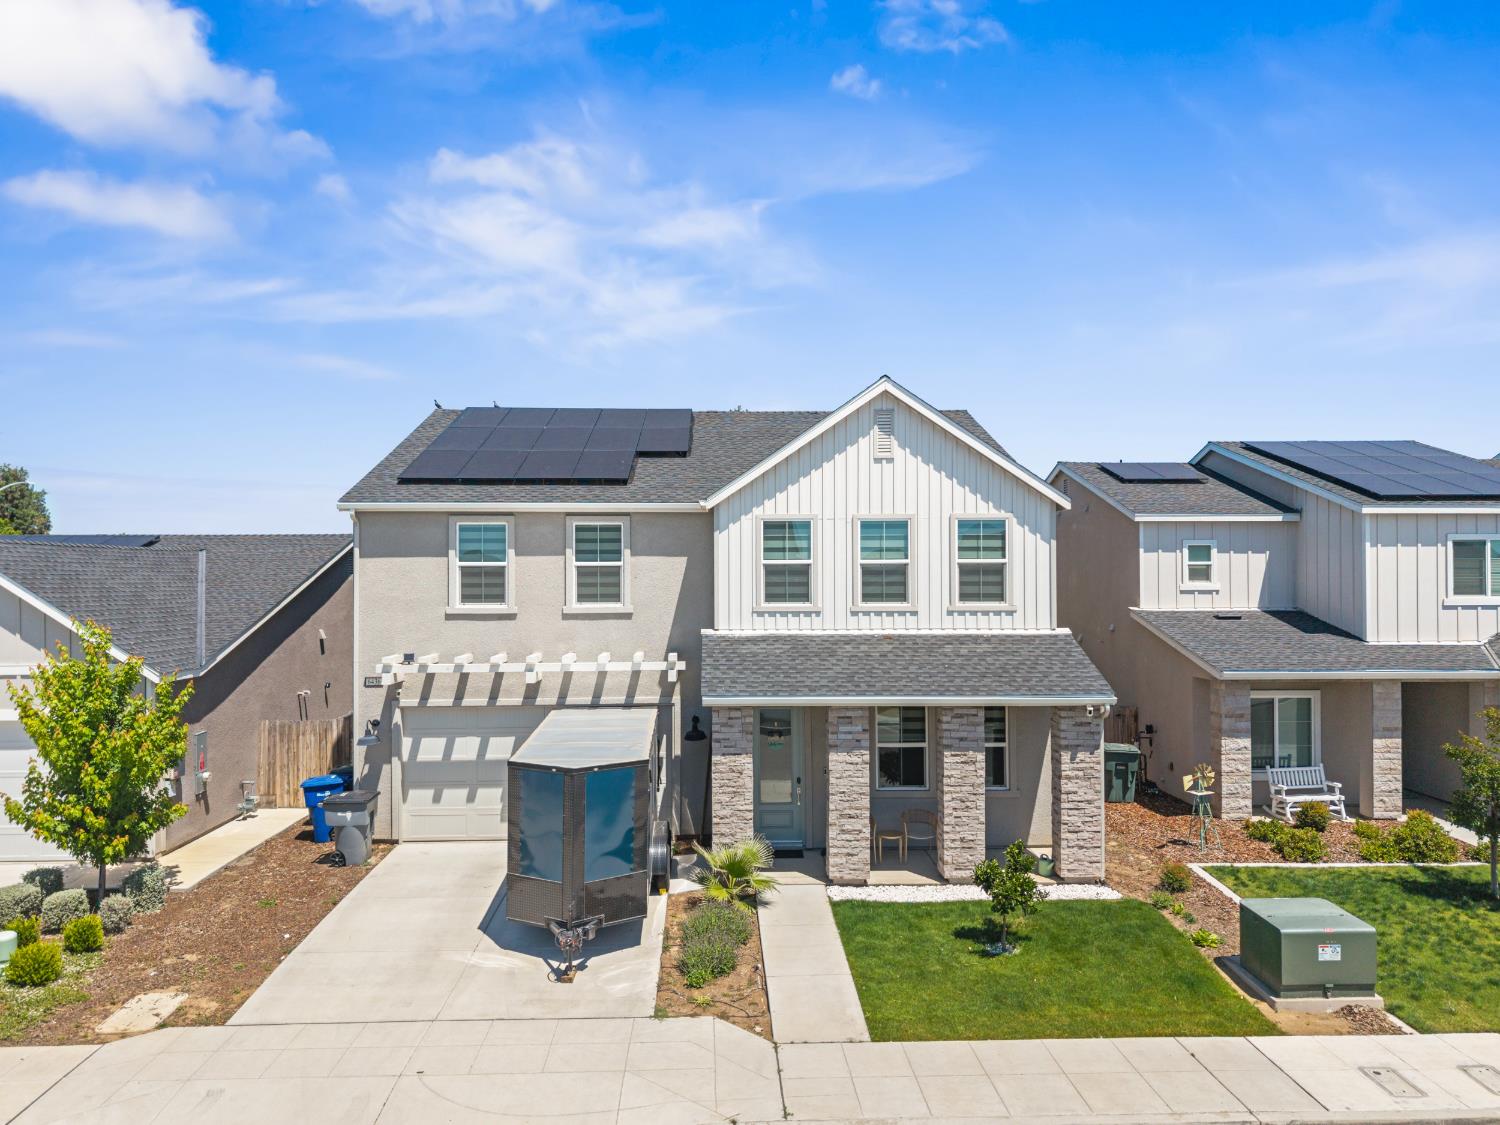
5 bd · 3.0 ba · 3,240 sqft · $193/sqft · 0.14 acres
- Bedrooms
- 5
- Bathrooms
- 3.0
- Sq Ft
- 3,240
- Per sq ft
- $193
- Acre lot
- 0.14
Residential · Single Family Residence · Built 2022
Description
Welcome to 6436 E Ramona Way, Fresno, CA 93727 a beautifully upgraded two-story home offering approximately 3,200+ sq. ft. of modern living space with 5 bedrooms, 3 bathrooms, and designer finishes throughout. Built in 2022 and thoughtfully customized, this move-in ready residence combines luxury, comfort, and functionality in one exceptional package.EXCEPTIONAL BONUS: Furniture, appliances, and dcor currently showcased throughout the home are included in the sales price, offering buyers a rare, fully furnished, turnkey opportunity ready for immediate enjoyment.Step inside to expansive open-concept living areas filled with natural light, luxury flooring, high ceilings, and modern upgrades throughout. The oversized gourmet kitchen serves as the centerpiece of the home, featuring a massive island, stainless steel appliances, pendant lighting, abundant cabinetry, and seamless flow into the dining and family room areas perfect for entertaining and everyday living.The home showcases impressive custom wall treatments and designer accent features rarely found in newer construction homes. The spacious family room features a striking geometric accent wall with integrated LED lighting, while the custom coffee bar offers illuminated floating shelves, butcher block counters, custom cabinetry, and a luxury caf-inspired atmosphere perfect for entertaining.Upstairs, the oversized primary suite provides a true retreat experience with custom accent details, room for a sitting area, and a huge walk-in closet. Additional bedrooms are generously sized and ideal for guests, office space, or multi-generational living.A standout feature of the home is the dedicated theater/media room, complete with surround sound capability, creating the perfect setup for movie nights, sports, gaming, and entertainment. Surround sound features throughout select living areas further elevate the home's luxury feel.Additional highlights include: 5 Bedrooms | 3 Bathrooms Approx. 3,200+ Sq. Ft. Theater/Media Room Surround Sound System Custom Designer Accent Walls Luxury Coffee Bar Oversized Kitchen Island Huge Primary Suite & Walk-In Closet Covered Patio for EntertainingLocated near schools, shopping, dining, and commuter access, this exceptional Fresno home within highly acclaimed Clovis Unified School District delivers the space, upgrades, and modern style buyers are searching for. Schedule your private showing today and submit your offer before this incredible opportunity is gone.
Agent & source
- Listed by
- Gurpinder S. Suhan
- Brokerage
- All State Homes
- DRE
- #02252336
- Bought with
- Eric K. McCormick
- [email protected]
Property details
Rooms & Layout
Property Features
- Urban
- Sprinklers In Front
- Sprinklers In Rear
- Sprinklers Auto
Building & Construction
Exterior & Parking
Interior & Comfort
Utilities
Nearby
- Elementary
- Roger Oraze
- Middle
- Reyburn
- High
- Clovis East
List for Free.
Sell for More.
Award winning service with personal support
- Personal agent
- Local MLS listing
- Award winning service