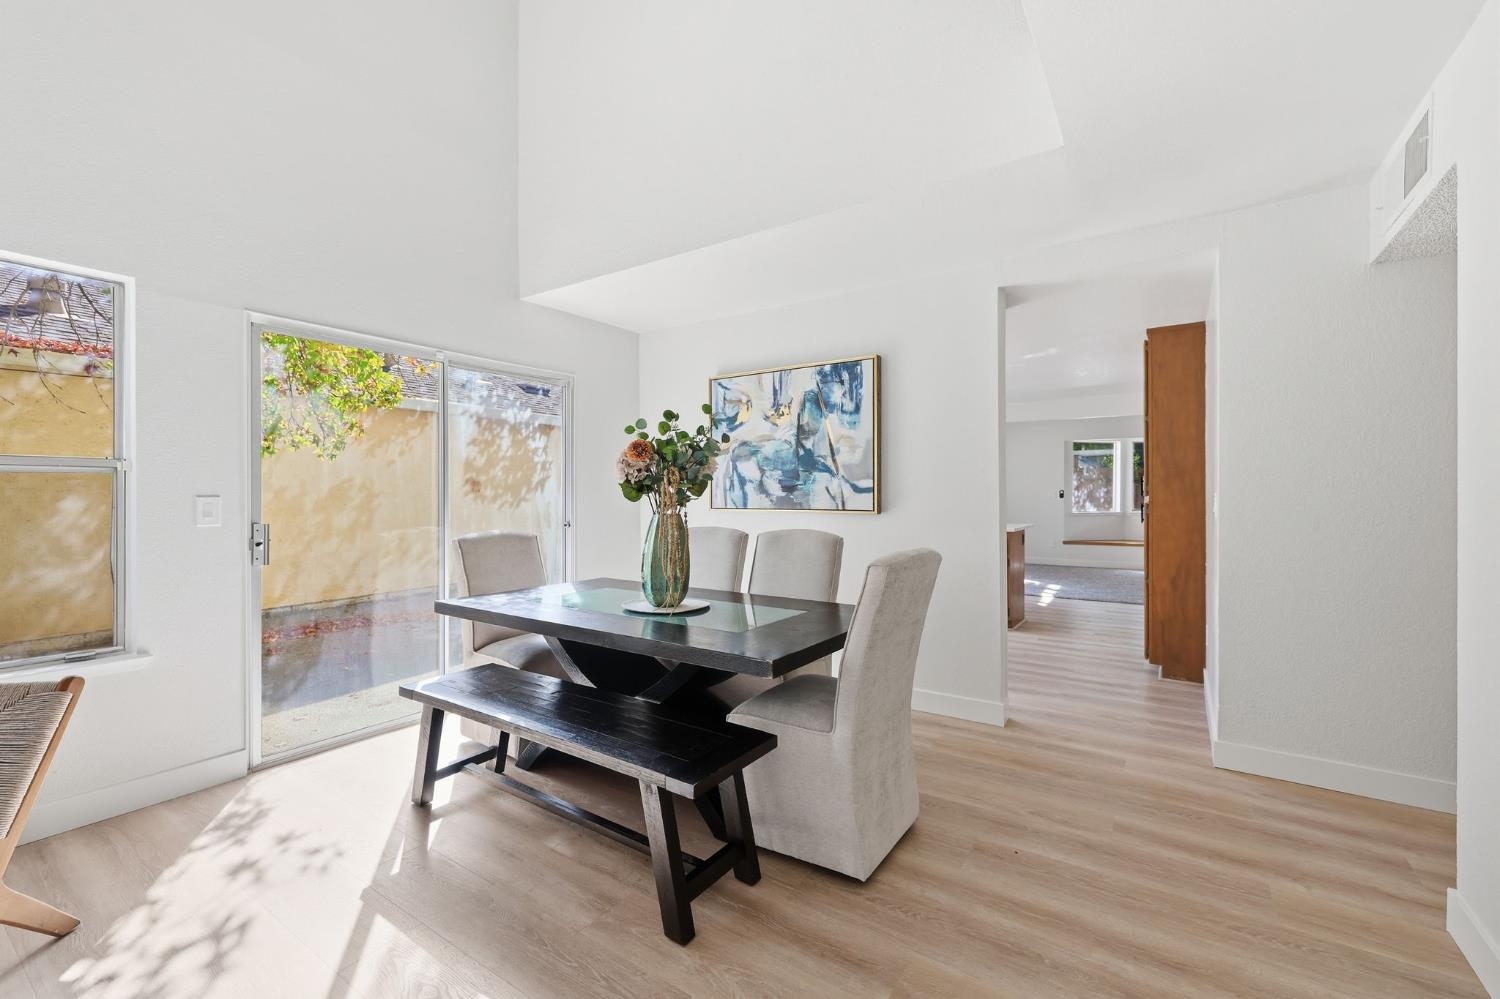
3 bd · 2.0 ba · 1,603 sqft · $299/sqft · 0.11 acres
- Bedrooms
- 3
- Bathrooms
- 2.0
- Sq Ft
- 1,603
- Per sq ft
- $299
- Acre lot
- 0.11
Residential · Single Family Residence · Built 1984 · 1 day on Properkey
Description
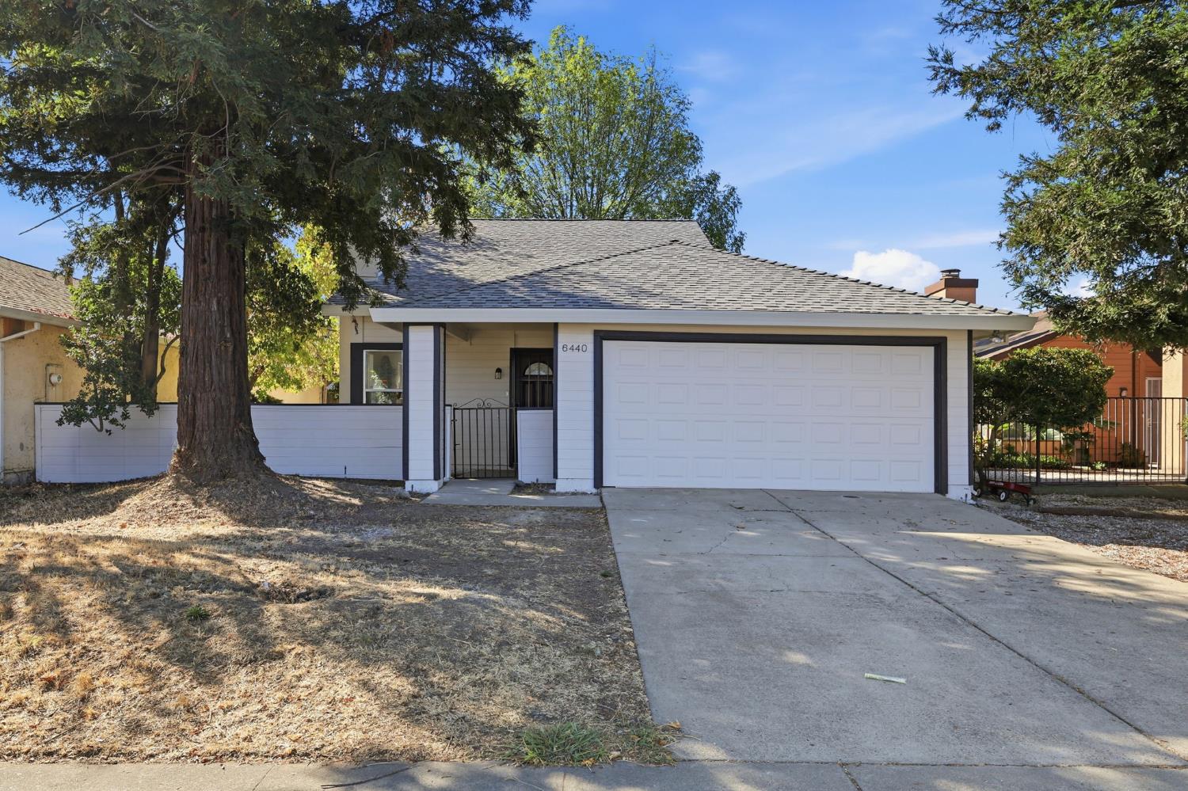
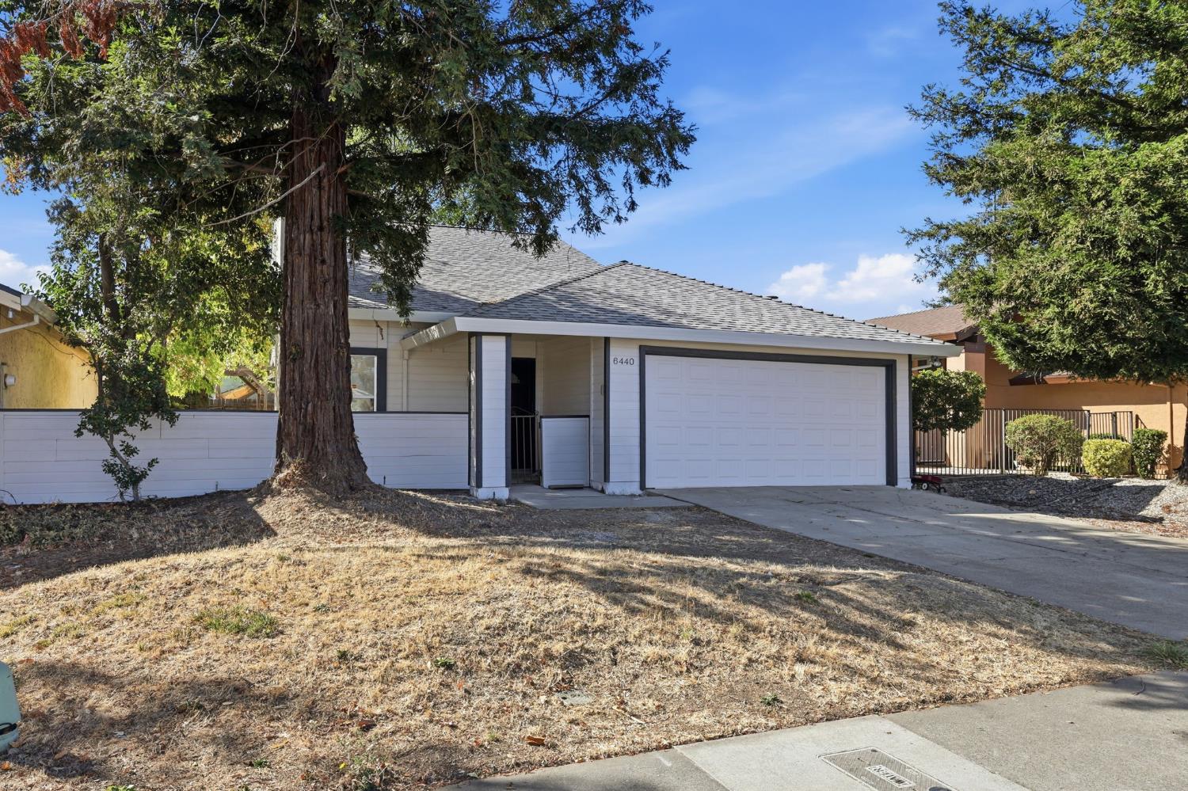
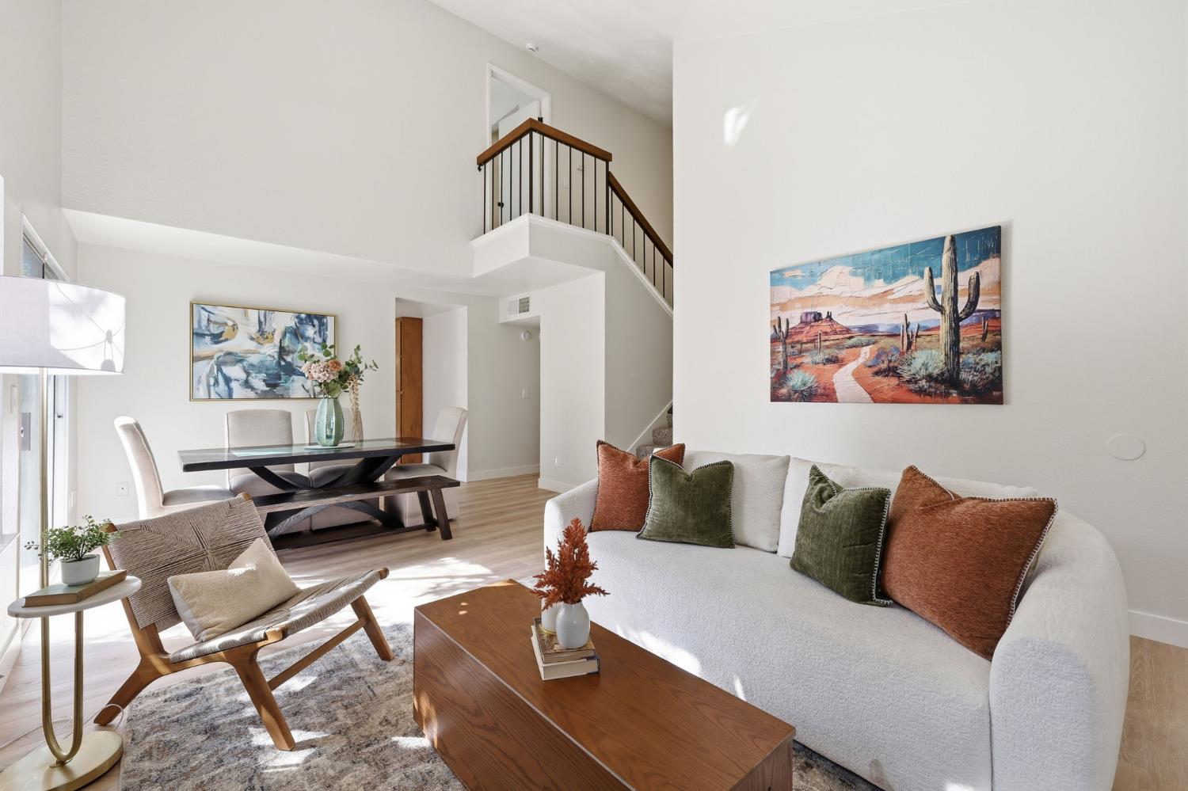
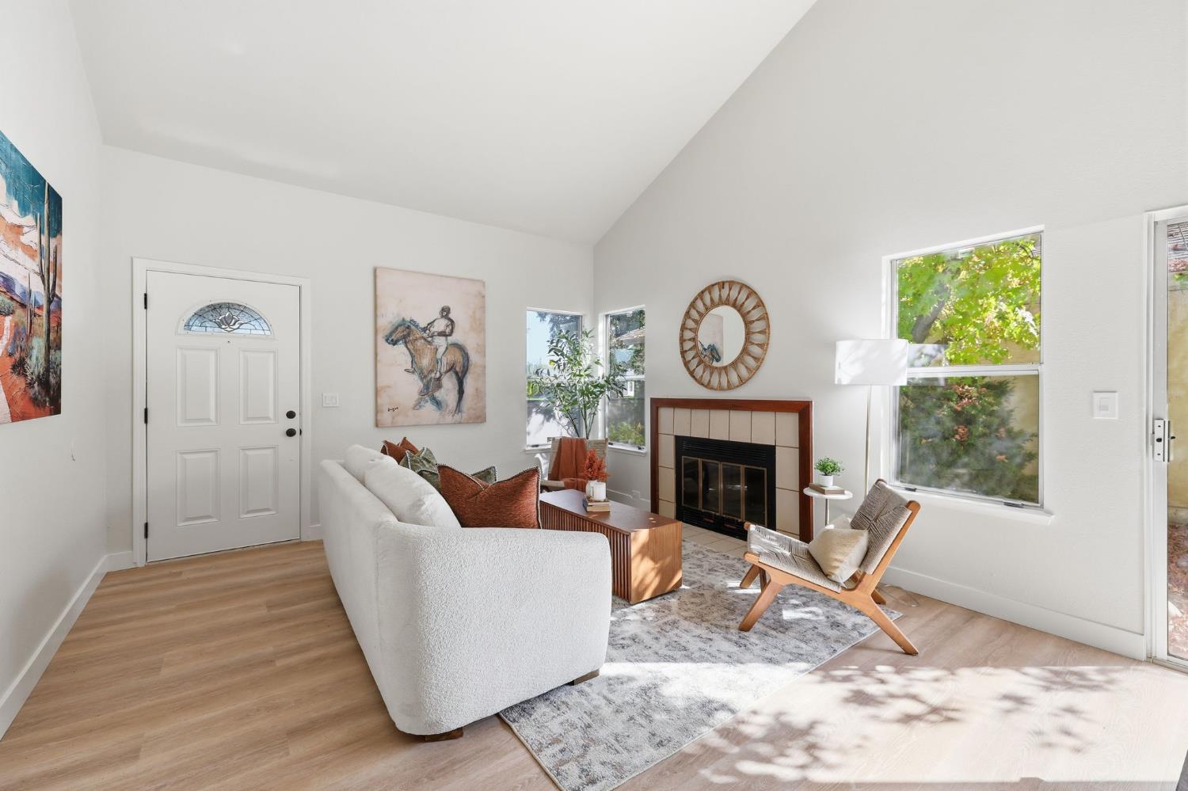
Beautifully refreshed two-story Sacramento property offering modern updates, comfortable living spaces, and a convenient location! Fresh interior and exterior paint give the home a clean, updated appearance, while new quartz countertops in the kitchen add a stylish touch. A combination of luxury vinyl plank flooring and carpet provides the perfect balance of durability and comfort throughout the home. The kitchen offers a fresh, inviting space for preparing meals and gathering with friends and family. The two-story floor plan provides separation between living areas, while the zero-lot-line design offers a practical approach to homeownership with less exterior maintenance. Located in the established Valley Hi-North Laguna area, this home puts schools, parks, shopping, and everyday conveniences within easy reach. Nearby schools include Barbara Comstock Morse Elementary, Edward Harris Jr. Middle School, and Monterey Trail High School. Outdoor recreation opportunities include North Laguna Creek Park, with additional neighborhood parks and green spaces throughout the surrounding community. Enjoy convenient access to grocery stores, restaurants, retail shopping, and services along the nearby Mack Road, Franklin Boulevard, and Laguna Boulevard corridors. Cosumnes River College is also nearby, offering educational opportunities and community amenities. Convenient connections to Highway 99 and Interstate 5 make commuting throughout Sacramento and the surrounding region easy. With fresh paint inside and out, beautiful quartz countertops, updated flooring, and a convenient location, this move-in-ready home offers a fantastic opportunity to enjoy comfortable Sacramento living!
Agent & source
- Listed by
- Gary E. Meek
- Brokerage
- eXp Realty of California Inc
- DRE
- #01366388
- Phone
- (916) 995-9385
- [email protected]

Property details
Rooms & Layout
Property Features
Building & Construction
Exterior & Parking
Interior & Comfort
Appliances & Equipment
Utilities
Nearby
- Elementary
- Elk Grove Unified District
- Middle
- Elk Grove Unified District
- High
- Elk Grove Unified District
Schedule a tour
Book an in-person visit
Takes about a minute
Tour requested!
A Properkey agent will confirm your visit within 24 hours.
Create a free account to track itOptional — we'll reach out either way. An account just keeps your showings and offers in one place.
All data, photos, visualizations, and information regarding a property, including the property's compliance with state and local legal requirements and all measurements and calculations of area, have been obtained from various sources, and may include such material that has been generated by use of artificial intelligence. Such information and material have not been and will not be verified for accuracy by the listing broker or the multiple listing service, and are not guaranteed as complete, accurate or reliable.
Such information and material should be independently reviewed and verified for accuracy. This information and material are intended for the personal use of consumers and may not be used for any purpose other than to identify prospective properties consumers may be interested in purchasing.
Data last updated: October 17, 2026 8:30 AM PT
Copyright © 2026 MetroList Services, Inc. All Rights Reserved.