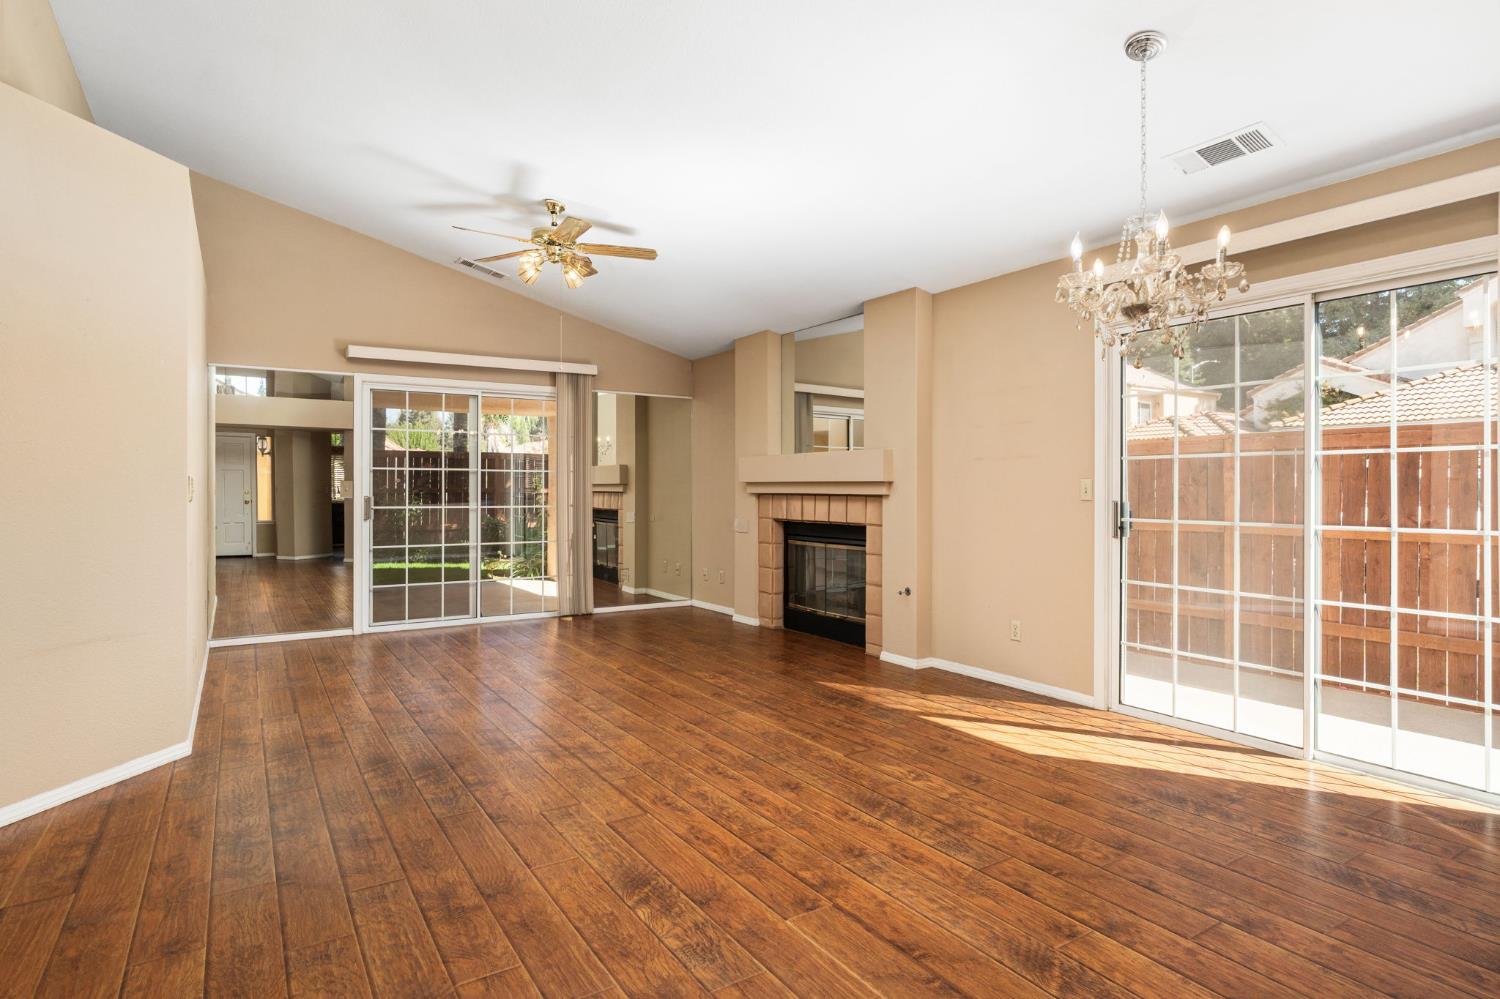
2 bd · 2.0 ba · 1,307 sqft · $305/sqft · 0.10 acres
- Bedrooms
- 2
- Bathrooms
- 2.0
- Sq Ft
- 1,307
- Per sq ft
- $305
- Acre lot
- 0.10
Residential · Townhouse · Built 1987 · 12 days on Properkey
Description
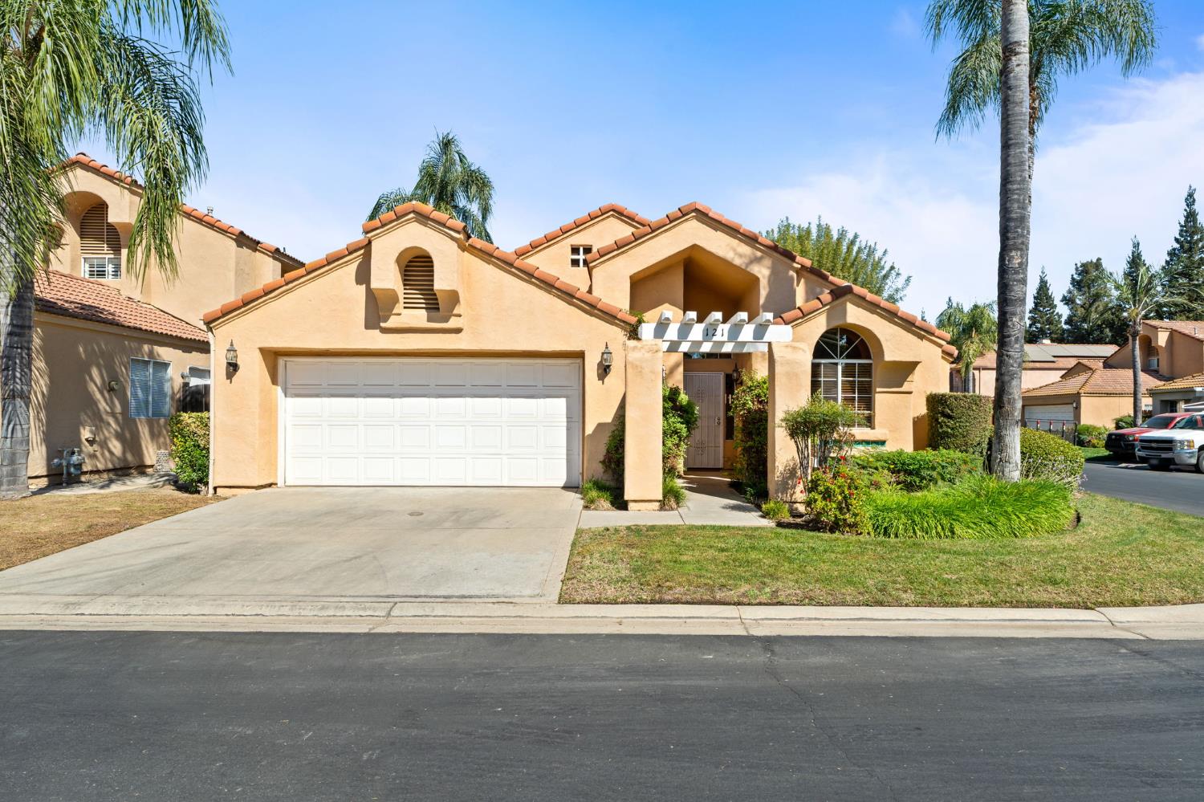
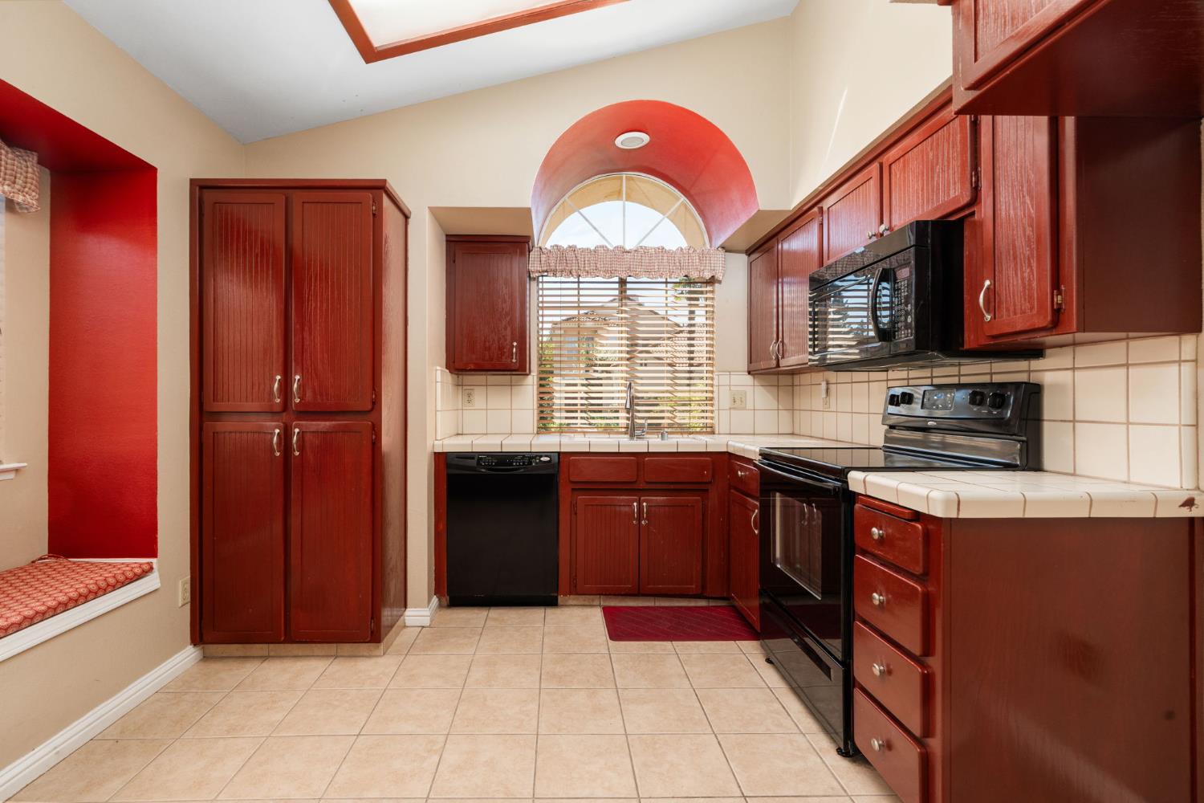
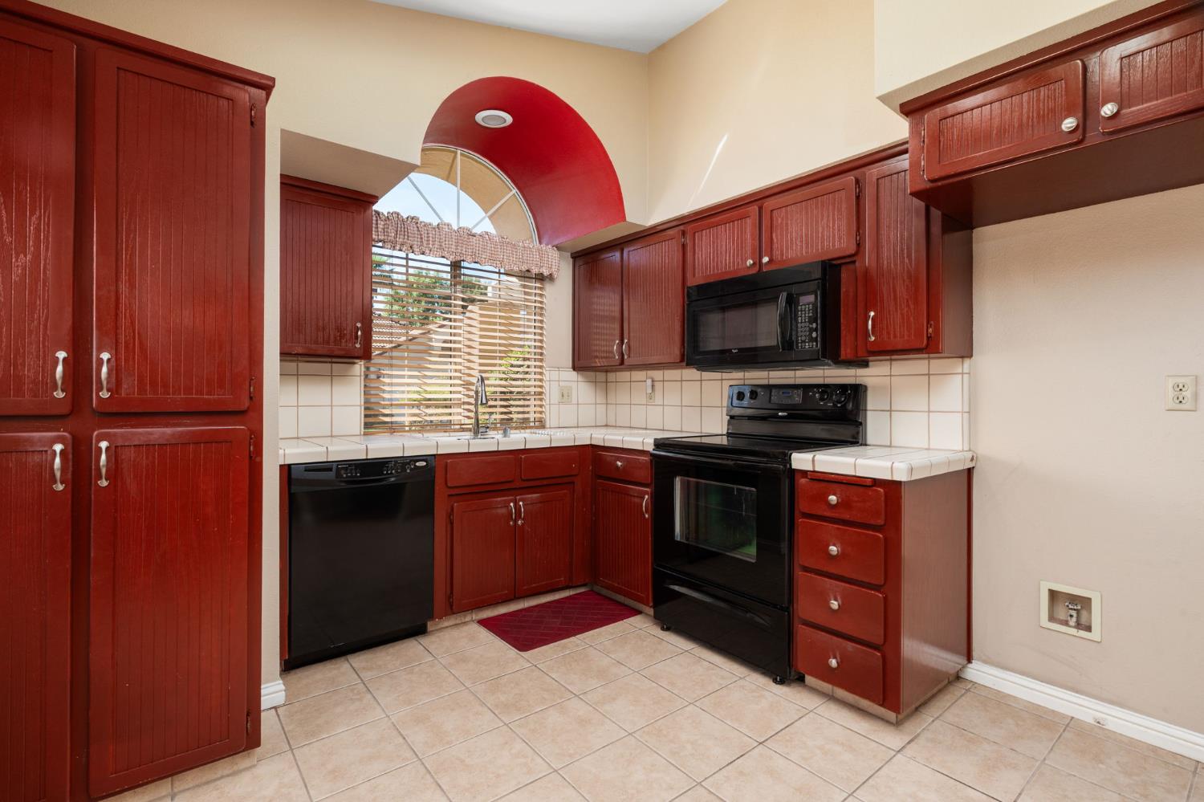
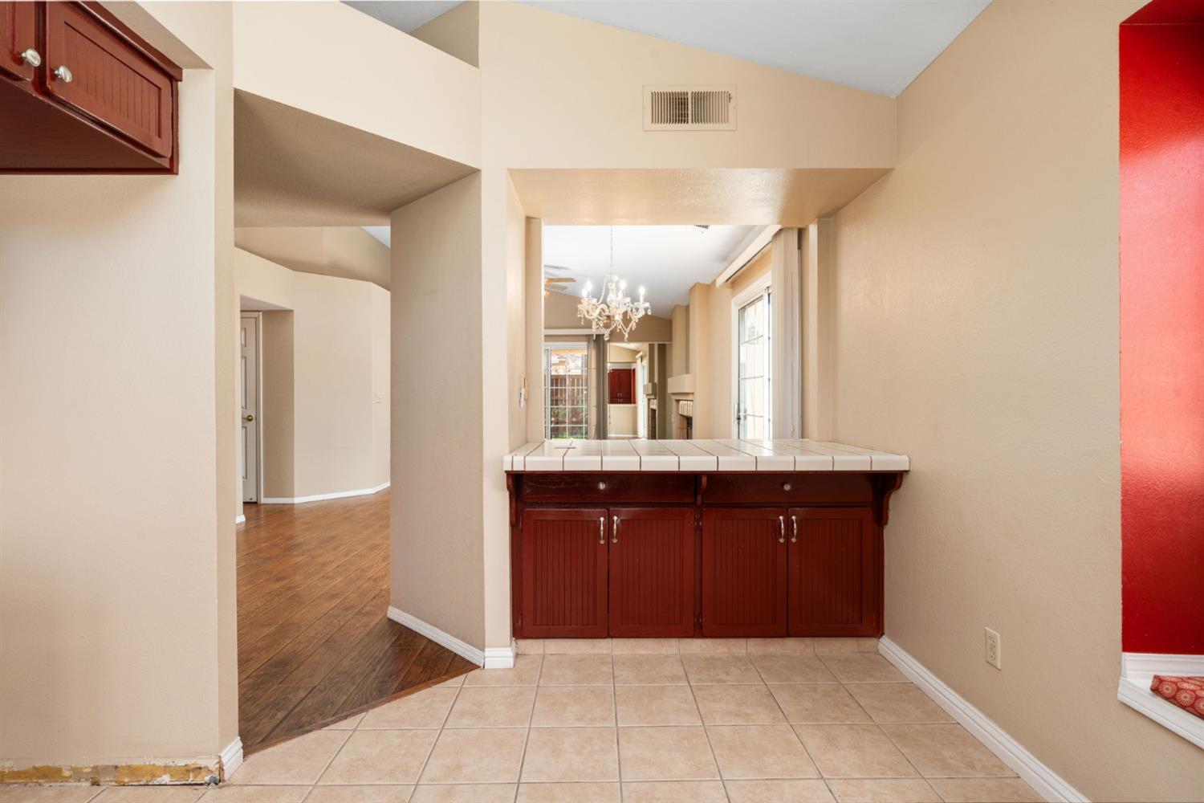
Nestled right next to Woodward Lake, Club Capri is a hidden gem of a gated community that offers the perfect blend of quiet charm and convenient living. Residents enjoy full access to Woodward Lake's amenities, including a serene community pool and clubhouse, all within proximity of local restaurants, shopping, and Woodward Park. Unit #121 sits in one of the best spots in the entire neighborhood, occupying a coveted corner lot with no shared common walls and a back fence that borders open space rather than neighbors or a busy road. Spanning 1,307 square feet, this light-filled home is tailor-made for a single owner or a couple. Low-maintenance laminate flooring runs throughout main living areas, and thoughtfully placed windows flood the kitchen and living room with soft natural light while shielding the home from harsh afternoon sun. The outdoor living spaces are truly exceptional. Start your morning with coffee on the private side patio, unwind with an evening glass of wine on the shady back patio under the covered trellis, or take advantage of the private primary bedroom deck---an ideal setup for a hot tub or spa. The fully fenced yard (with a fence built just last year) features an automatic irrigation system to keep the landscaping lush with minimal effort. With direct access to the scenic lakefront trails at Woodward Lake and tree-lined pathways of Woodward Park, plus local dining and shopping just minutes away, this home effortlessly blends nature and convenience. Combined with a tight-knit, peaceful atmosphere, this property is a rare find. Schedule a tour today to experience why Club Capri---and #121 in particular---is such a remarkable place to call home.
Agent & source
- Listed by
- Stacey P. Simons
- Brokerage
- London Properties, Ltd.
- DRE
- #01997260
- [email protected]
Property details
Rooms & Layout
- Inside
- Utility Room
- Lower Level
- Electric Dryer Hookup
Property Features
- Urban
- Cul-De-Sac
- Sprinklers Auto
- Drip System
HOA
Building & Construction
Exterior & Parking
Interior & Comfort
- Isolated Bedroom
- Isolated Bathroom
- Built-in Features
- Great Room
Appliances & Equipment
- F/S Range/Oven
- Electric Appliances
- Disposal
- Dishwasher
- Microwave
Utilities
Nearby
- Elementary
- Valley Oak
- Middle
- Kastner
- High
- Clovis West
Get notified
Track this home
You're on the list!
We'll notify you the moment this home becomes available.
Create a free account to track itOptional — we'll reach out either way. An account just keeps your showings and offers in one place.
We'll let you know the moment this property comes back on the market.