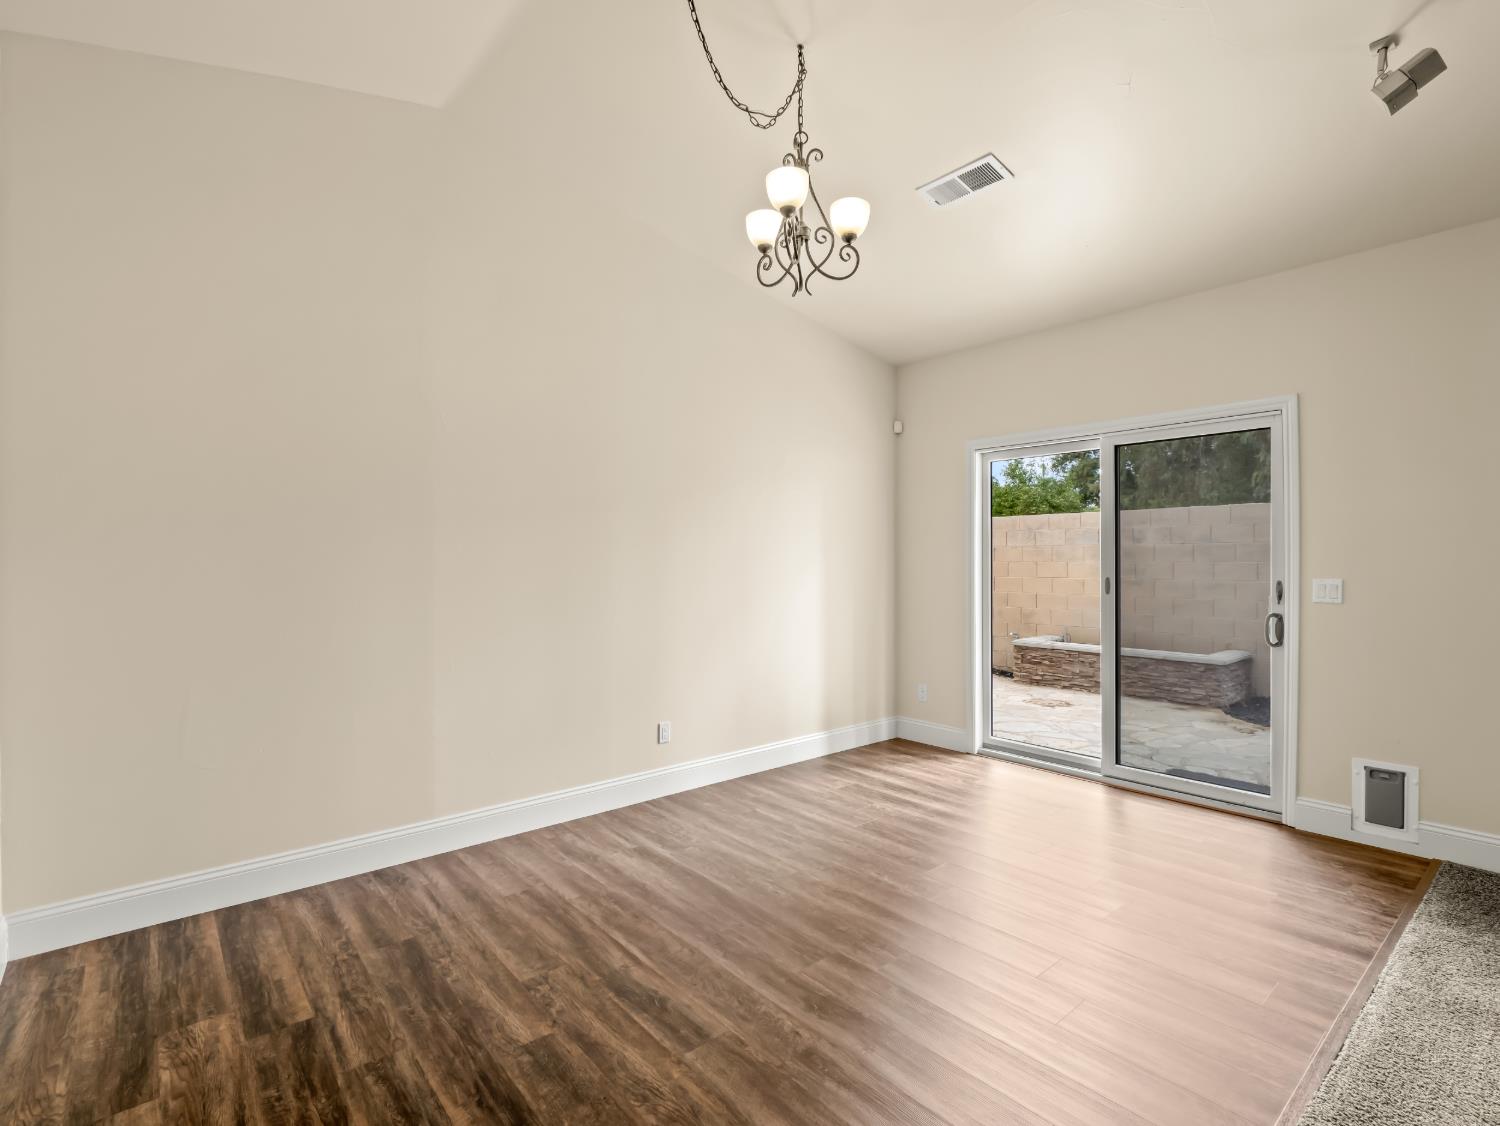
3 bd · 2.0 ba · 1,700 sqft · $306/sqft · 0.12 acres
- Bedrooms
- 3
- Bathrooms
- 2.0
- Sq Ft
- 1,700
- Per sq ft
- $306
- Acre lot
- 0.12
Residential · Single Family Residence · Built 2005 · 94 days on Properkey
Description
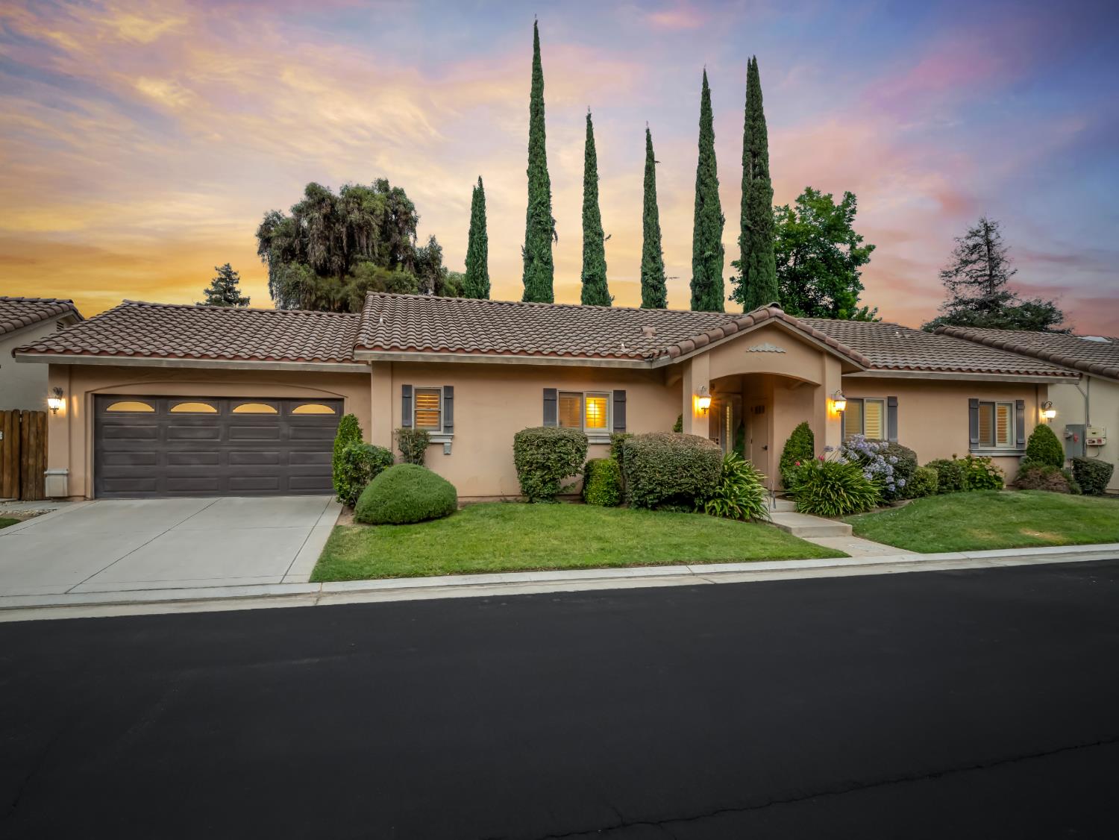
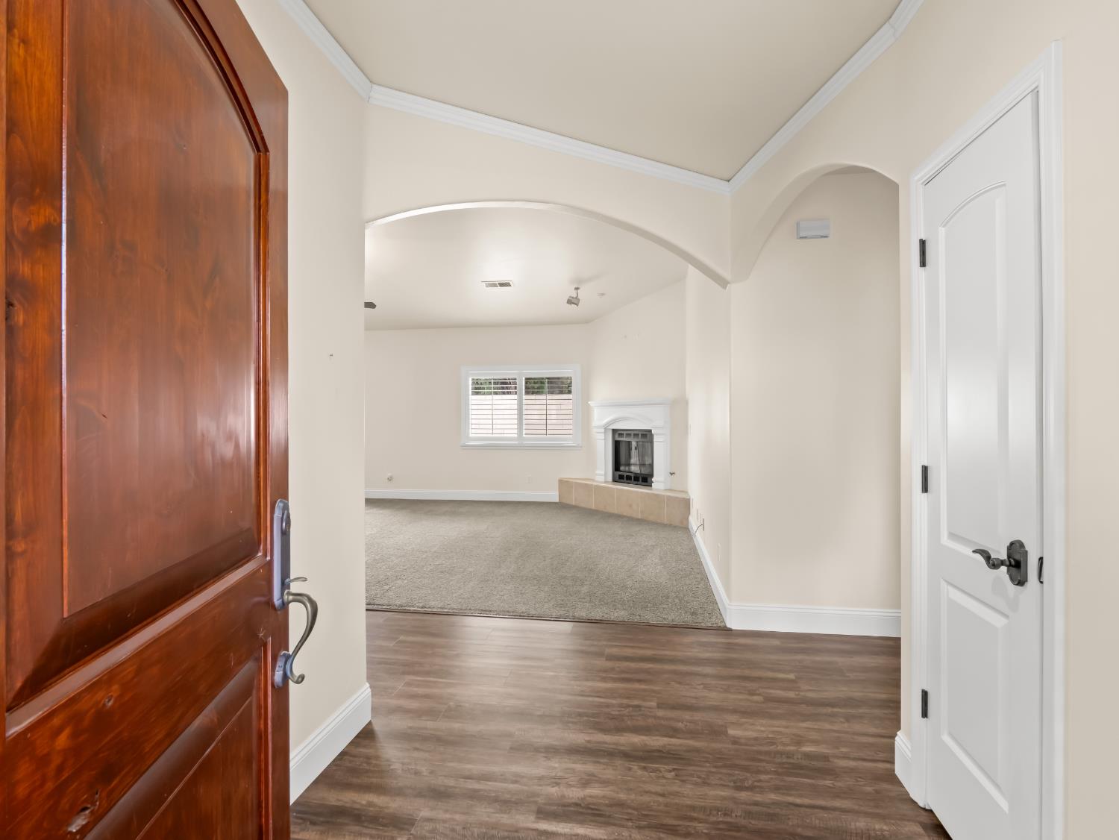
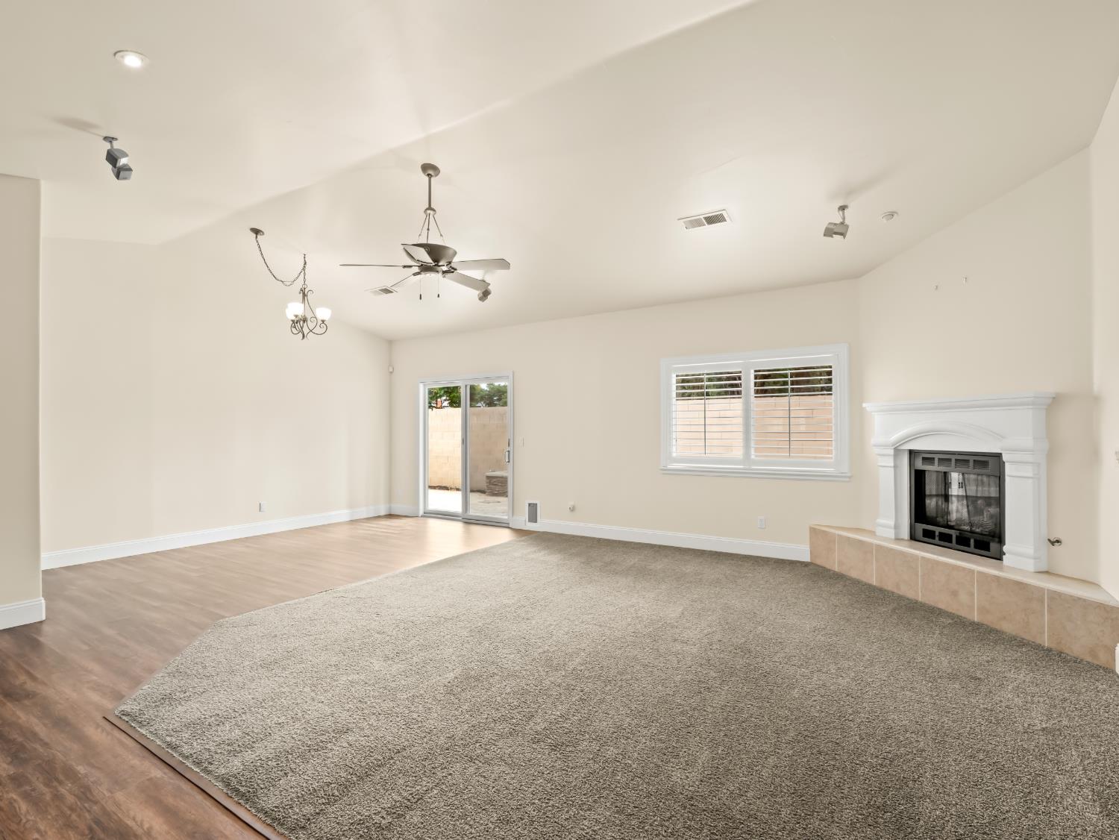
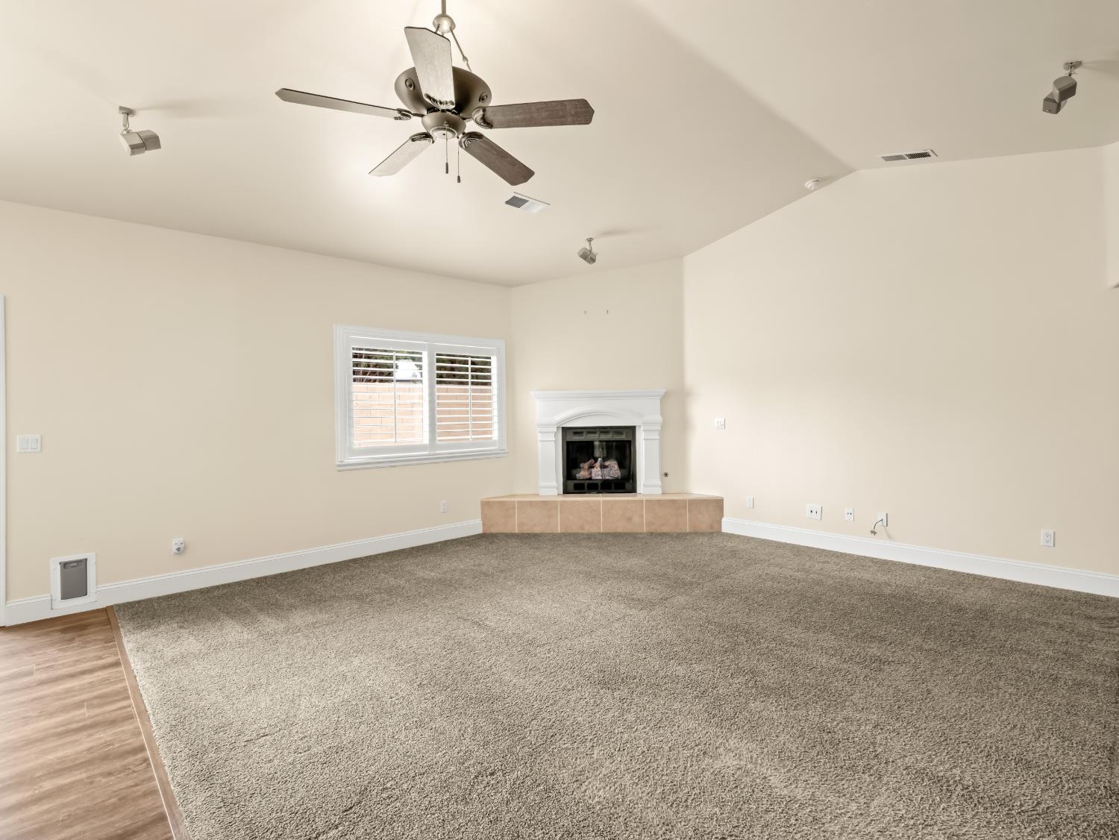
Nestled within the charming Northwest community of Villa La Sierra , just moments from the coveted Van Ness Extension, this immaculate , move in ready home offers a rare blend of elegance, comfort, and timeless style. Beautifully manicured grounds create a stunning first impression, while 1,700 square feet of thoughtfully designed single-level living unfolds inside. Soaring vaulted ceilings and an abundance of natural light give the home an airy, sophisticated feel, complemented by an open-concept floor plan ideal for both everyday living and entertaining. The heart of the home is the nicely appointed chef's kitchen, featuring granite countertops, stainless steel appliances, a custom range hood, maple cabinetry, recessed lighting, and an inviting breakfast bar that seamlessly connects to the dining area and expansive great room. The spacious great room, highlighted by vaulted ceilings, provides the perfect setting for intimate gatherings or larger celebrations. The private primary retreat offers generous proportions, a walk-in closet, and custom wall-to-wall wardrobe storage, while two additional bedrooms provide comfort and flexibility for guests or a home office. Additional amenities include an oversized indoor laundry room and an attached two-car garage, complete with a climate-controlled storage room. Outdoors, the mature landscaping creates a serene and private backyard setting, perfect for relaxing or entertaining year-round.
Agent & source
- Listed by
- Joe Sciarrone
- Brokerage
- London Properties, Ltd.
- DRE
- #01509897
- [email protected]
Property details
Rooms & Layout
Property Features
- Urban
- Sprinklers In Front
- Sprinklers In Rear
- Sprinklers Auto
HOA
Building & Construction
Exterior & Parking
Interior & Comfort
Appliances & Equipment
- Built In Range/Oven
- Electric Appliances
- Disposal
- Dishwasher
Utilities
Nearby
- Elementary
- Starr
- Middle
- Tenaya
- High
- Bullard
Schedule a tour
Book an in-person visit
Takes about a minute
Tour requested!
A Properkey agent will confirm your visit within 24 hours.
Create a free account to track itOptional — we'll reach out either way. An account just keeps your showings and offers in one place.