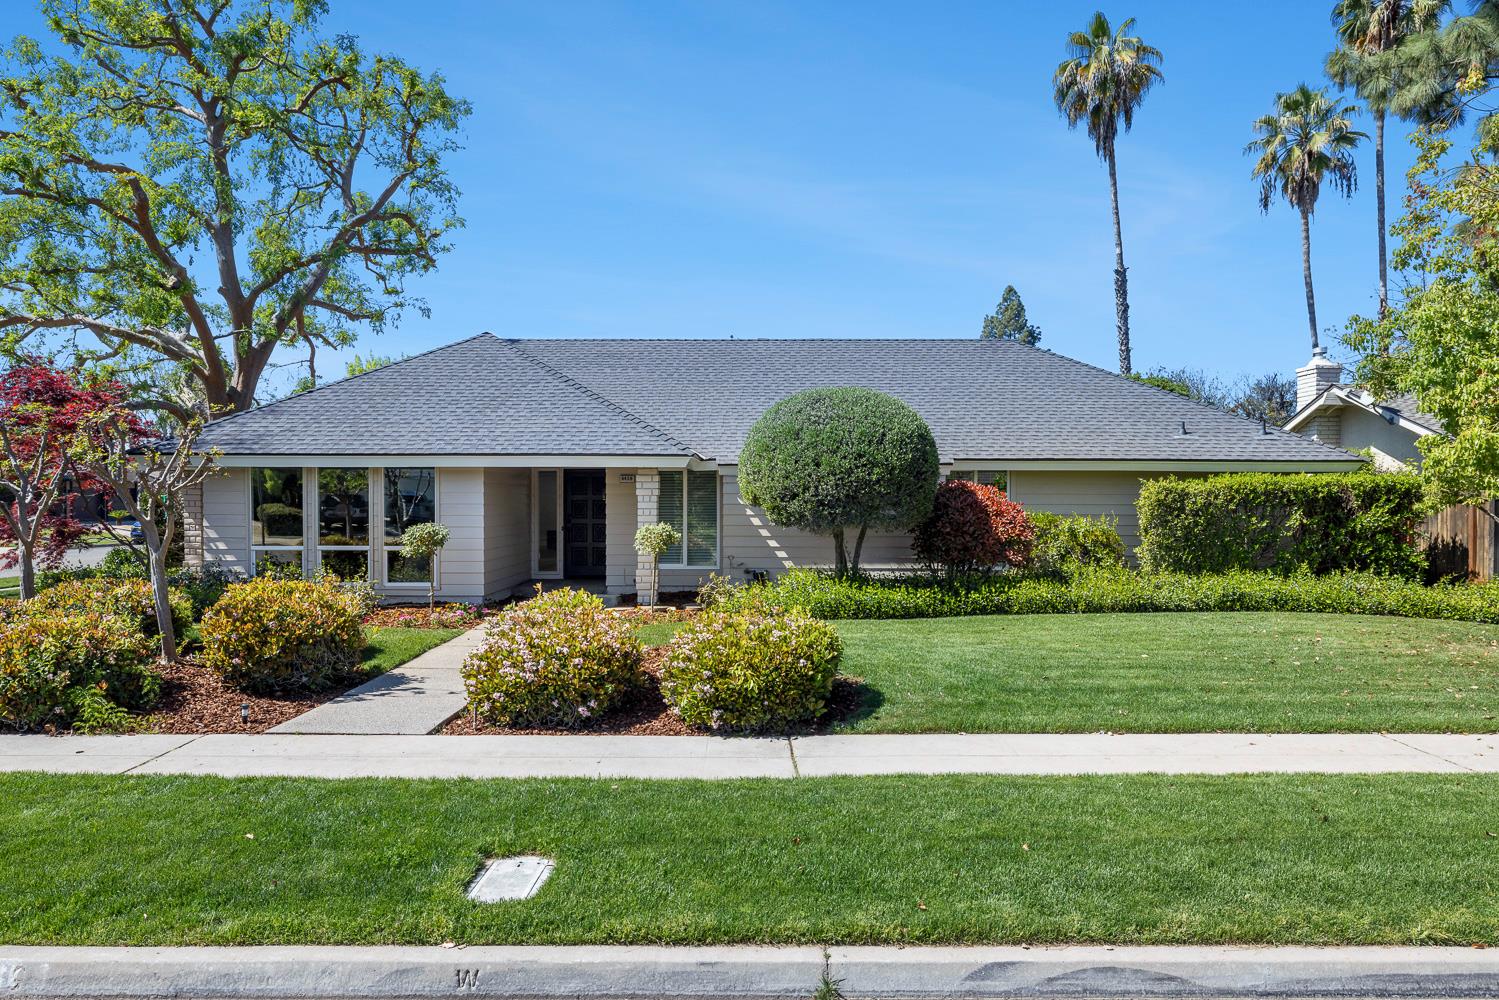
3 bd · 2.0 ba · 2,058 sqft · $291/sqft · 0.22 acres
- Bedrooms
- 3
- Bathrooms
- 2.0
- Sq Ft
- 2,058
- Per sq ft
- $291
- Acre lot
- 0.22
Residential · Single Family Residence · Built 1977
Description
This turn-key home is the complete package with every square inch recently modernized in addition to a new roof and a new HVAC system. It is located in a mature and family-friendly NW Fresno neighborhood that is close to retail, parks and great schools. Stepping inside you are greeted by natural light flowing through the many floor-to-ceiling windows throughout the home. Elevated ceilings, various unique architectural features, and custom elements throughout create a special feel to the home. Comprehensive upgrades to the home were completed under the watchful eye of a renowned local design company. Highlights include: new windows and sliding glass doors, quartz counters, stainless steel appliances, new flooring throughout, new lighting and plumbing fixtures, new hardware, new paint inside and out, and various custom tile features. The home has ample storage with a sizable laundry room, a pantry, and various closets in the home. Outside there is mature landscaping that is pristinely maintained. The backyard offers a large covered patio, mature privacy shrubs and a large pool. There is a large garage with extra depth for parking long vehicles and significant built in cabinetry for extra storage space. Please contact the listing agent for a private showing. All offers to be considered.
Agent & source
- Listed by
- Brandon Telesmanic
- Brokerage
- Realty Concepts, Ltd. - Clovis
- DRE
- #02090532
- Bought with
- Sheila Urbanek
- [email protected]
Property details
Rooms & Layout
Property Features
- Urban
- Corner Lot
- Sprinklers In Front
- Sprinklers In Rear
- Fenced
- Gunite
- Private
- In Ground
Building & Construction
Exterior & Parking
Interior & Comfort
Appliances & Equipment
- Electric Appliances
- Disposal
- Dishwasher
- Microwave
Utilities
Nearby
- Elementary
- Tatarian
- Middle
- Tenaya
- High
- Bullard
List for Free.
Sell for More.
Award winning service with personal support
- Personal agent
- Local MLS listing
- Award winning service