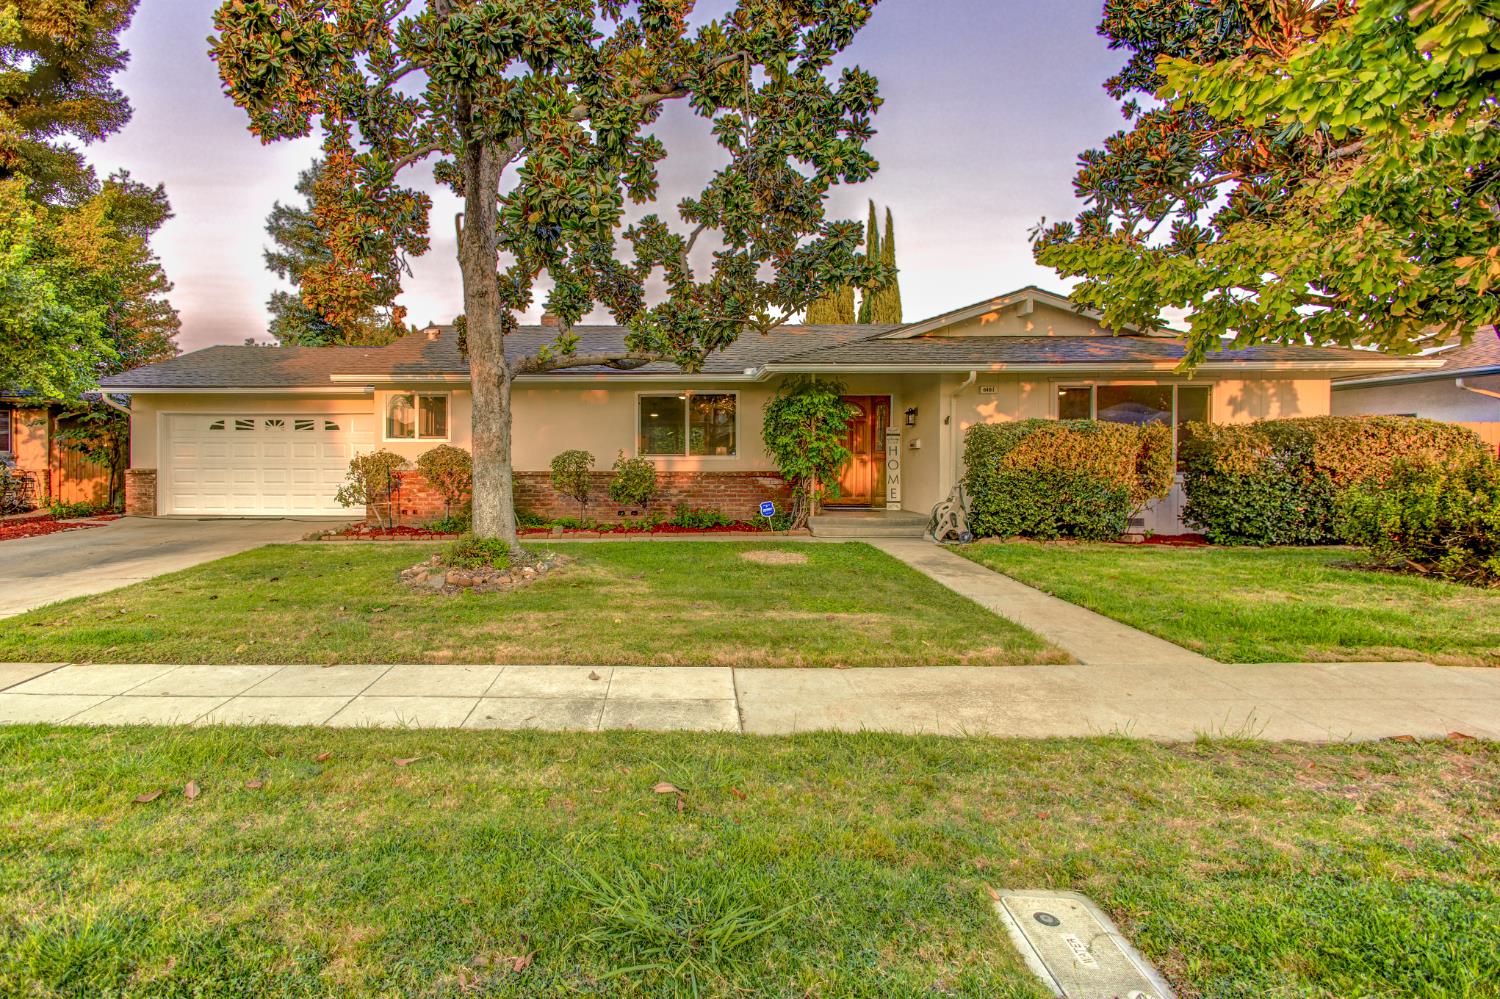
3 bd · 2.0 ba · 1,834 sqft · $264/sqft · 0.20 acres
- Bedrooms
- 3
- Bathrooms
- 2.0
- Sq Ft
- 1,834
- Per sq ft
- $264
- Acre lot
- 0.20
Residential · Single Family Residence · Built 1971
Description
Updated contemporary styling paired with a rambling, ranch style footprint, this Hallmark home is striking. Over 1800 square feet, the floorplan is as functional as the home is beautiful. Pride of ownership shines as the sole owner of this home thoughtfully remodeled and updated the home with care. Three bedrooms and two full bathrooms, two living rooms, a kitchen nook, a well-appointed kitchen, oversized utility room, and a two car garage lay the foundation for a home that has room to grow. Enjoy outside spaces to the fullest relaxing in the spa or cooking off in the pool. Fully paid off solar powers the home with little to no tru-up. Recent updates to the home include brand new Beautful laminate floors and carpet in the bedrooms; five inch baseboards throughout freshly painted interior and exterior; the home features duel pane windows, new fixtures, new toilets, Ceasar counters, new kitchen appliances. This area of town is buzzing with activity - walking distance to Park Crossing which delivers an assortment of restaurants, shops, and access to groceries. Take a bike ride to Woodward Park or a quick trip to Riverpark to catch a movie. Proximity to Freeway 41 and Herndon cut commute times going any direction. Don't let this opportunity slip by!
Agent & source
- Listed by
- Catherine Sawatsky
- Brokerage
- Cygnus Estates
- DRE
- #01722428
- Bought with
- Patricia A. Shirk
- [email protected]
Property details
Rooms & Layout
Property Features
- Urban
- Sprinklers In Front
- Sprinklers In Rear
- Sprinklers Auto
Building & Construction
Exterior & Parking
Interior & Comfort
Appliances & Equipment
- F/S Range/Oven
- Disposal
- Dishwasher
- Refrigerator
Utilities
Nearby
- Elementary
- McCardle
- Middle
- Ahwahnee
- High
- Hoover
List for Free.
Sell for More.
Award winning service with personal support
- Personal agent
- Local MLS listing
- Award winning service