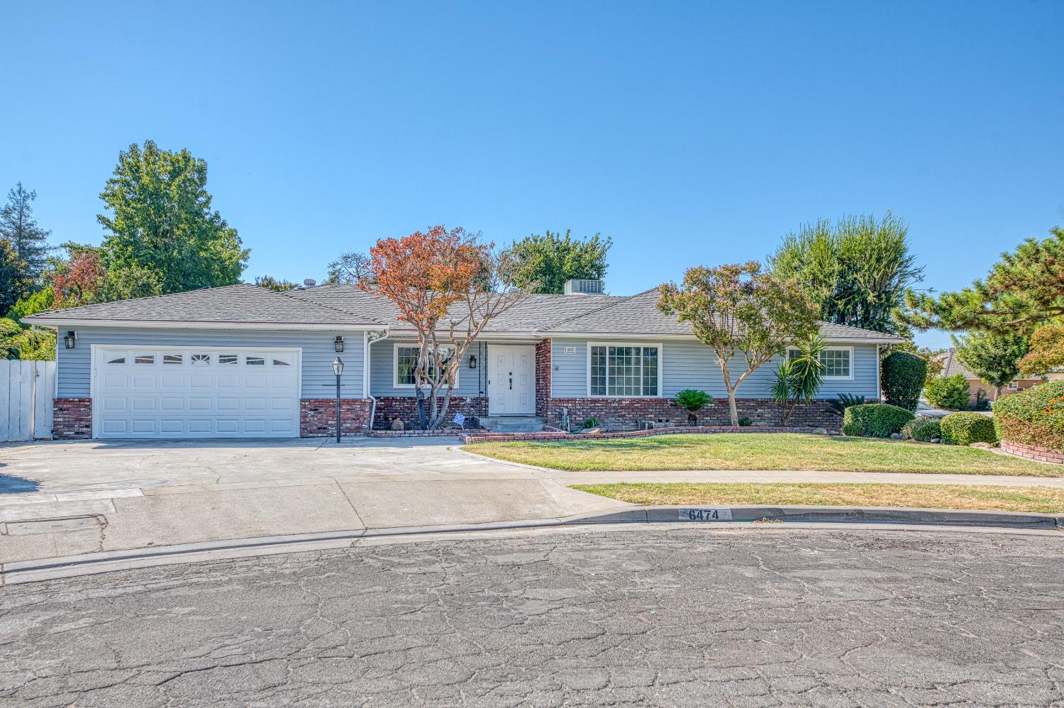
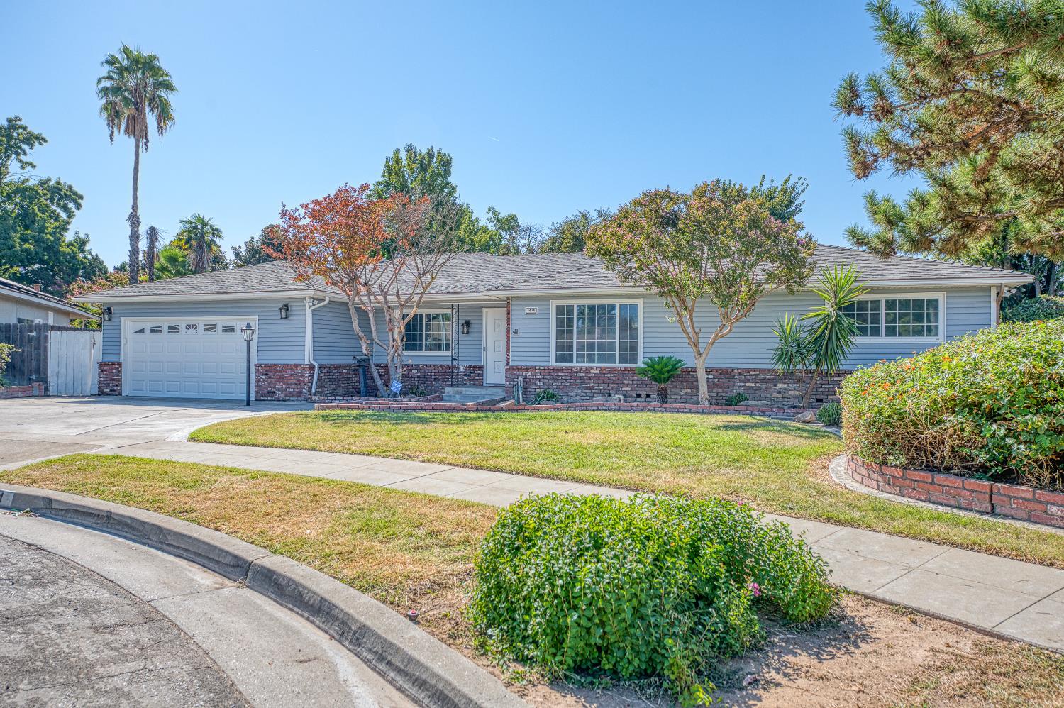
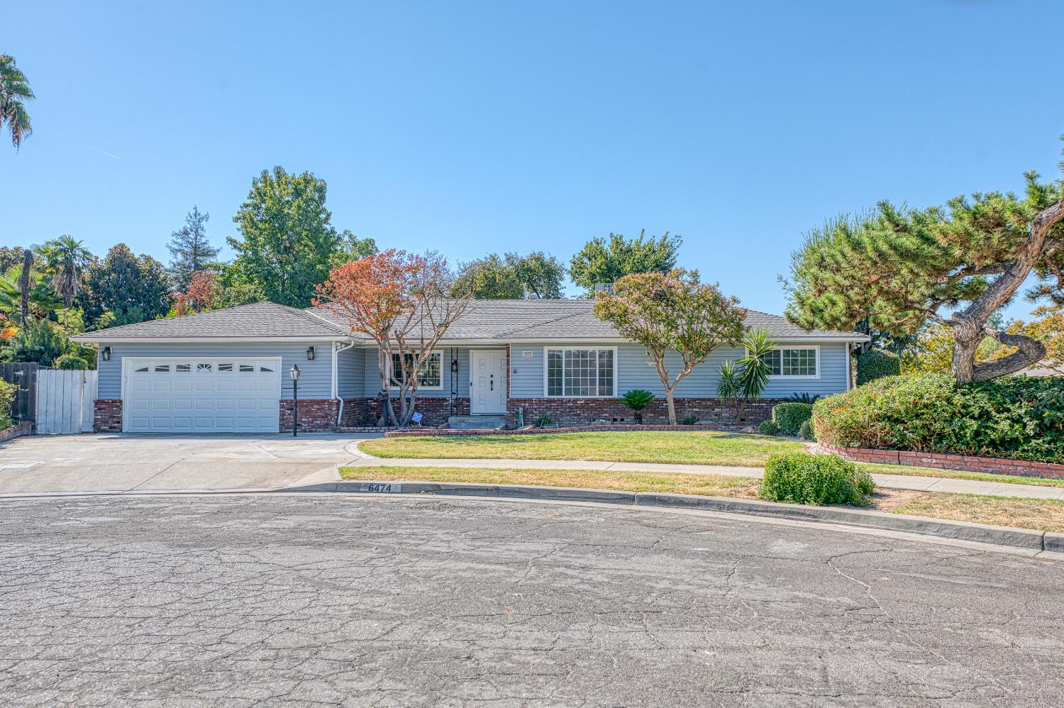
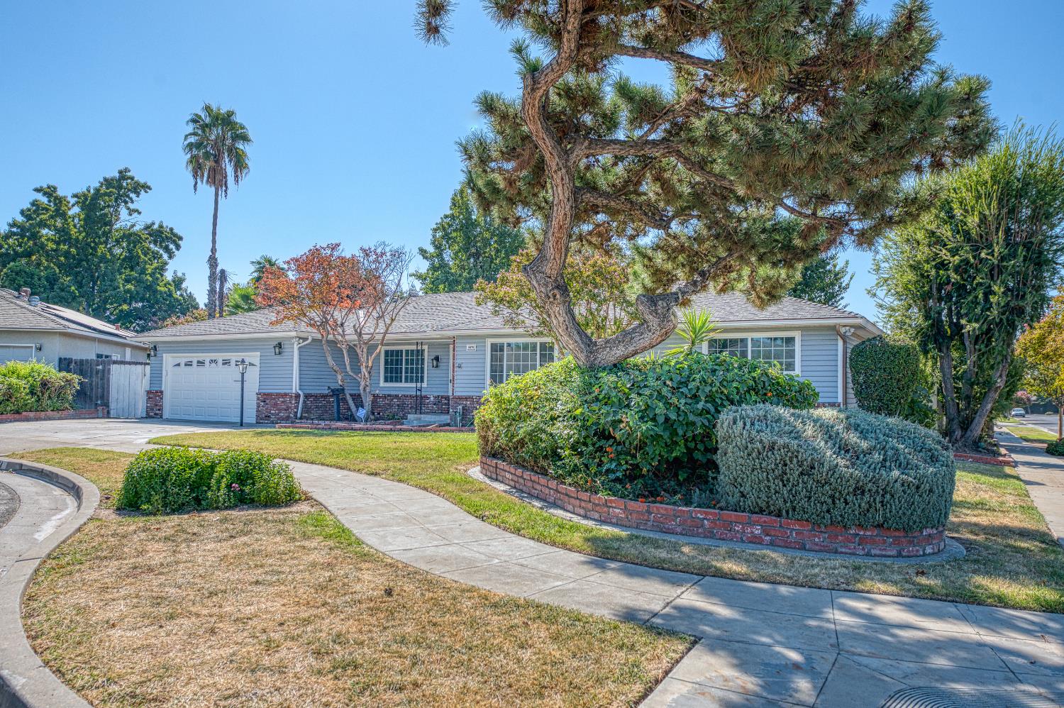
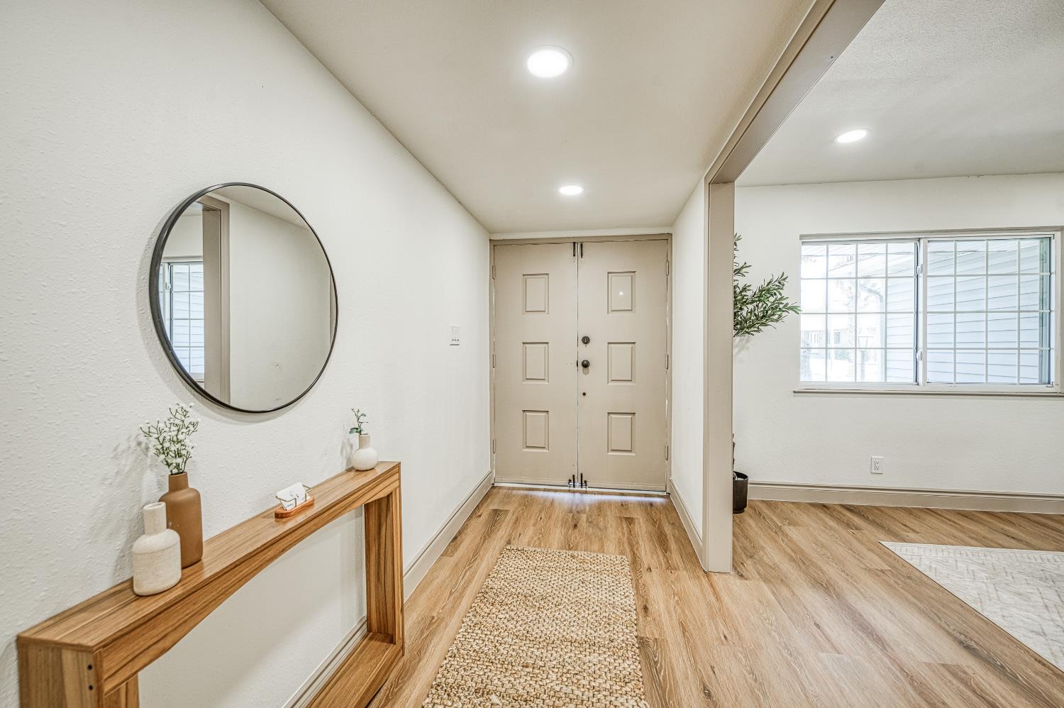
4 bd · 2.0 ba · 2,054 sqft · $248/sqft · 0.27 acres
- Bedrooms
- 4
- Bathrooms
- 2.0
- Sq Ft
- 2,054
- Per sq ft
- $248
- Acre lot
- 0.27
Residential · Single Family Residence · Built 1972 · 26 days on Properkey
Description
Welcome to 6474 N Fifth St, a beautifully updated home located in an established North Fresno neighborhood! Offering approximately 2,054 square feet of living space on a generous 11,880-square-foot lot, this home has been thoughtfully upgraded to provide the space, style, and functionality today's buyers are looking for. Public records reflect a 3-bedroom, 2-bath layout, while the home has been improved to offer 4 bedrooms and 2 bathrooms. Leased SolarStep inside to a bright and inviting interior featuring an updated design and custom cabinetry that gives the home a polished, elevated feel. The spacious floor plan provides plenty of room for everyday living, entertaining, working from home, or accommodating a growing household. The additional fourth bedroom adds valuable flexibility and can easily serve as a guest room, home office, playroom, or private retreat.At the heart of the home, the upgraded kitchen showcases custom cabinetry with ample storage and a clean, modern look, creating a space that is both functional and welcoming. The living and dining areas flow comfortably together, making the home ideal for gatherings while still offering defined spaces for daily living.Outside, the oversized lot provides plenty of room to enjoy the Central Valley lifestyle, with space for outdoor entertaining, gardening, play areas, or future possibilities. The property also offers the convenience of an established neighborhood with mature surroundings while being close to shopping, dining, schools, and everyday amenities throughout North Fresno.Move in and enjoy a home that has already been thoughtfully refreshed and designed for today's lifestyle!
Agent & source
- Listed by
- Karmen Domani
- Brokerage
- Real Brokerage Technologies
- DRE
- #01731670
- [email protected]
Property details
Rooms & Layout
Property Features
Building & Construction
Exterior & Parking
Interior & Comfort
Appliances & Equipment
Utilities
Nearby
- Elementary
- Eaton
- Middle
- Ahwahnee
- High
- Hoover
Get notified
Track this home
You're on the list!
We'll notify you the moment this home becomes available.
Create a free account to track itOptional — we'll reach out either way. An account just keeps your showings and offers in one place.
We'll let you know the moment this property comes back on the market.