
3 bd · 3.0 ba · 1,685 sqft · $1,116/sqft · 0.08 acres
- Bedrooms
- 3
- Bathrooms
- 3.0
- Sq Ft
- 1,685
- Per sq ft
- $1,116
- Acre lot
- 0.08
Residential · Single Family Residence · Built 1989 · 68 days on Properkey
Description
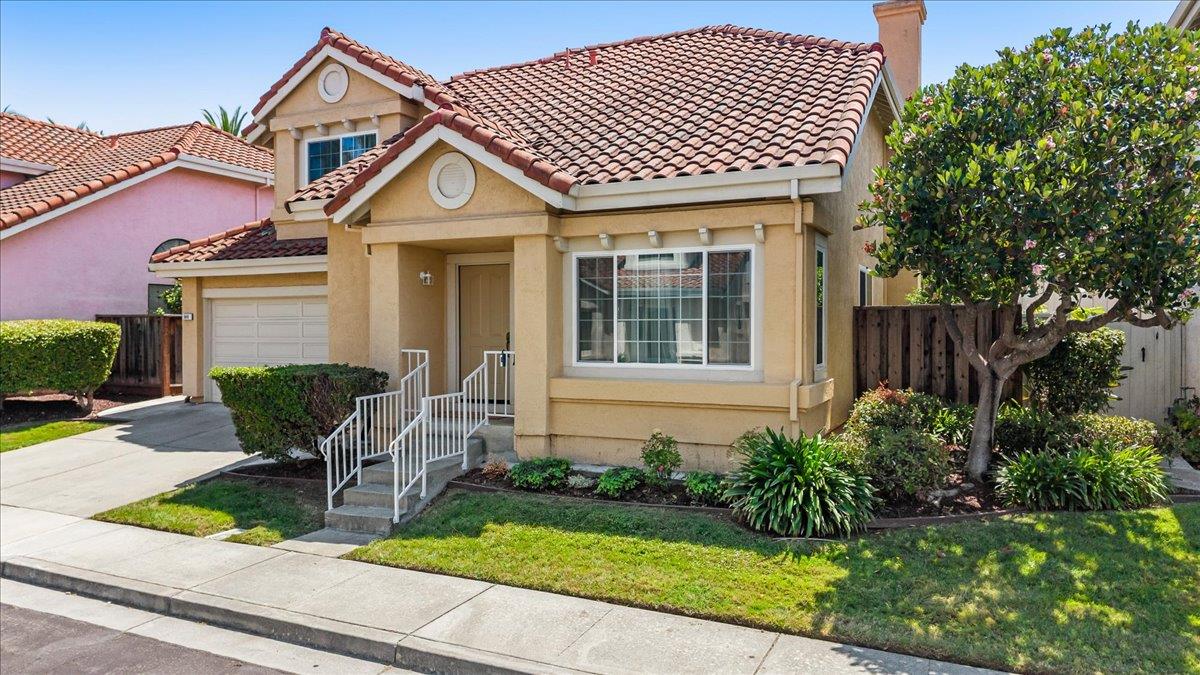
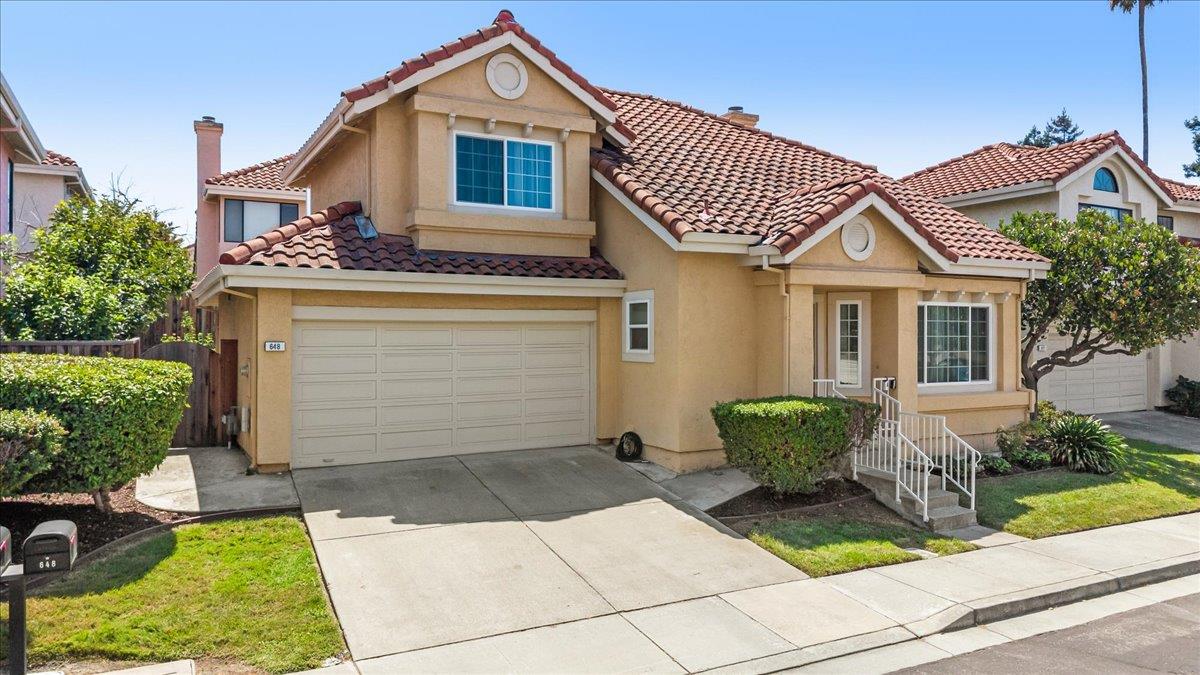
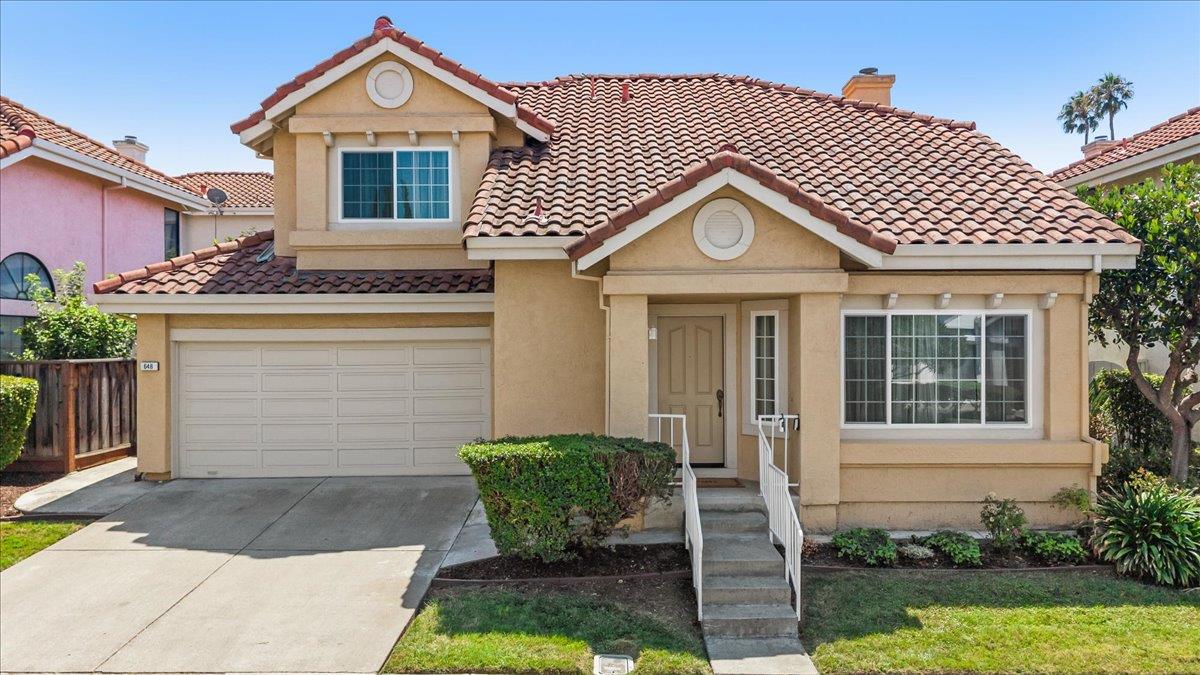
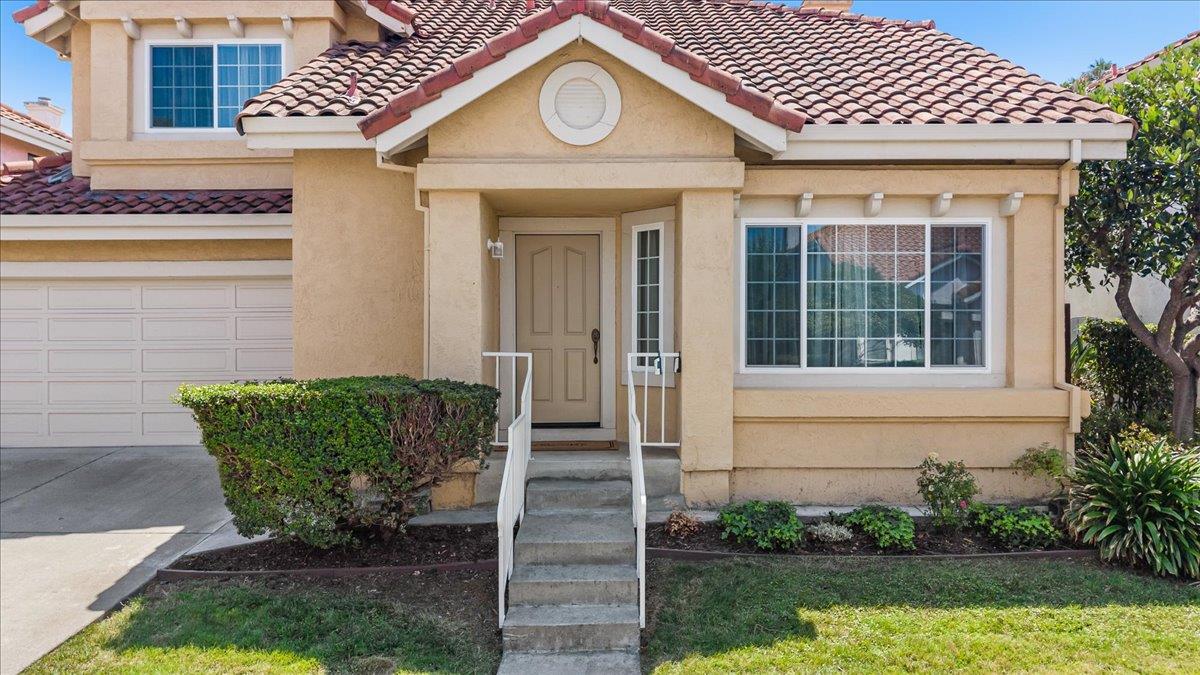
Welcome to 648 Kirby Common, a special opportunity in Fremont's established Mission Palms community. Held by the same family since originally purchased, this 3-bedroom, 2.5-bath detached home is now ready for its next chapter. Step inside to soaring ceilings and abundant natural light, creating an impressive sense of openness in the two-story living room. Rich hardwood flooring brings warmth and character to the main living areas, while the functional kitchen offers generous cabinet and counter space with convenient access to the adjacent dining and living spaces. A half bath downstairs adds everyday convenience. Upstairs, the primary suite offers a comfortable retreat with an ensuite bath featuring dual vanities, a soaking tub over shower, and ample storage. Two additional bedrooms and a full bath complete the upper level. Well cared for over the years, the home offers a wonderful opportunity to enjoy its existing character while thoughtfully updating and personalizing finishes over time. Whether your vision includes simple cosmetic changes or a more contemporary transformation, the spacious layout provides a great foundation for making this home uniquely yours. Located in Fremont's desirable Mission San Jose area, you will find an established neighborhood setting convenient to Ohlone College, shopping, dining, everyday amenities, and I-680 for access throughout Fremont and the greater Bay Area.
Agent & source
- Listed by
- Melissa Jimenez
- Brokerage
- LIVE Collective Real Estate
- DRE
- #01916015
- Phone
- (510) 938-3983
- [email protected]

Property details
Rooms & Layout
- Dryer Included
- Ground Floor
- Washer Included
- Inside Area
Property Features
HOA
Building & Construction
Exterior & Parking
Interior & Comfort
Utilities
Nearby
- Elementary
- Fremont Unified District
- Middle
- Fremont Unified District
- High
- Fremont Unified District
Schedule a tour
Book an in-person visit
Takes about a minute
Tour requested!
A Properkey agent will confirm your visit within 24 hours.
Create a free account to track itOptional — we'll reach out either way. An account just keeps your showings and offers in one place.
All data, photos, visualizations, and information regarding a property, including the property's compliance with state and local legal requirements and all measurements and calculations of area, have been obtained from various sources, and may include such material that has been generated by use of artificial intelligence. Such information and material have not been and will not be verified for accuracy by the listing broker or the multiple listing service, and are not guaranteed as complete, accurate or reliable.
Such information and material should be independently reviewed and verified for accuracy. This information and material are intended for the personal use of consumers and may not be used for any purpose other than to identify prospective properties consumers may be interested in purchasing.
Data last updated: October 19, 2026 12:00 AM PT
Copyright © 2026 MetroList Services, Inc. All Rights Reserved.