1 bd · 1.0 ba · 810 sqft · $247/sqft · 0.06 acres
- Bedrooms
- 1
- Bathrooms
- 1.0
- Sq Ft
- 810
- Per sq ft
- $247
- Acre lot
- 0.06
Residential · Condominium · Built 1976 · 4 days on Properkey
Description
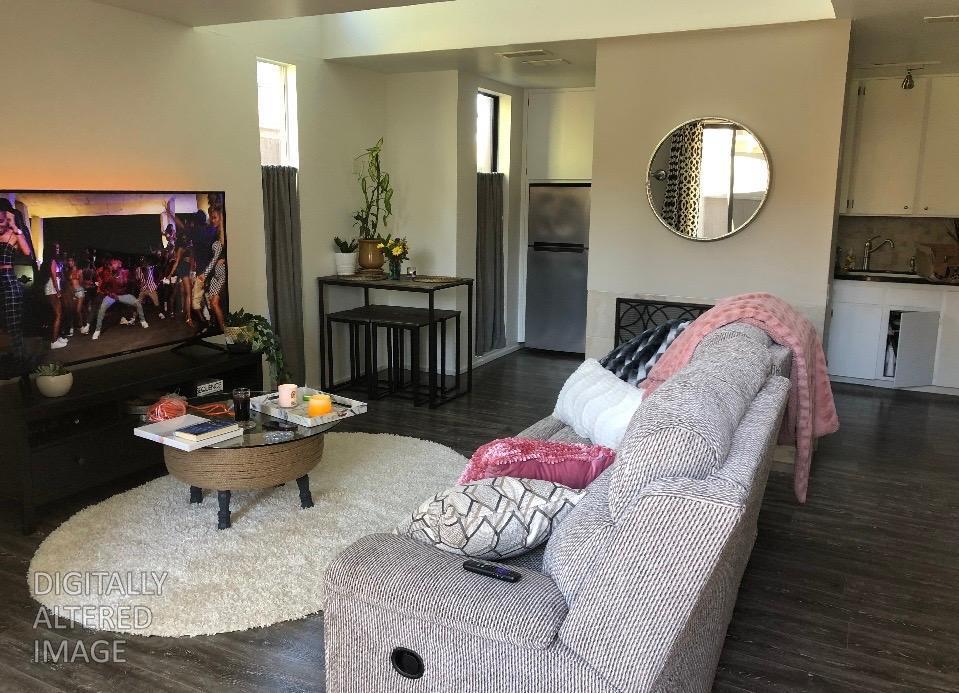
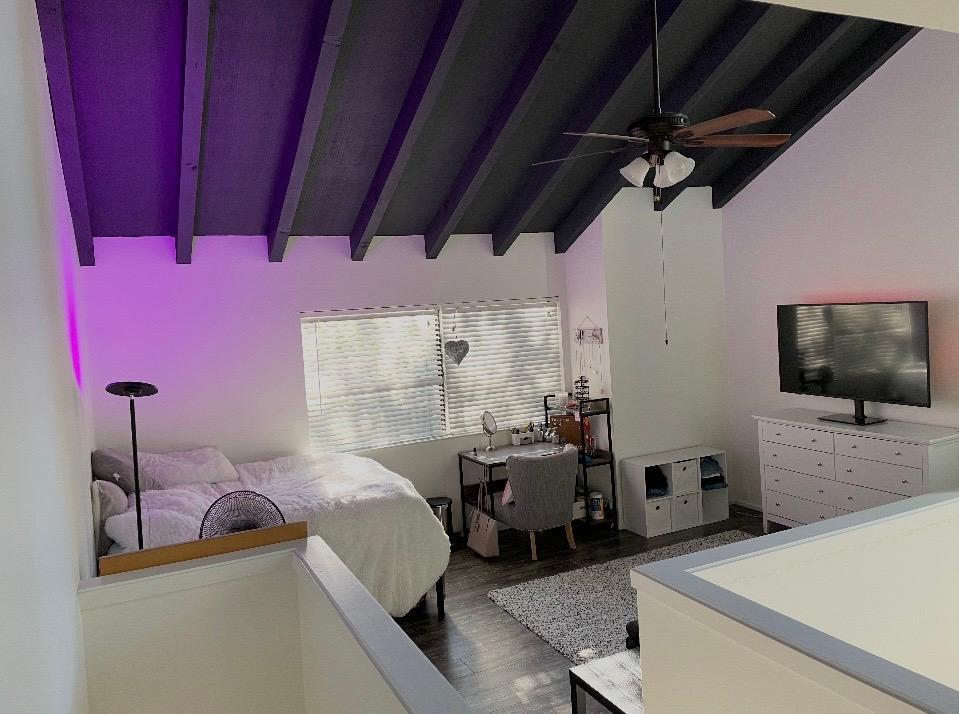
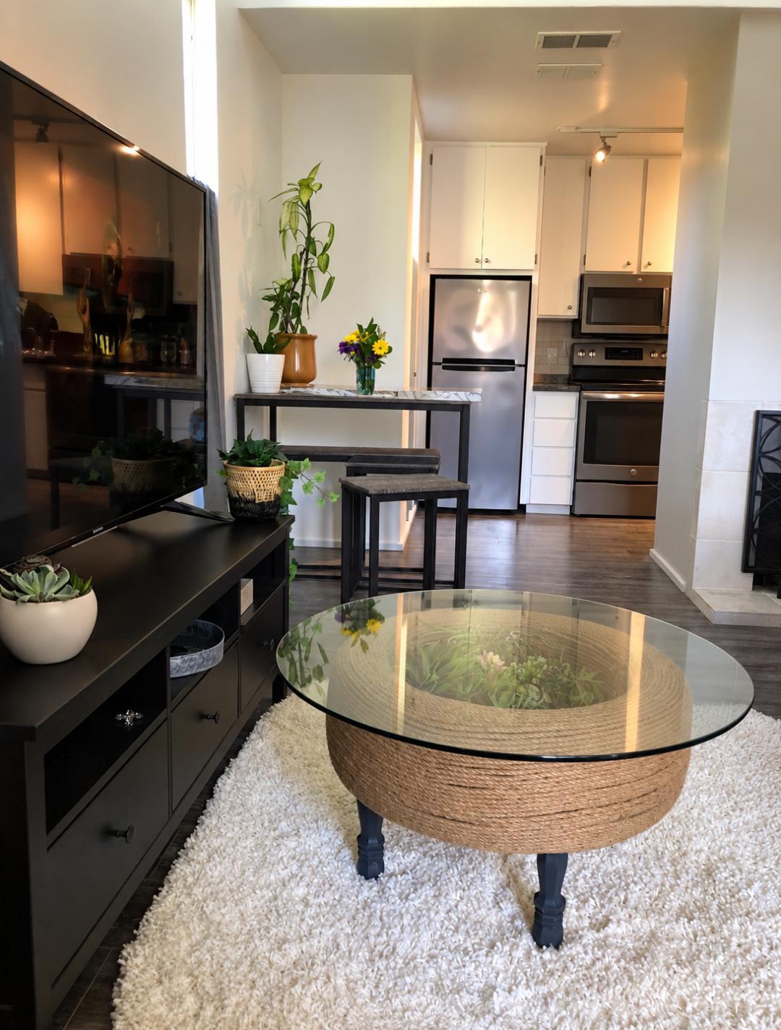
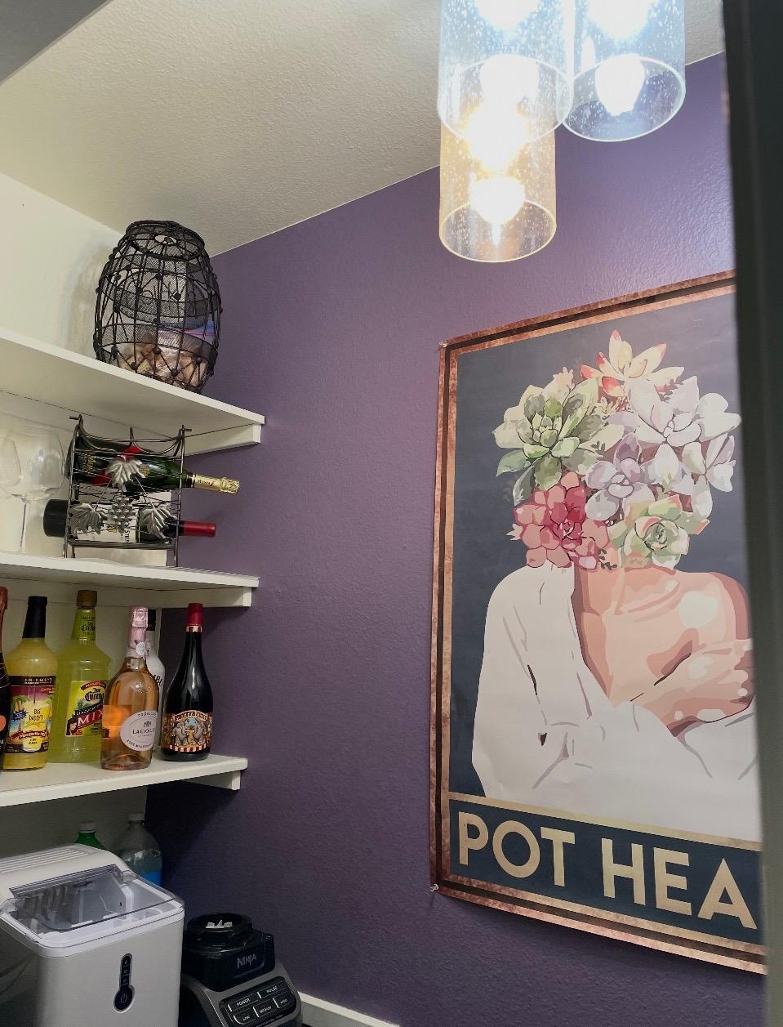
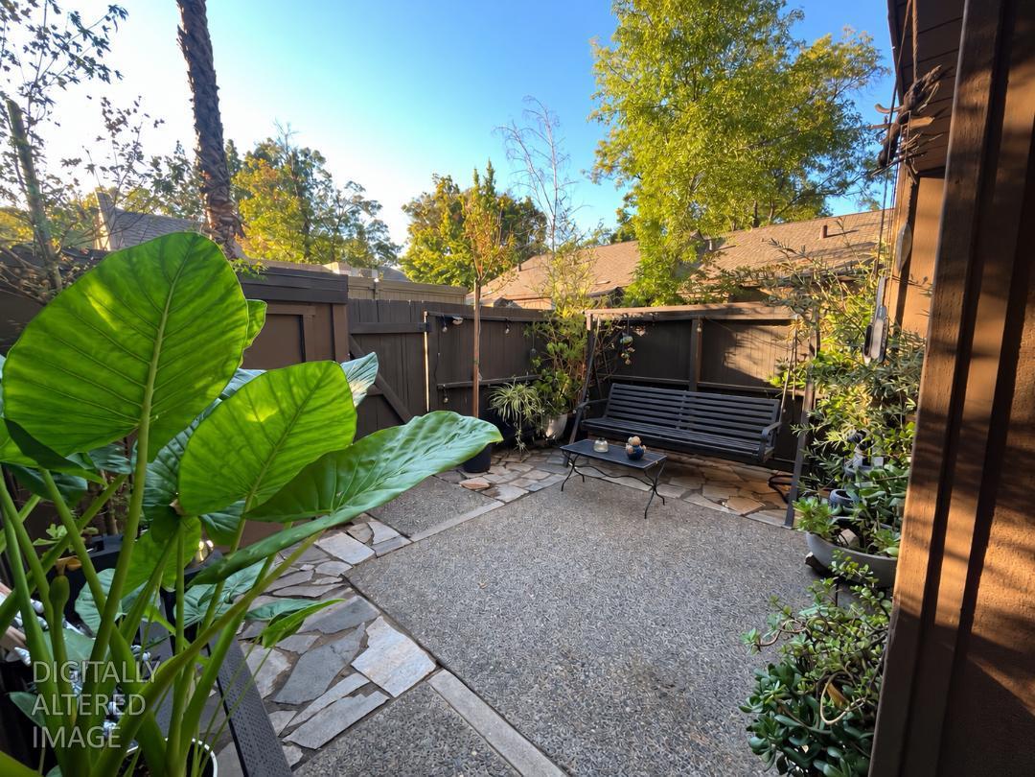
Welcome to 649 Woodside Sierra #4! Discover the sought-after two-story corner loft floor plan you've been waiting for. Nobody living under or above you. Filled with natural light, this spacious home features soaring vaulted ceilings with exposed beams, expansive windows and laminate flooring. The main level(1st floor) offers an extra-large living room with a gas fireplace, a dining area and a kitchen with granite countertops, a new refrigerator and a full walk-in pantry. A striking contemporary staircase with wood handrail adding architectural interest, it leads upstairs to the remodeled bathroom, generous double closet and spacious open loft bedroom. With room for a king-size bed and a sitting/work area, the loft offers plenty of possibilities to make it your own. Enjoy the large private enclosed patio, beautifully finished with custom flagstone and complete with a storage shed. Convenience is another highlight, with your parking space directly in front of the unit and laundry facilities, a pool and a spa nearby. The AC unit is approximately seven years old. Tucked within Woodside's gated community, this home is surrounded by lush landscaping. Community amenities include 7 pools, spas, a dog park, clubhouse, duck pond, barbecue, car wash area, tennis courts, rec room, private security and gym! Beautiful setting for relaxed living! Near Sac State, shopping, American River Parkway and more. There are 725 units in Woodside, there are ONLY 8 of these awesome 2 story loft floorplans!
Agent & source
- Listed by
- Diana H. Sullivan
- Brokerage
- HomeSmart ICARE Realty
- DRE
- #01489888
- Phone
- (916) 247-4500
- [email protected]

Property details
Rooms & Layout
Property Features
- Auto Sprinkler Front
- Corner
- Street Lights
- Landscape Back
- Landscape Front
HOA
Building & Construction
Exterior & Parking
Interior & Comfort
Appliances & Equipment
- Free Standing Refrigerator
- Dishwasher
- Disposal
- Microwave
Utilities
Nearby
- Elementary
- Sacramento Unified District
- Middle
- Sacramento Unified District
- High
- Sacramento Unified District
Schedule a tour
Book an in-person visit
Takes about a minute
Tour requested!
A Properkey agent will confirm your visit within 24 hours.
Create a free account to track itOptional — we'll reach out either way. An account just keeps your showings and offers in one place.
All data, photos, visualizations, and information regarding a property, including the property's compliance with state and local legal requirements and all measurements and calculations of area, have been obtained from various sources, and may include such material that has been generated by use of artificial intelligence. Such information and material have not been and will not be verified for accuracy by the listing broker or the multiple listing service, and are not guaranteed as complete, accurate or reliable.
Such information and material should be independently reviewed and verified for accuracy. This information and material are intended for the personal use of consumers and may not be used for any purpose other than to identify prospective properties consumers may be interested in purchasing.
Data last updated: October 18, 2026 8:07 AM PT
Copyright © 2026 MetroList Services, Inc. All Rights Reserved.