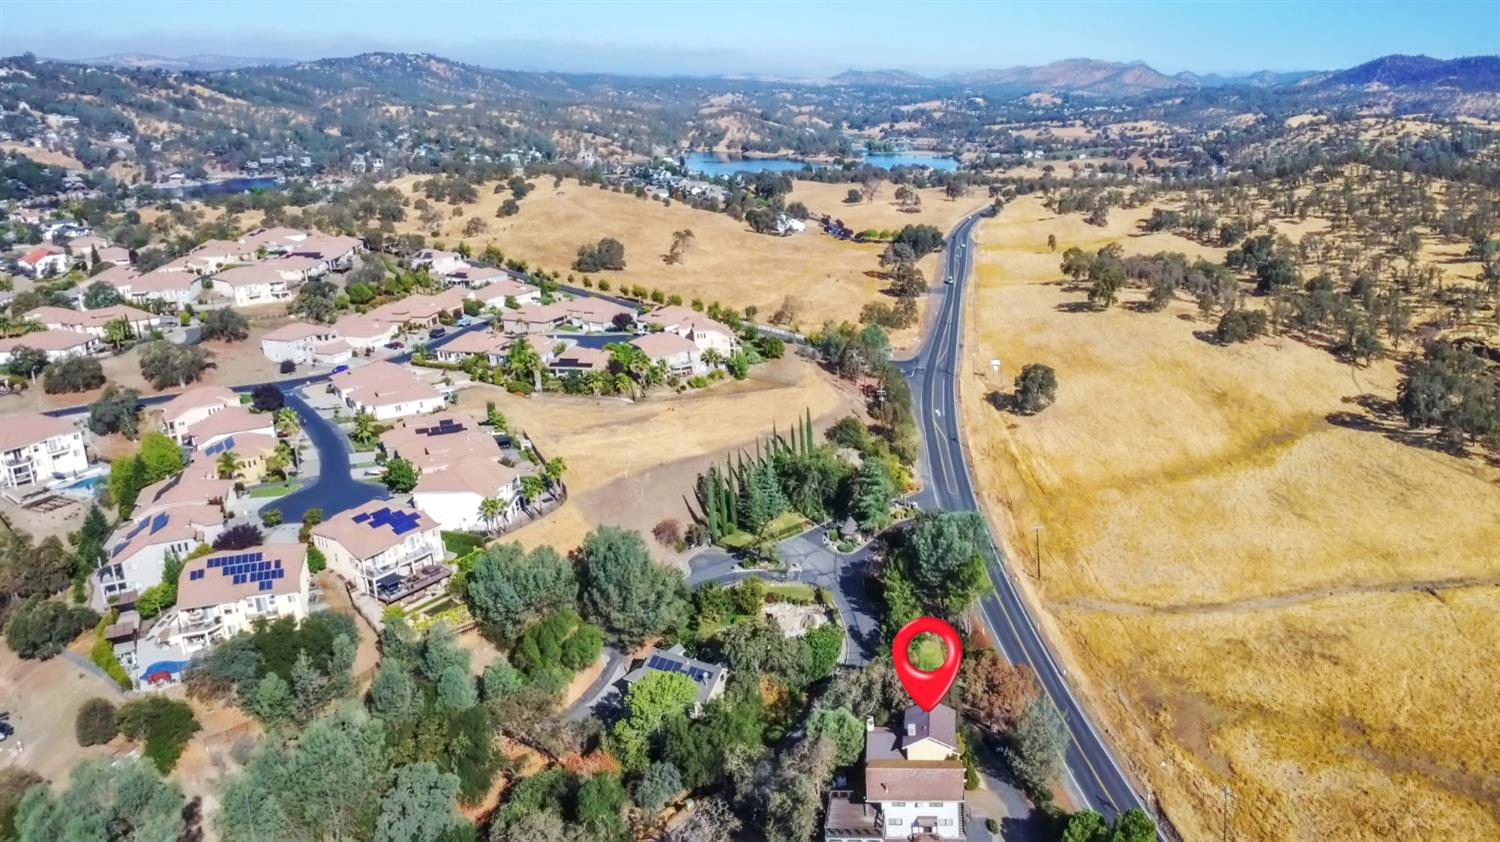
2 bd · 2.0 ba · 1,431 sqft · $237/sqft · 0.14 acres
- Bedrooms
- 2
- Bathrooms
- 2.0
- Sq Ft
- 1,431
- Per sq ft
- $237
- Acre lot
- 0.14
Residential · Single Family Residence · Built 1981 · 5 days on Properkey
Description
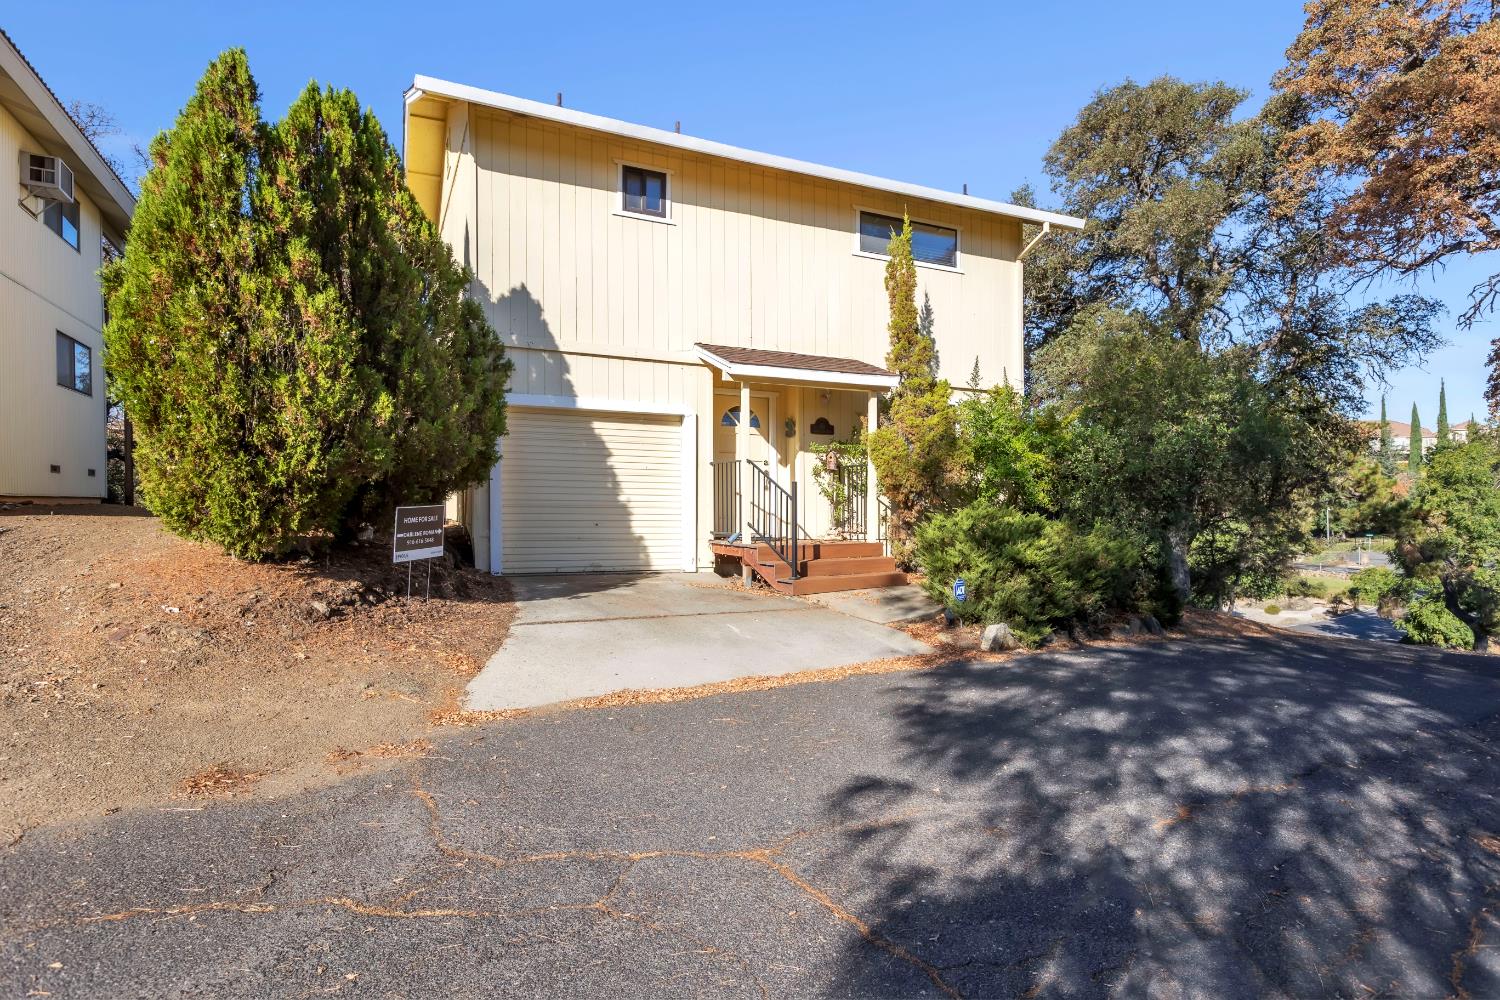
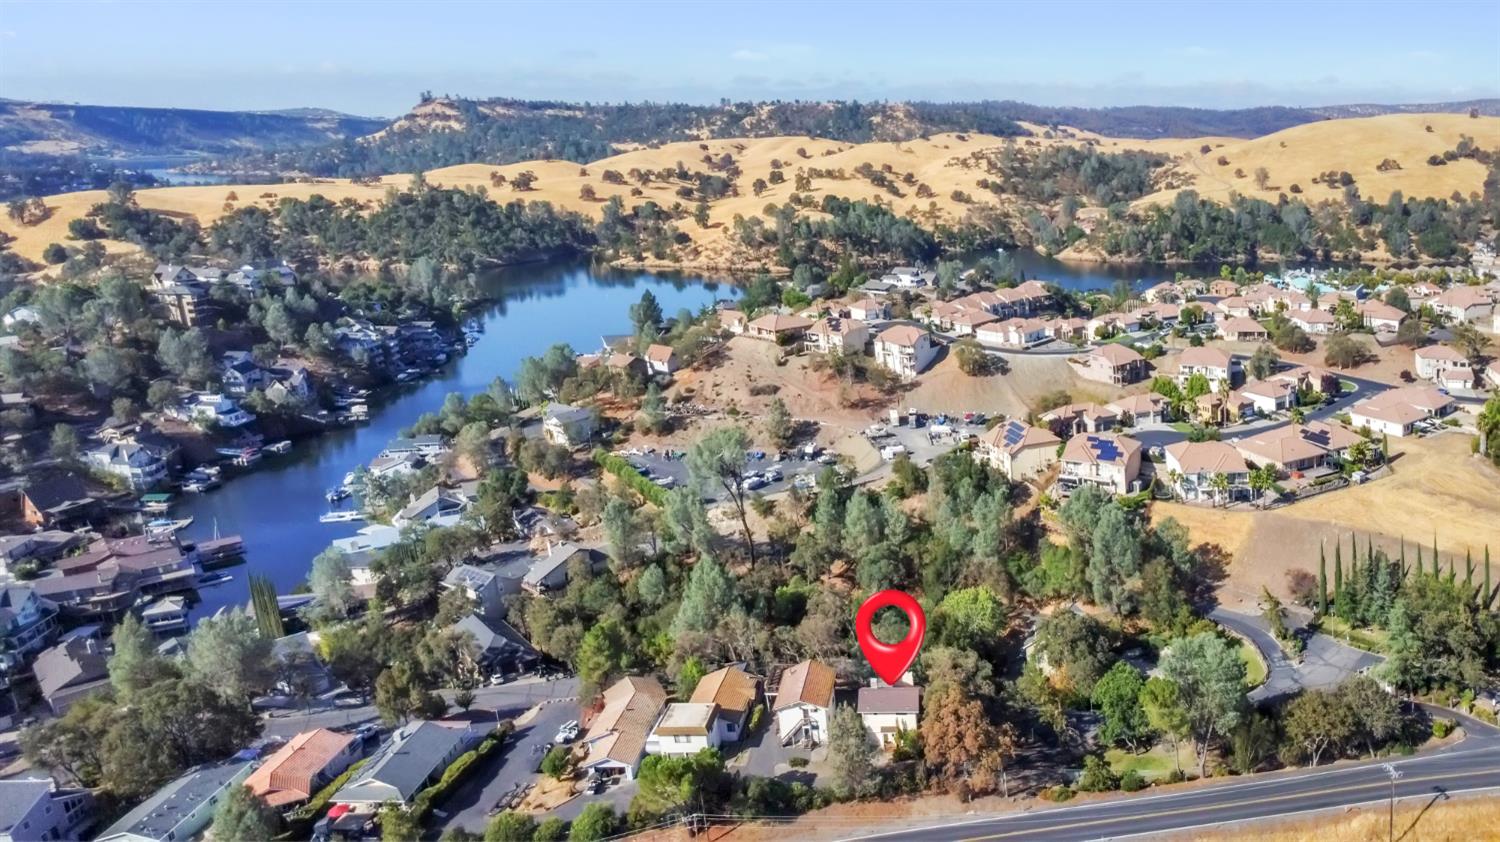
At 65 Poker Flat Rd, Copperopolis, CA, a wonderfully inviting home stands ready for new adventures, promising immediate comfort and charm. The living room unveils a captivating atmosphere, where architectural delights truly shine. A comforting fireplace stands ready for cozy gatherings, promising warmth and cheer. Overhead, a majestic high ceiling creates an expansive feeling, while a distinctive vaulted ceiling adds character and flair. The natural beauty of a wood ceiling completes this captivating space, inviting relaxation and grand conversations. The bathroom presents a refreshing sanctuary, complete with a splendid walk in shower designed for invigorating mornings or tranquil evenings. Venturing outside, a delightful deck extends an invitation to embrace the outdoors. From this property, a spectacular mountain view unfolds, offering a daily dose of natural wonder. This charming abode is nestled within a welcoming residential area, providing a peaceful backdrop for everyday moments. This inviting home promises a delightful backdrop for creating cherished memories and living a life full of joy.
Agent & source
- Listed by
- Roxanne R. Schilling
- Brokerage
- RE/MAX GOLD Copperopolis
- DRE
- #01121965
- Phone
- (209) 770-2724
- [email protected]

Property details
Rooms & Layout
- Cathedral/Vaulted
- Deck Attached
- Sunken
- View
- Open Beam Ceiling
- Closet
- Ground Floor
- Outside Access
- Sitting Area
- Shower Stall(s)
- Tub
- Tub w/Shower Over
- Window
- Shower Stall(s)
- Tub
- Tub w/Shower Over
- Window
- Dryer Included
- Ground Floor
- Washer Included
- In Garage
Property Features
- Corner
- Gated Community
- Shape Regular
- Lake Access
- Landscape Back
- Landscape Front
- Landscape Misc
- Low Maintenance
HOA
Building & Construction
- Ceiling Insulation
- Concrete
- Frame
- Glass
- Wood
- Wood Siding
Exterior & Parking
Interior & Comfort
- Cathedral Ceiling
- Open Beam Ceiling
- Storage Area(s)
- Wet Bar
- Dual Pane Full
- Weather Stripped
- Window Coverings
- Window Screens
Appliances & Equipment
- Free Standing Refrigerator
- Hood Over Range
- Dishwasher
- Insulated Water Heater
- Disposal
- Microwave
- Double Oven
- Self/Cont Clean Oven
- Electric Cook Top
- Electric Water Heater
- Free Standing Electric Oven
- Free Standing Electric Range
Utilities
- Public
- DSL Available
- Internet Available
- Underground Utilities
- Propane
- Propane Tank Leased
Nearby
- Elementary
- Mark Twain Union District
- Middle
- Mark Twain Union District
- High
- Brett Harte Union District
Schedule a tour
Book an in-person visit
Takes about a minute
Tour requested!
A Properkey agent will confirm your visit within 24 hours.
Create a free account to track itOptional — we'll reach out either way. An account just keeps your showings and offers in one place.
All data, photos, visualizations, and information regarding a property, including the property's compliance with state and local legal requirements and all measurements and calculations of area, have been obtained from various sources, and may include such material that has been generated by use of artificial intelligence. Such information and material have not been and will not be verified for accuracy by the listing broker or the multiple listing service, and are not guaranteed as complete, accurate or reliable.
Such information and material should be independently reviewed and verified for accuracy. This information and material are intended for the personal use of consumers and may not be used for any purpose other than to identify prospective properties consumers may be interested in purchasing.
Data last updated: October 17, 2026 8:32 AM PT
Copyright © 2026 MetroList Services, Inc. All Rights Reserved.