Source:
Sold
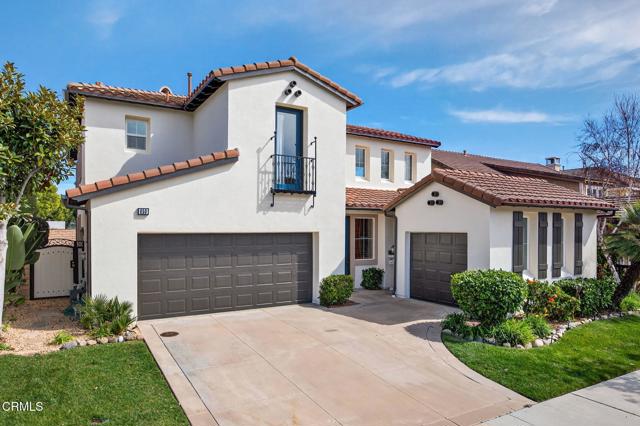
Property Photo

Sold on May 25, 2026 for $1,285,000

650 Charleston Pl, Ventura, CA 93004

Get pre-approved

Property Highlights

Residential

Property Type

Single Family Residence

Sub Type

2004

Year Built

3,181

Sq Ft

4

Bedrooms

3

Bathrooms

N/A

Days On Properkey

0.13

Lot (acres)

V1-33633

MLS #

CRMLS

MLS Source

Description

Reduced Price!!! Spacious Spanish Style Former Model Move-In Ready Home located in the desirable Santa Rosa Walk neighborhood. This gorgeous home has 3,181 square feet, 4 Bedrooms, 3 bathrooms. Downstairs has a 4th Bedroom and 3rd bathroom plus an office with built-ins. Roomy living room with 2-story soaring ceilings presents plenty of natural light. Formal dining room for hosting family and friends and direct access to a side patio with a sparkling fountain. Downstairs bedroom and bathroom with large shower is available on the main floor for guests and potential for multigenerational living. Open concept Family room with crackling fireplace and built-ins. Enjoy preparing meals in the Gourmet Kitchen featuring walk-in pantry, breakfast bar, new Stainless Steel Refrigerator and plenty of storage plus a view of the landscaped, private backyard. Dual Zone HVAC. Brand new carpet, new exterior paint and a recent Section 1 Termite Clearance. Upstairs features a Large Primary Suite with his and hers walk-in closets and primary bath with dual vanities, Soaking tub and large tiled shower. Two Upstairs Bedrooms with a Jack-n-Jill bath and an Upstairs laundry room with storage and utility sink. Three car garage-two car parking plus separate one-car garage to use as a workshop or storage. Flexible living areas with ADU potential! Brand new carpet, new exterior paint and a recent Section 1 Termite Clearance. No Mello-Roos and No HOA! Near schools, parks, shopping, and minutes to the popular Ventura Pier, beaches and marinas! *Buyer to verify ADU feasibility with local zoning/building departments. Some photos are virtually staged.

Listed by Peggy Sue Tierney • DRE #00868814 • RE/MAX Gold Coast REALTORS

Bought with Jeff Roundy • Realty ONE Group Summit

MLS #: V1-33633
Source: CRMLS

Property Features

View: Mountain(s)
Lot Features: Sprinklers None
Pool Features: None
Community: Sidewalks, Street Lights, Curbs, Golf, Fishing, Hiking, Biking

Building & Construction

Architectural Style
Mediterranean
Roof
Tile

Interior & Comfort

Heating
Forced Air
Cooling
Central Air
Flooring
Tile, Carpet
Fireplace
Family Room, Gas
Interior Features
Granite Counters, High Ceilings
Windows
Double Pane Windows

Appliances & Equipment

Appliances
Dishwasher, Microwave, Trash Compactor, Gas Oven, Gas Cooktop, Water Heater
Security
Smoke Detector(s), Carbon Monoxide Detector(s)

Utilities

Nearby

Active Pending Closed Rental

School information not available for this property.

The multiple listing data appearing on this website, or contained in reports produced therefrom, is owned and copyrighted by California Regional Multiple Listing Service, Inc. ("CRMLS") and is protected by all applicable copyright laws. Information provided is for viewer's personal, non-commercial use and may not be used for any purpose other than to identify prospective properties the viewer may be interested in purchasing.

All listing data, including but not limited to square footage and lot size is believed to be accurate, but the listing Agent, listing Broker and CRMLS and its affiliates do not warrant or guarantee such accuracy. The viewer should independently verify the listed data prior to making any decisions based on such information by personal inspection and/or contacting a real estate professional.

Based on information from California Regional Multiple Listing Service, Inc. as of 2026-07-22 13:30:09 PST. The listing broker's offer of compensation is made only to participants of the MLS where the listing is filed.

List for Free. Sell for More.

Award winning service with personal support

  • Personal realtor
  • Local MLS listing
  • Award winning service

Home Insurance

Shop the best rates & bundle to save

  • Custom tailored policies
  • Continuous rate monitoring
  • Best rate guarantee