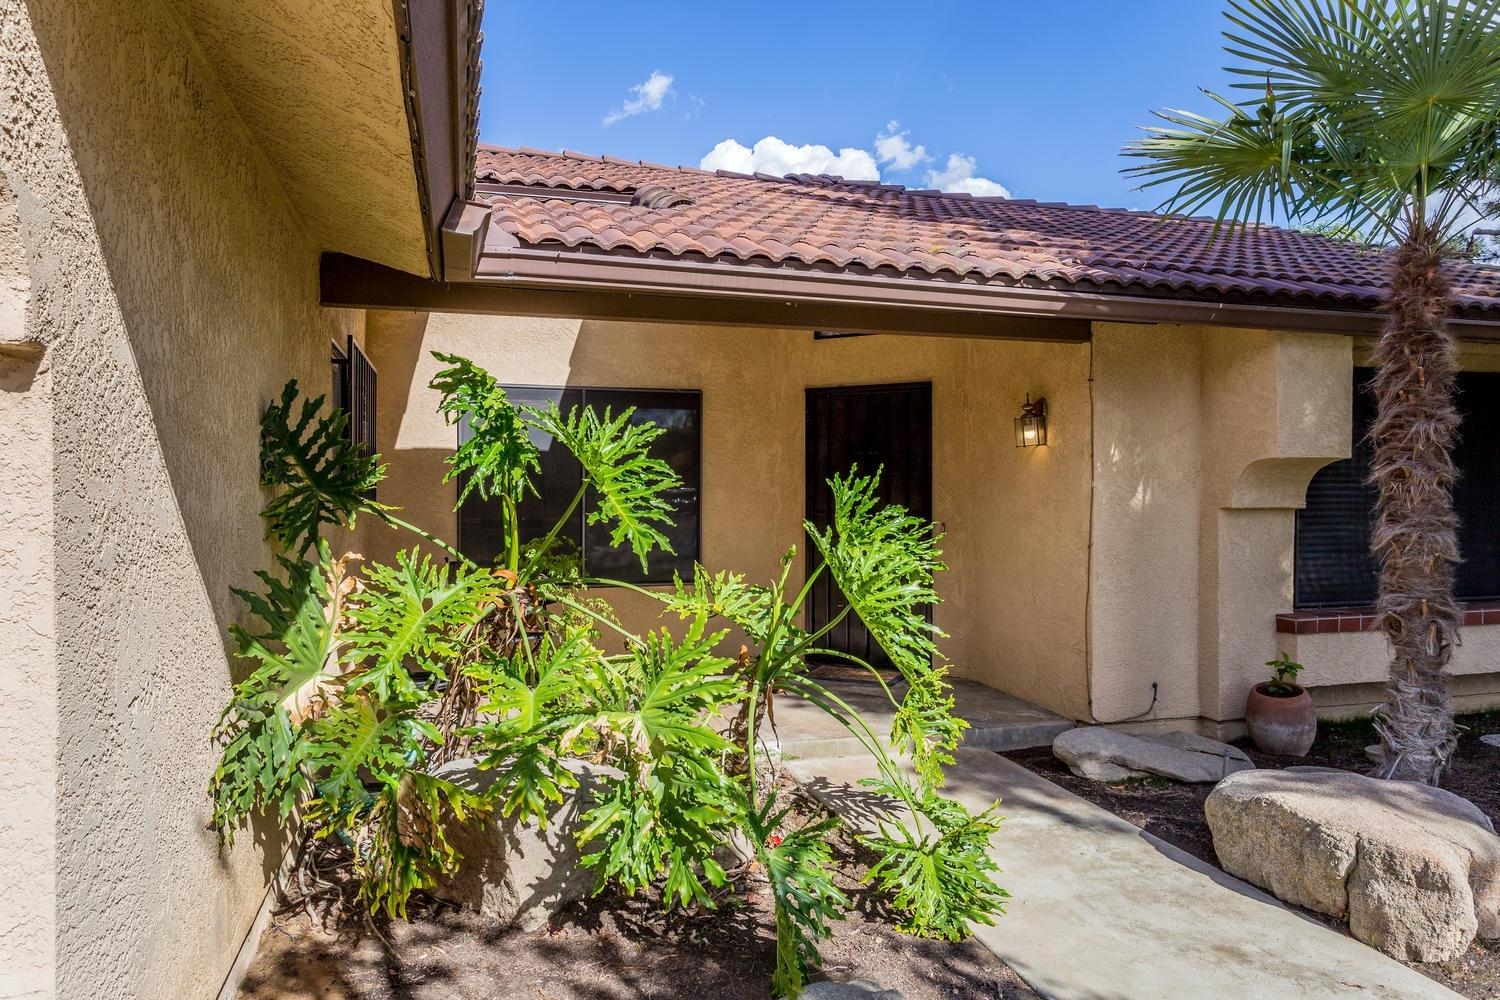
3 bd · 2.0 ba · 1,664 sqft · $270/sqft · 0.14 acres
- Bedrooms
- 3
- Bathrooms
- 2.0
- Sq Ft
- 1,664
- Per sq ft
- $270
- Acre lot
- 0.14
Residential · Single Family Residence · Built 1990 · 31 days on Properkey
Description
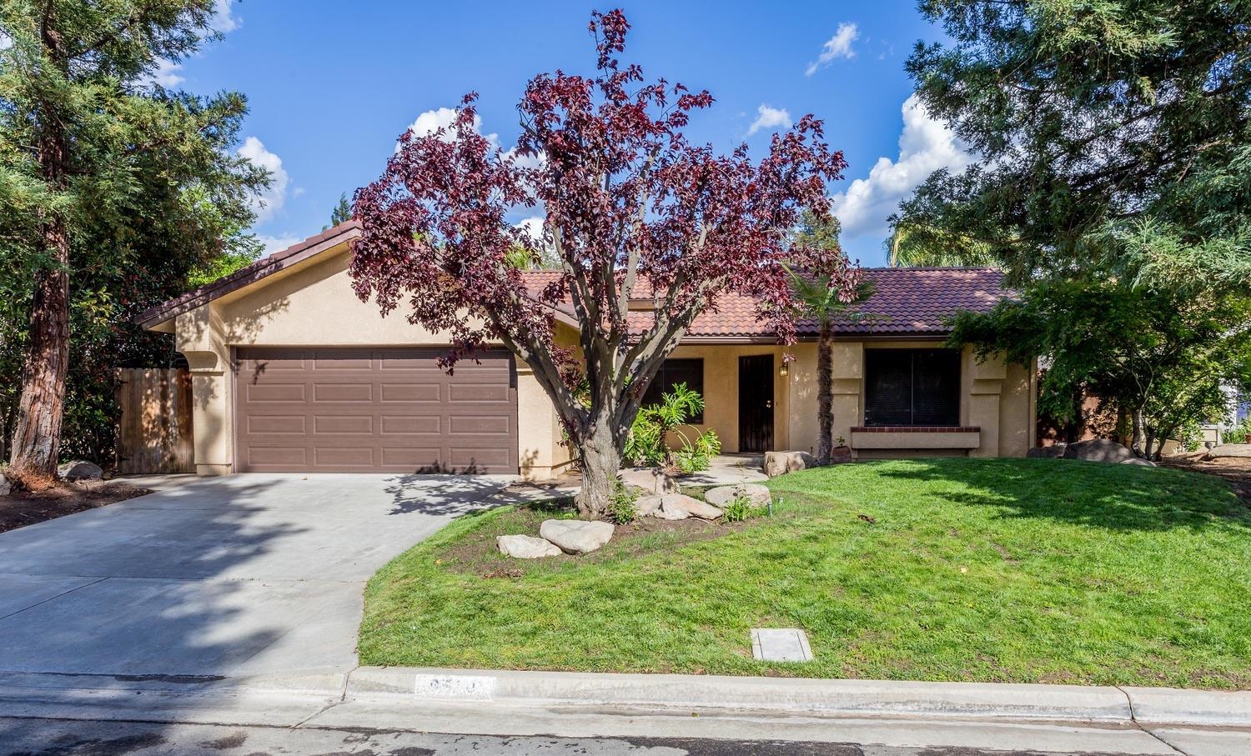
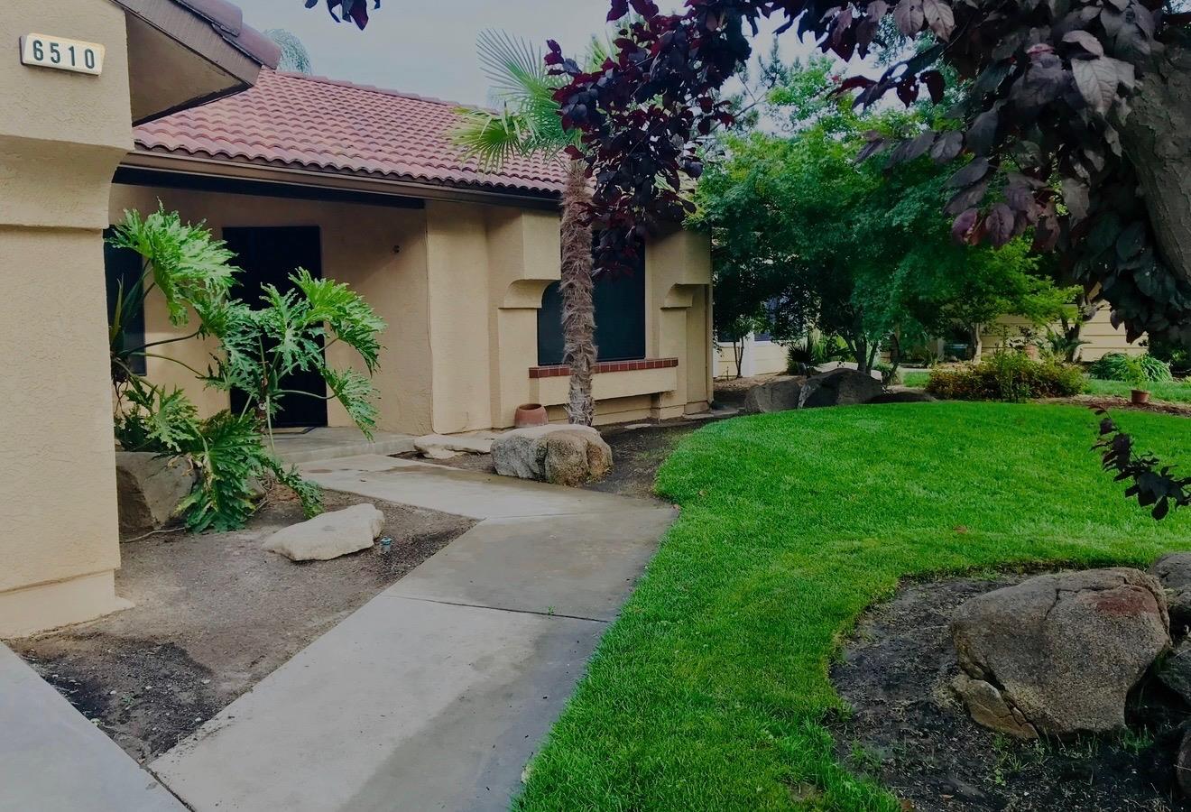
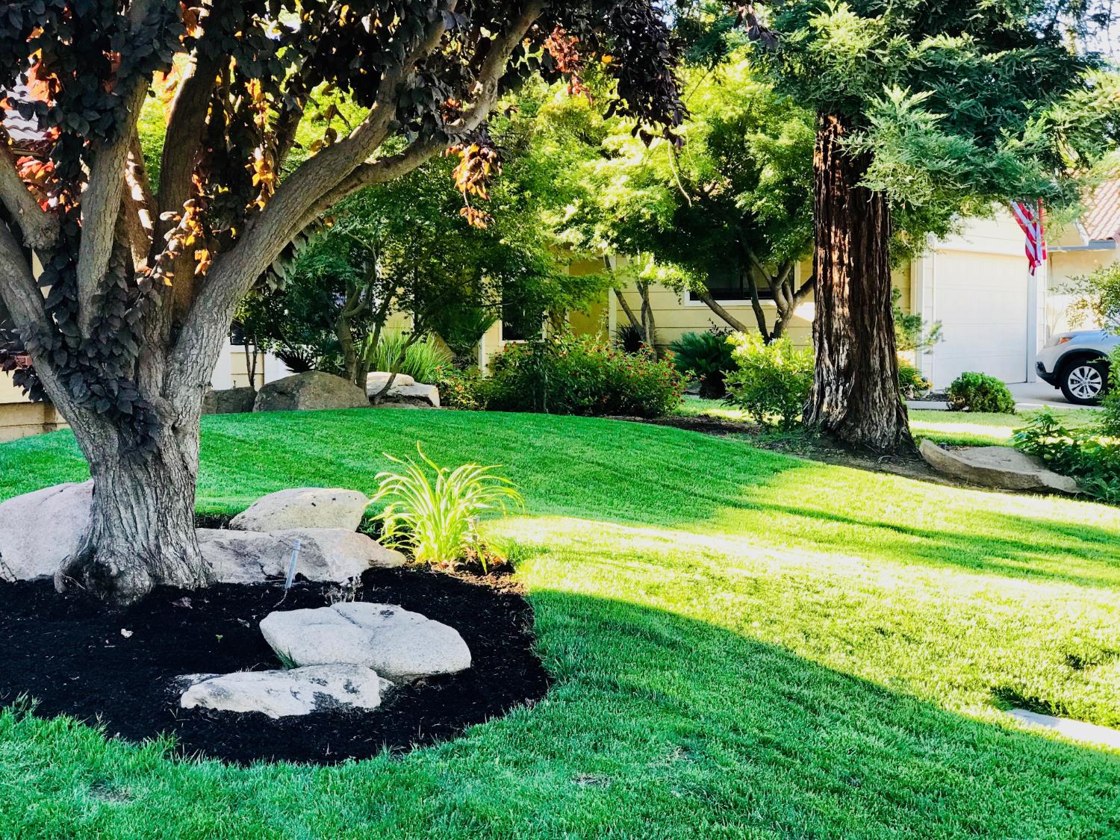
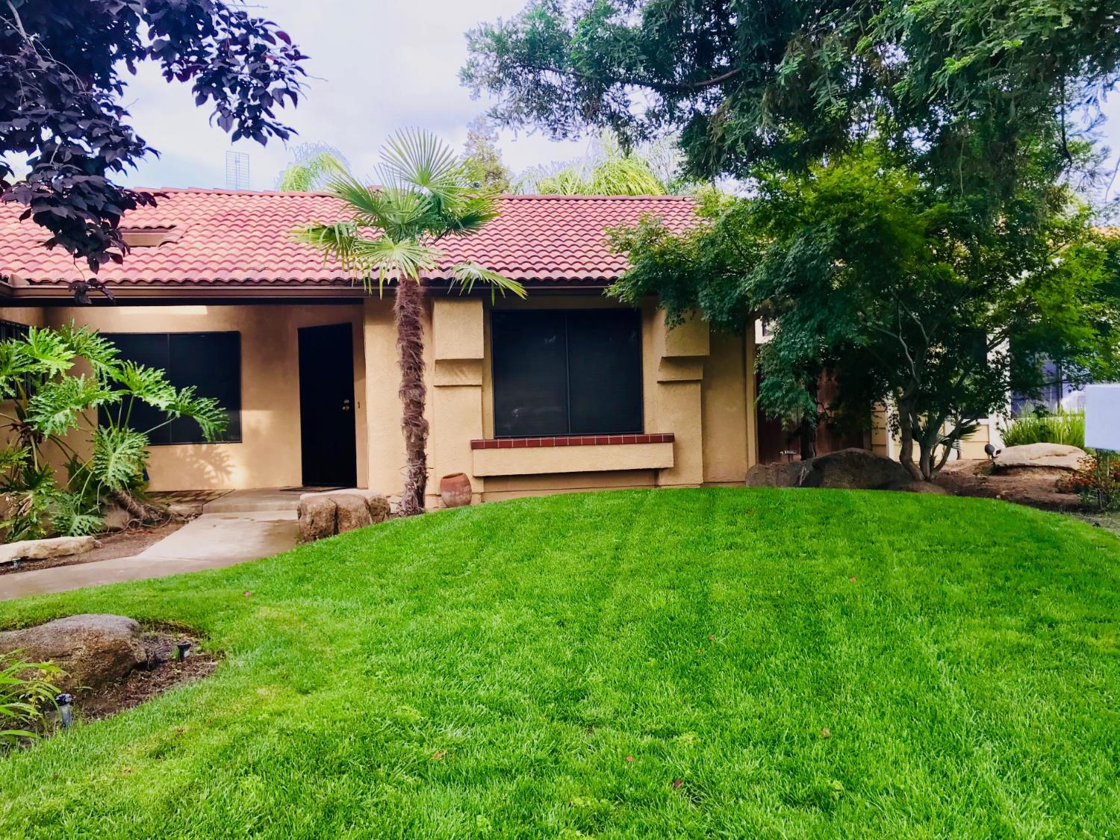
Your Own Backyard Paradise Awaits in NW Fresno!Fall in love with this incredible Hampton Court home, where a resort-style backyard meets beautifully updated interiors. The showstopper here is the large pool with waterfall, framed by mature, shade-giving landscaping and both covered and uncovered patio which is an entertainer's dream with room for it all. Already wired for 220V, it's hot-tub-ready whenever you're ready to add one.Step inside to find brand new LVT flooring throughout, a stylishly updated kitchen with grey-painted cabinets and stainless steel appliances, and a cozy new rock fireplace anchoring the open-concept kitchen and family room, perfect for gathering as the weather cools. A large kitchen nook and breakfast bar make hosting effortless, while the spacious living room offers a quiet retreat when you need it. Mornings run smoother with two bathrooms and dual sinks, and comfort is covered year-round with a newer, energy-efficient Carrier 3-ton furnace and A/C unit.Out in the garage, a built-in workbench and storage cabinets give hobbyists and DIYers a space of their own.This home truly offers something for everyone, indoors and out. Call your Realtor today to schedule a viewinghomes like this in NW Fresno don't last long!
Agent & source
- Listed by
- Karin Kucera
- Brokerage
- Valley Vista Properties
- DRE
- #01506971
- [email protected]
Property details
Rooms & Layout
Property Features
- Urban
- Sprinklers In Front
- Sprinklers In Rear
- Sprinklers Auto
- Mature Landscape
- Fenced
- Water Feature
- Private
- In Ground
Building & Construction
Exterior & Parking
Interior & Comfort
Appliances & Equipment
- F/S Range/Oven
- Gas Appliances
- Disposal
- Dishwasher
- Microwave
Utilities
Nearby
- Elementary
- Saroyan
- Middle
- Rio Vista
- High
- Central
Schedule a tour
Book an in-person visit
Takes about a minute
Tour requested!
A Properkey agent will confirm your visit within 24 hours.
Create a free account to track itOptional — we'll reach out either way. An account just keeps your showings and offers in one place.