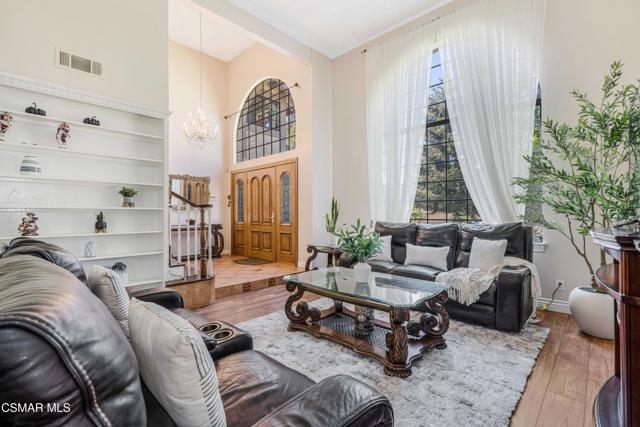
4 bd · 4.0 ba · 2,379 sqft · $546/sqft · 0.54 acres
- Bedrooms
- 4
- Bathrooms
- 4.0
- Sq Ft
- 2,379
- Per sq ft
- $546
- Acre lot
- 0.54
Residential · Single Family Residence · Built 1979 · 79 days on Properkey
Description
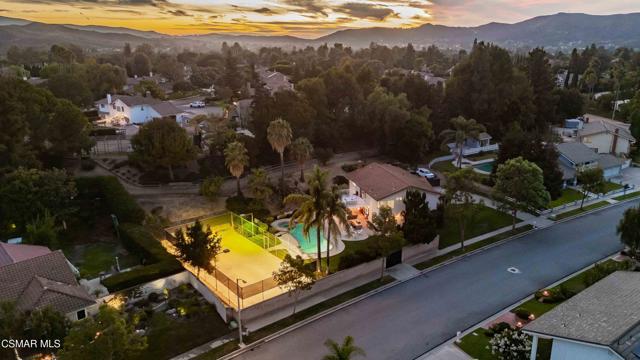
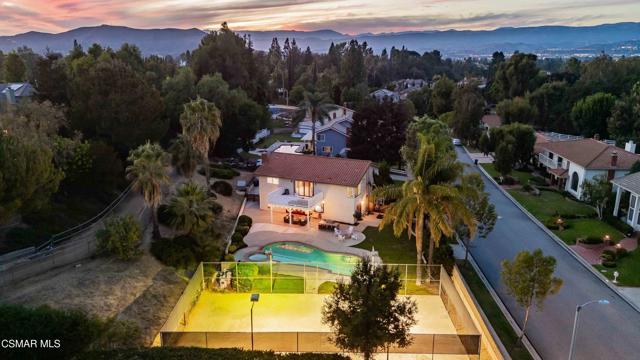
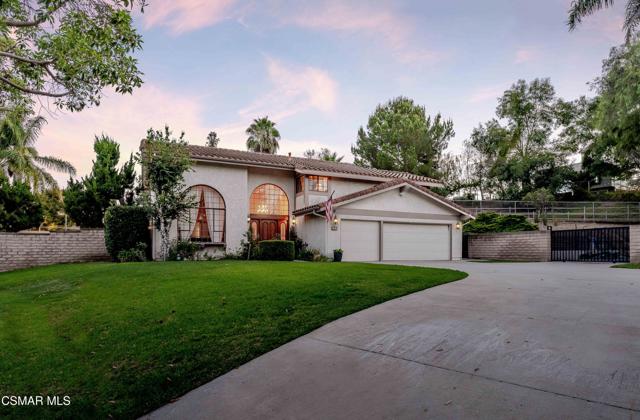
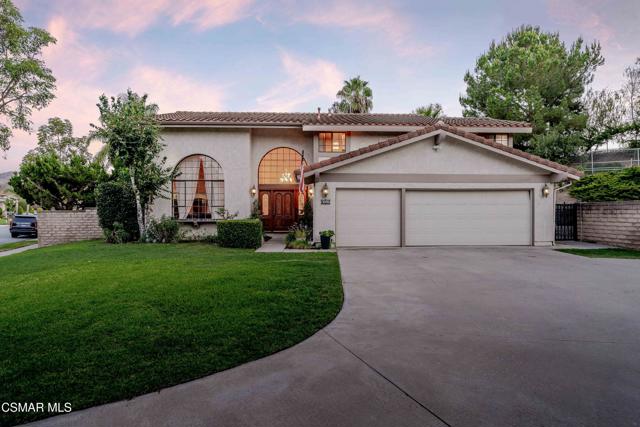
Welcome to this horse zoned property that truly offers room to live, entertain, and dream. Set on a sweeping half-acre lot with a sparkling pool and spa, private sport court, two RV access gates, and a very low HOA, this unique property offers exceptional potential. Step inside to soaring volume ceilings, a beautiful curved staircase with Spanish-tile risers, and an enormous picture window that fills the living room with natural light while showcasing the front yard. The open-concept kitchen and family room create the heart of the home, featuring painted white cabinetry, new quartz countertops, a cozy brick fireplace, and a wet bar. From the family room, oversized wood double sliders open to the expansive covered patio, perfect for entertaining, relaxing, and enjoying California's indoor-outdoor lifestyle. A convenient powder room and laundry room complete the downstairs. Upstairs, you'll find three spacious bedrooms, including an impressive primary suite that has been expanded into the former fourth bedroom. The additional space currently offers a kitchenette and sitting area, creating a versatile retreat that could easily be converted back to a fourth bedroom. Just outside the primary suite, a large freshly painted balcony provides the perfect spot to soak up the California sunshine and take in the breathtaking views. The primary bath features a large walk-in closet, dual vanities, a sunken tile tub, and a separate walk-in shower. The two additional generously sized bedrooms feature beautiful white porcelain tile flooring and share a full bathroom with a shower/tub combo and dual vanity. The backyard has limitless possibilities. Enjoy the pool and spa, grill on your outdoor BBQ, tell stories around the firepit, play on your private sport court or host gatherings on the oversized patio. A large portion of the three-car garage has been thoughtfully converted into a 1-bedroom, 1-bath ADU with kitchenette and separate entrance, offering excellent flexibility for guests, extended family, or additional living space for the main home. There is also extra storage space in the garage. Prefer a full garage? The conversion can easily be returned to its original three-car configuration. With a lot this size, the possibilities are truly exciting. There is ample room to explore adding horse facilities, additional ADUs, an outdoor Casita, expand entertaining areas, and more. This is an opportunity to create the property you've been looking for. Come see what makes this one so special!
Agent & source
- Listed by
- Lewicki & Associates
- Brokerage
- Century 21 Masters
- DRE
- #01968100

Property details
Rooms & Layout
Property Features
- Landscaped
- Park Nearby
- Walkstreet
- Sprinkler System
- Back Yard
- Horse Property Unimproved
- Lawn
- Yard
HOA
Building & Construction
Exterior & Parking
Interior & Comfort
- Wet Bar
- Built-in Features
- High Ceilings
- Pantry
- Recessed Lighting
- Two Story Ceilings
- Open Floorplan
Appliances & Equipment
- Gas Cooking
- Range
- Disposal
- Microwave
- Dishwasher
Nearby
School information not available for this property.
Schedule a tour
Book an in-person visit
Takes about a minute
Tour requested!
A Properkey agent will confirm your visit within 24 hours.
Create a free account to track itOptional — we'll reach out either way. An account just keeps your showings and offers in one place.
The multiple listing data appearing on this website, or contained in reports produced therefrom, is owned and copyrighted by California Regional Multiple Listing Service, Inc. ("CRMLS") and is protected by all applicable copyright laws. Information provided is for viewer's personal, non-commercial use and may not be used for any purpose other than to identify prospective properties the viewer may be interested in purchasing.
All listing data, including but not limited to square footage and lot size is believed to be accurate, but the listing Agent, listing Broker and CRMLS and its affiliates do not warrant or guarantee such accuracy. The viewer should independently verify the listed data prior to making any decisions based on such information by personal inspection and/or contacting a real estate professional.
Based on information from California Regional Multiple Listing Service, Inc. as of 2026-11-05 02:45:24 PST. The listing broker's offer of compensation is made only to participants of the MLS where the listing is filed.