4 bd · 2.0 ba · 1,286 sqft · $327/sqft · 0.13 acres
- Bedrooms
- 4
- Bathrooms
- 2.0
- Sq Ft
- 1,286
- Per sq ft
- $327
- Acre lot
- 0.13
Residential · Single Family Residence · Built 1955 · 26 days on Properkey
Description
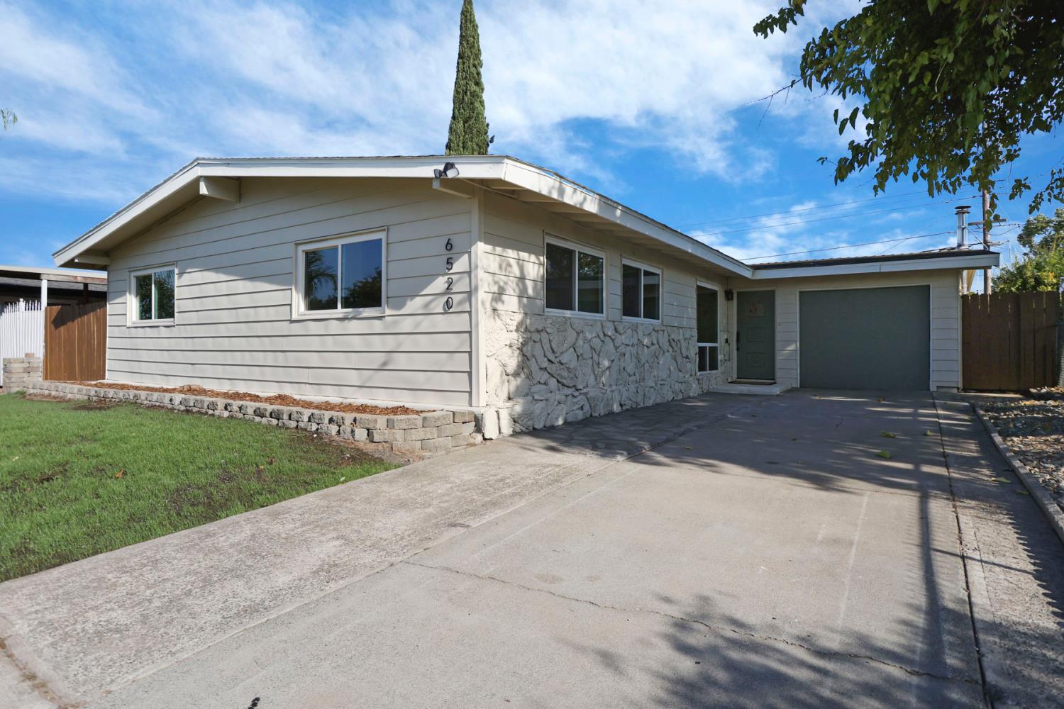
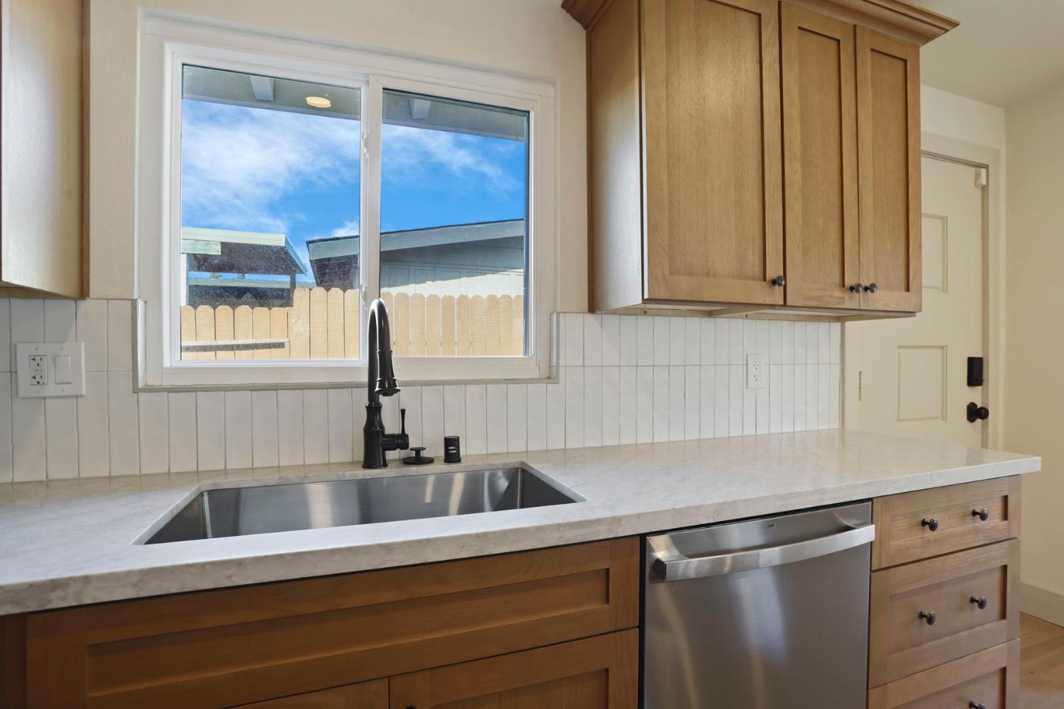
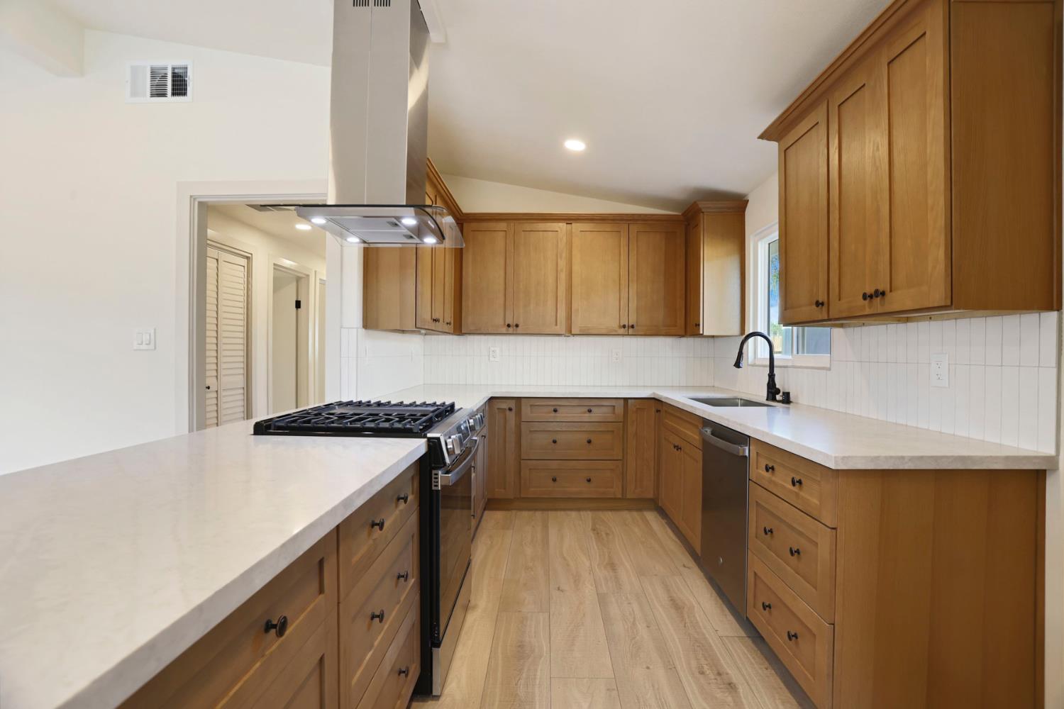
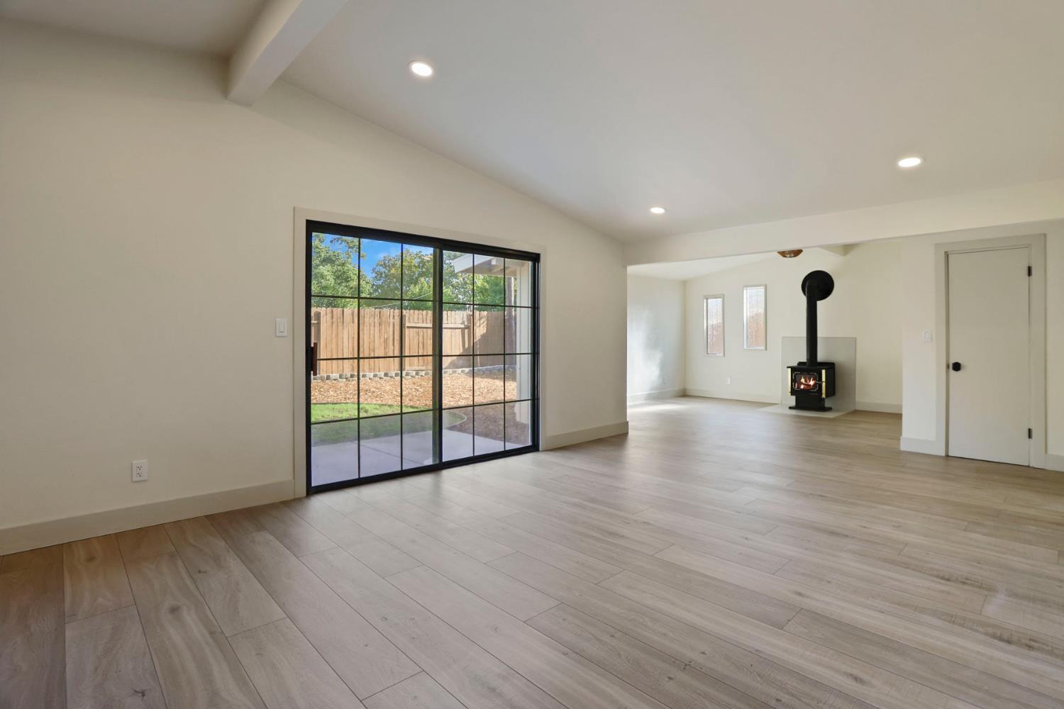
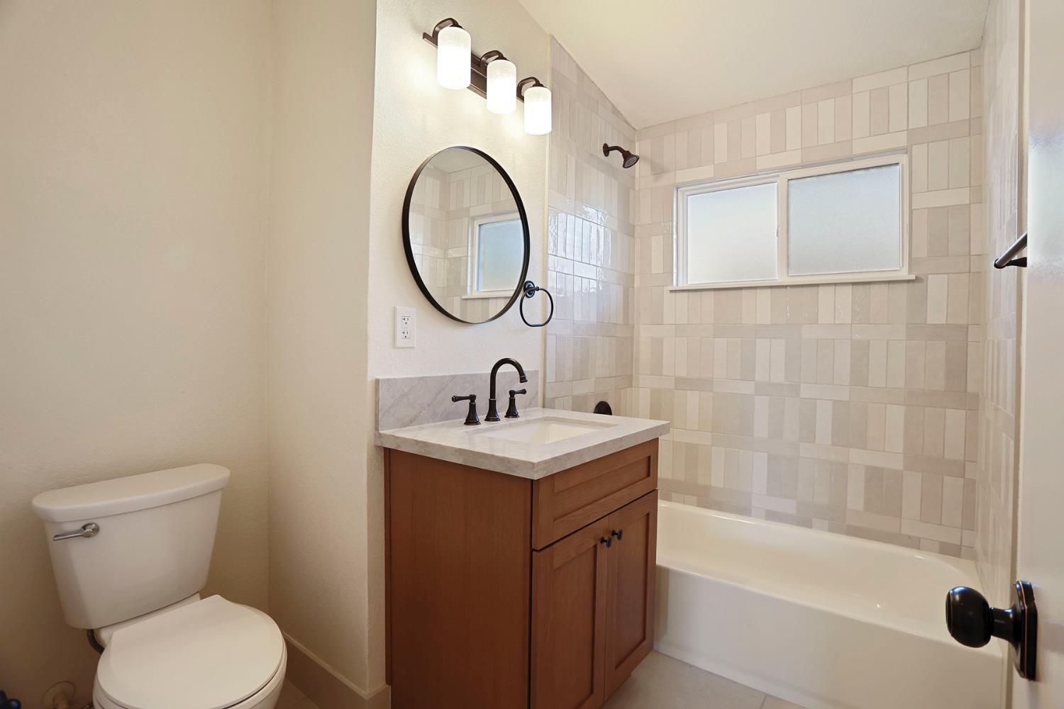
Welcome home to 6520 Channing Dr, a fully reimagined single-story masterpiece in North Highlands. Featuring 4 bedrooms, 2 full baths, and 1,286 sq ft of pristine living space on a 0.13-acre lot, this turnkey home is meticulously remodeled from top to bottom. Enjoy total peace of mind with a newer roof, brand-new HVAC, newer energy-efficient windows, and updated plumbing/electrical in places. Inside, a brilliant great room concept seamlessly blends the living, dining, and a versatile bonus space. The entire home boasts fresh paint inside and out, new flooring, and crisp new baseboards and trim. The chef-inspired open kitchen serves as the heart of the home, showcasing a massive peninsula, brand-new cabinets with loads of storage, stunning countertops, new appliances, and a sink centered on a bright window. The thoughtful floor plan includes a large hallway laundry area and a spacious master suite with a private en-suite bathroom. Both full bathrooms are completely overhauled with gorgeous new tile work, modern cabinets, and stylish counters. Outside, the property features excellent curb appeal, an expansive driveway with 2+ uncovered parking spaces, and a large backyard with endless potential for a patio or garden.
Agent & source
- Listed by
- Michael S. Nerby
- Brokerage
- Coldwell Banker Realty
- DRE
- #01975620
- Phone
- (916) 847-5409
- [email protected]

Property details
Rooms & Layout
Property Features
Building & Construction
- Stucco
- Frame
- Wood
- Lap Siding
Exterior & Parking
Interior & Comfort
Appliances & Equipment
Utilities
Nearby
- Elementary
- Twin Rivers Unified District
- Middle
- Twin Rivers Unified District
- High
- Twin Rivers Unified District
Schedule a tour
Book an in-person visit
Takes about a minute
Tour requested!
A Properkey agent will confirm your visit within 24 hours.
Create a free account to track itOptional — we'll reach out either way. An account just keeps your showings and offers in one place.
All data, photos, visualizations, and information regarding a property, including the property's compliance with state and local legal requirements and all measurements and calculations of area, have been obtained from various sources, and may include such material that has been generated by use of artificial intelligence. Such information and material have not been and will not be verified for accuracy by the listing broker or the multiple listing service, and are not guaranteed as complete, accurate or reliable.
Such information and material should be independently reviewed and verified for accuracy. This information and material are intended for the personal use of consumers and may not be used for any purpose other than to identify prospective properties consumers may be interested in purchasing.
Data last updated: October 20, 2026 12:26 PM PT
Copyright © 2026 MetroList Services, Inc. All Rights Reserved.