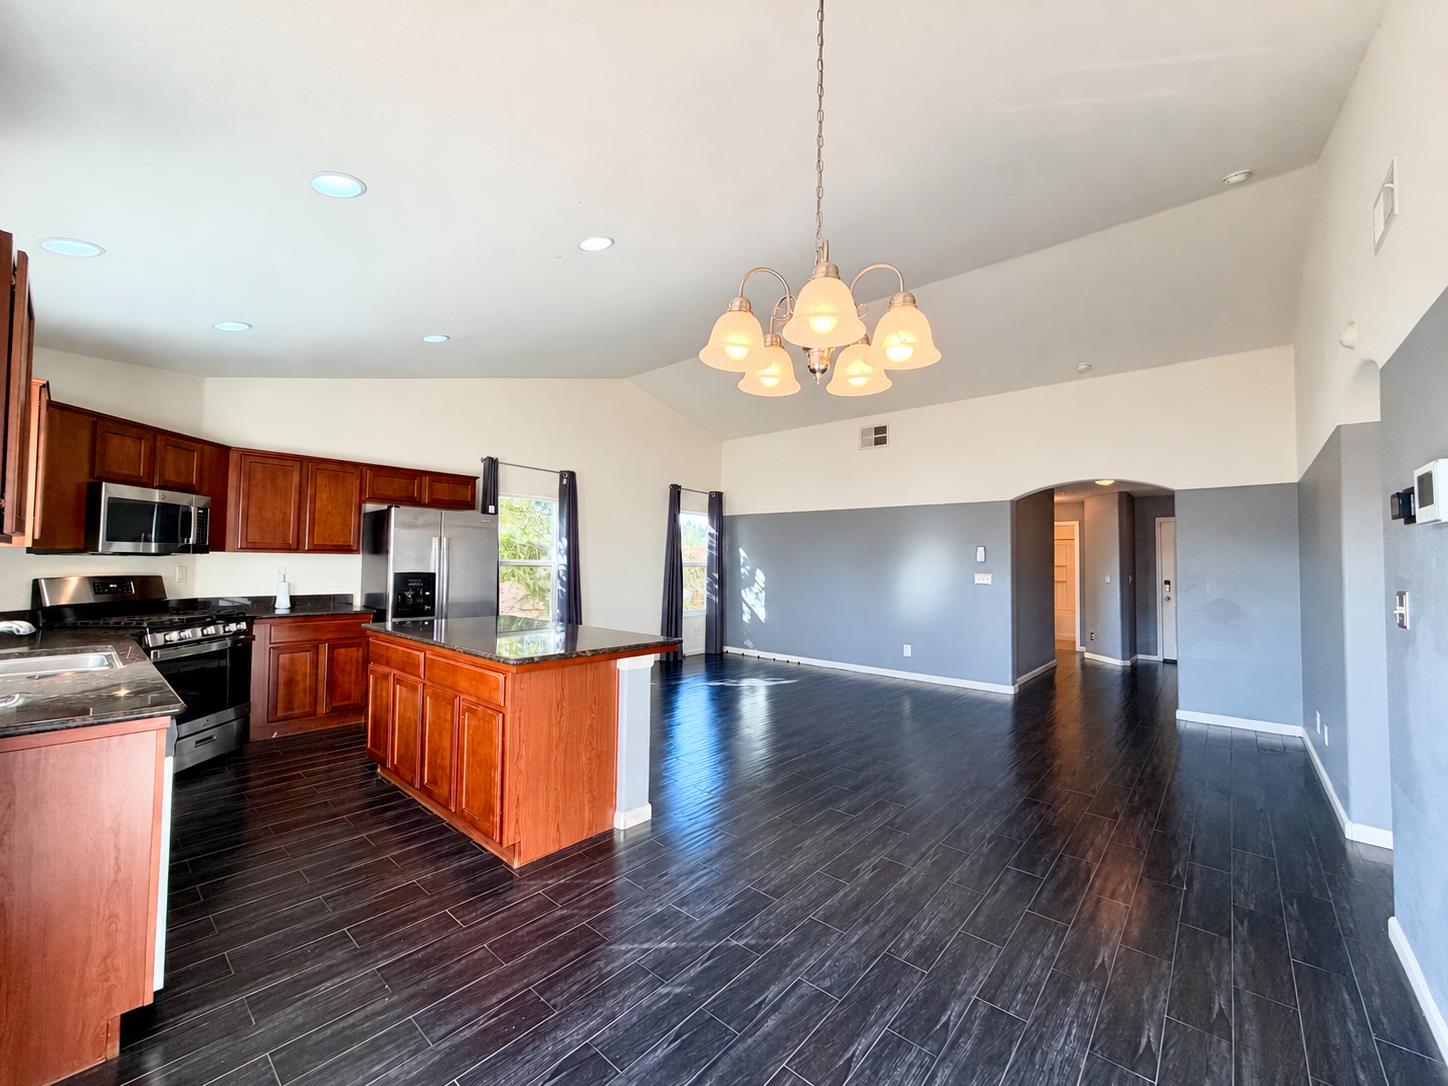
3 bd · 2.0 ba · 1,345 sqft · $289/sqft · 0.10 acres
- Bedrooms
- 3
- Bathrooms
- 2.0
- Sq Ft
- 1,345
- Per sq ft
- $289
- Acre lot
- 0.10
Residential · Single Family Residence · Built 2009 · 1 day on Properkey
Description
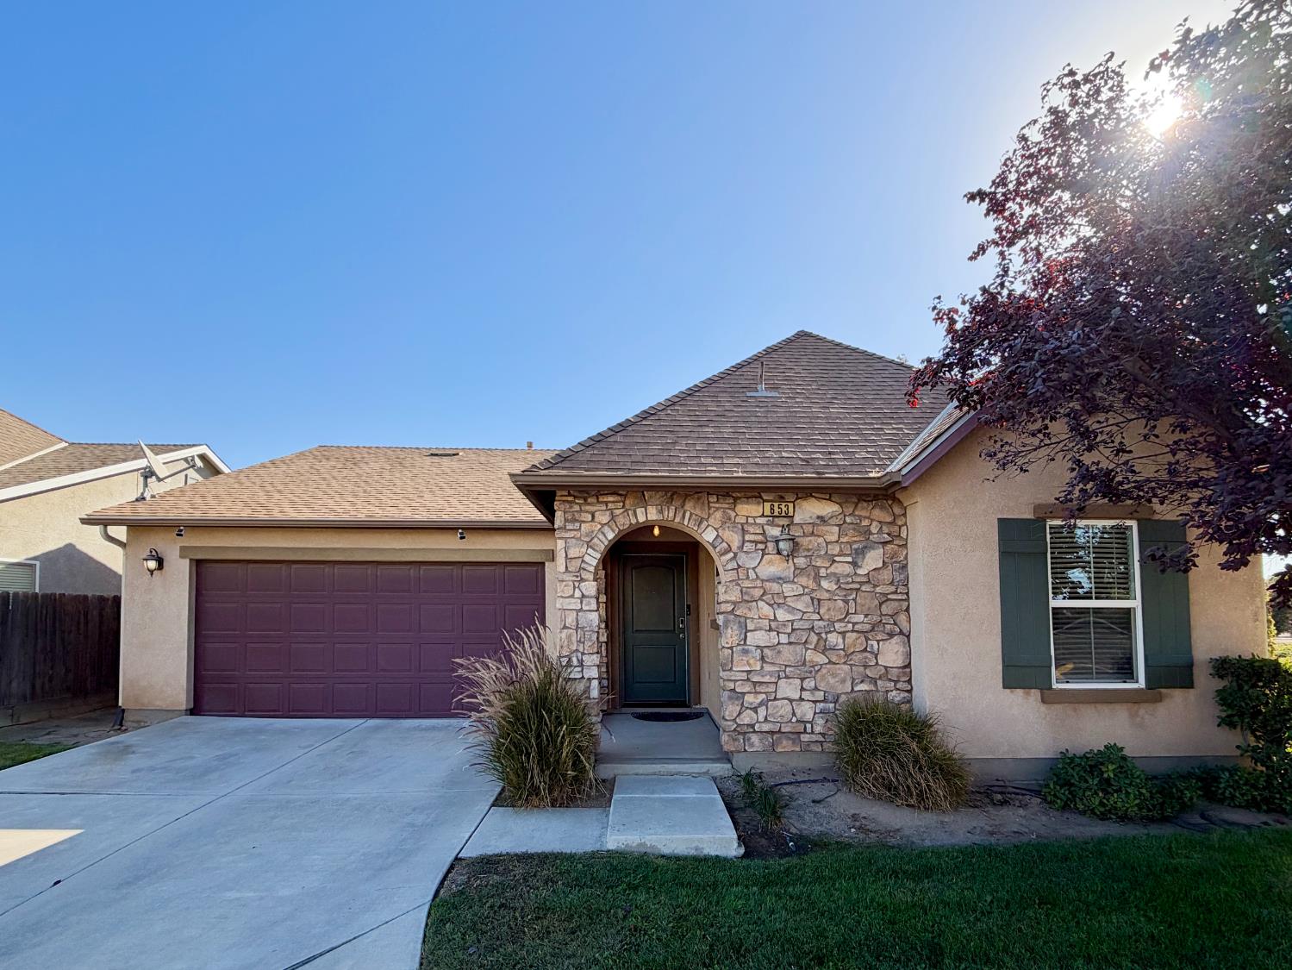
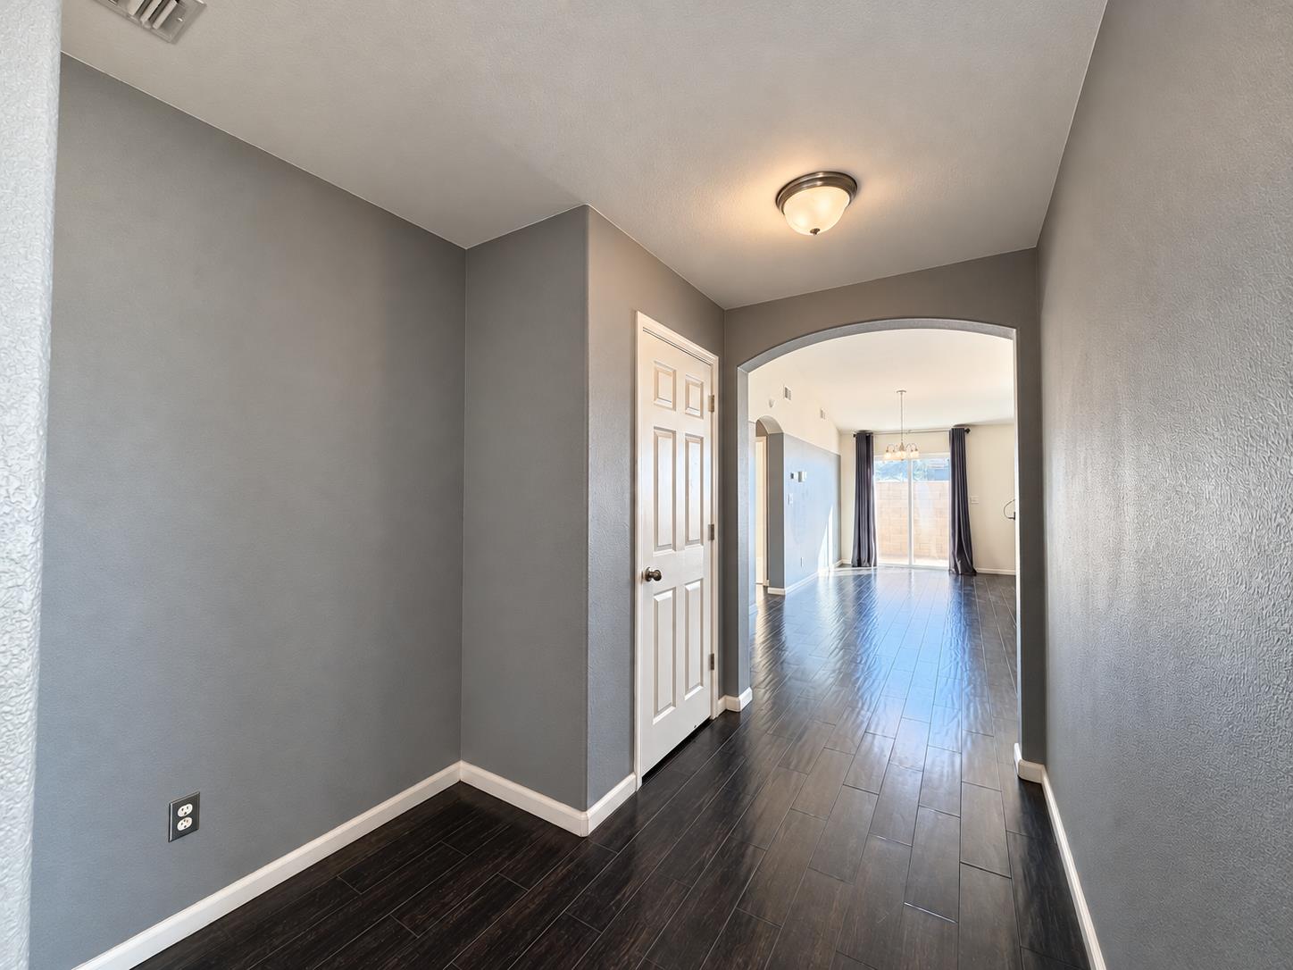
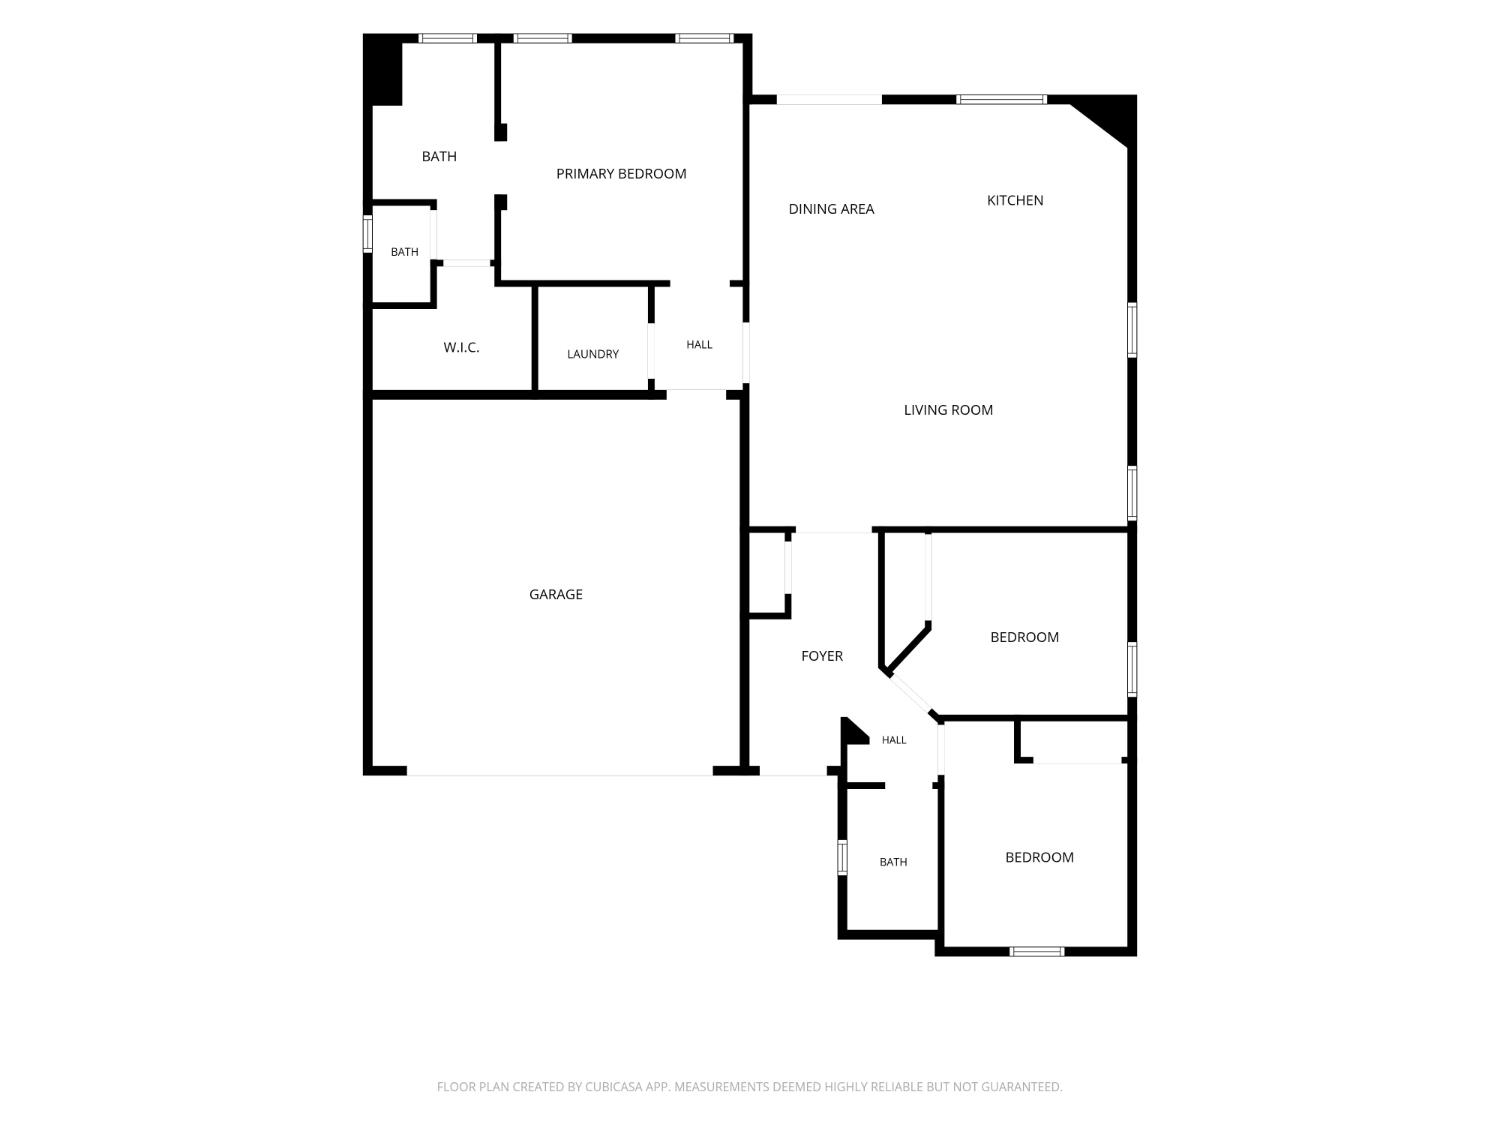
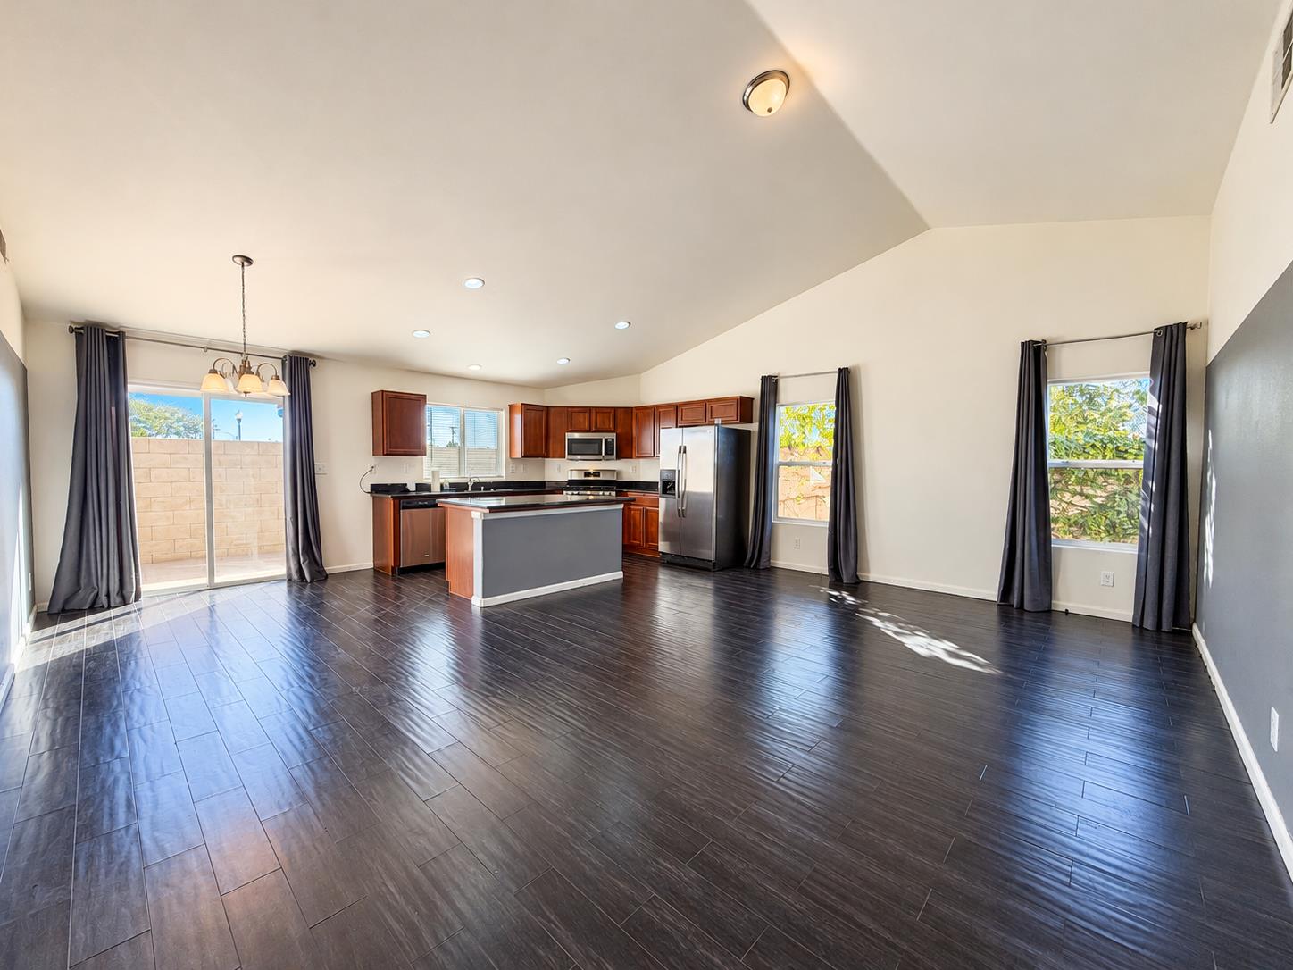
This home features natural light, high ceilings, and an open layout creating an inviting feel in this 3-bedroom, 2-bath home. The entry opens to a spacious living area that flows into the kitchen and dining space, offering plenty of room for everyday living and entertaining.The kitchen features rich wood cabinetry, dark countertops, stainless steel appliances, and a center island with additional workspace and storage. Dark flooring runs throughout the main living areas, while sliding glass doors near the dining area provide convenient backyard access.Set apart from the two additional bedrooms, the primary suite offers a private retreat with dual sinks and a walk-in closet. An indoor laundry room and attached garage add everyday convenience.The backyard features stained concrete for easy maintenance, creating a space for outdoor dining, or relaxing.Located in southeast Fresno, with convenient access to Clovis Unified schools, shopping and dining, this home brings together a comfortable layout and everyday practicality.
Agent & source
- Listed by
- Nicole L. Parent
- Brokerage
- Real Broker
- DRE
- #01827226
- [email protected]
Property details
Rooms & Layout
Property Features
Building & Construction
Exterior & Parking
Interior & Comfort
Appliances & Equipment
- F/S Range/Oven
- Disposal
- Dishwasher
- Microwave
Utilities
Nearby
- Elementary
- Fancher Creek
- Middle
- Sanchez Intermediate
- High
- Clovis South High
Schedule a tour
Book an in-person visit
Takes about a minute
Tour requested!
A Properkey agent will confirm your visit within 24 hours.
Create a free account to track itOptional — we'll reach out either way. An account just keeps your showings and offers in one place.